Step into this charming 2 owner home with its inviting 3 bedrooms, 2 bathrooms and a gas fireplace to warm your soul on cozy evenings. With not just one, but two living areas, you'll have ample space to entertain guests or simply relax in style. The property features a backyard shed for all your storage needs, and a wood fence provides privacy and security. Revel in the luxury of updated flooring and paint that adds a touch of elegance to every room. Also, new breakers have been added to the breaker box. This property is a true gem, waiting for you to make it your own.
Sold
Price Unknown
2401 S 38th St, Abilene, TX 79605
3beds
1,577sqft
Single Family Residence
Built in 1966
6,882 Square Feet Lot
$222,300 Zestimate®
$--/sqft
$2,279 Estimated rent
Home value
$222,300
$211,000 - $233,000
$2,279/mo
Zestimate® history
Owner options
List your home for rent
$2,279/mo
Rent Zestimate®
Find your next renter with Zillow Rental Manager. Plus, with online applications, you can quickly screen prospective tenants – for free.
$2,279/mo
Rent Zestimate®
Refinance and save
Refinancing to a lower rate could help reduce your monthly payments and save thousands over the life of the loan.
Explore your selling options
Work with a Zillow partner agent
Leverage their expertise and Zillow's premium Showcase listings to get your home seen by more buyers.
Get startedList with your own agent
Get your home in front of millions of buyers by listing it on Zillow.
Learn how to do itSell it yourself
Take full control of how buyers see your home on Zillow by listing For Sale by Owner (FSBO).
List your homeWhat's special
Zillow last checked:
Listing updated:
Listed by:
Robbie Johnson,
Epique Realty LLC 512-387-0722
Bought with:
Debbie Staggs
Berkshire Hathaway HS Stovall
Source: NTREIS,MLS#: 20607972
Facts & features
Interior
Bedrooms & bathrooms
- Bedrooms: 3
- Bathrooms: 2
- Full bathrooms: 2
Primary bedroom
- Level: First
- Dimensions: 11 x 14
Living room
- Features: Built-in Features, Fireplace
- Level: First
- Dimensions: 15 x 15
Heating
- Central, Gas
Cooling
- Central Air, Electric
Appliances
- Included: Dishwasher, Electric Cooktop
Features
- Paneling/Wainscoting
- Flooring: Carpet, Ceramic Tile, Vinyl
- Has basement: No
- Number of fireplaces: 1
- Fireplace features: Gas
Interior area
- Total interior livable area: 1,577 sqft
Property
Parking
- Total spaces: 2
- Parking features: Garage Faces Front, Garage
- Attached garage spaces: 2
Features
- Levels: One
- Stories: 1
- Pool features: None
- Fencing: Wood
Lot
- Size: 6,882 Square Feet
Details
- Parcel number: 25815
Construction
Type & style
- Home type: SingleFamily
- Architectural style: Ranch,Detached
- Property subtype: Single Family Residence
Materials
- Brick
- Foundation: Slab
- Roof: Composition
Condition
- Year built: 1966
Utilities & green energy
- Sewer: Public Sewer
- Water: Public
- Utilities for property: Sewer Available, Water Available
Community & HOA
Community
- Subdivision: Thornton Heights
HOA
- Has HOA: No
Location
- Region: Abilene
Financial & listing details
- Tax assessed value: $191,245
- Annual tax amount: $3,725
- Date on market: 5/4/2024
- Cumulative days on market: 108 days
- Listing terms: Cash,Conventional,FHA,VA Loan
Price history
| Date | Event | Price |
|---|---|---|
| 10/3/2024 | Sold | -- |
Source: NTREIS #20607972 Report a problem | ||
| 9/30/2024 | Pending sale | $200,000$127/sqft |
Source: NTREIS #20607972 Report a problem | ||
| 9/6/2024 | Listing removed | $200,000$127/sqft |
Source: NTREIS #20607972 Report a problem | ||
| 8/22/2024 | Contingent | $200,000$127/sqft |
Source: NTREIS #20607972 Report a problem | ||
| 8/1/2024 | Price change | $200,000-7%$127/sqft |
Source: NTREIS #20607972 Report a problem | ||
| 7/4/2024 | Price change | $215,000-2.3%$136/sqft |
Source: NTREIS #20607972 Report a problem | ||
| 5/4/2024 | Listed for sale | $220,000$140/sqft |
Source: NTREIS #20607972 Report a problem | ||
Public tax history
| Year | Property taxes | Tax assessment |
|---|---|---|
| 2025 | $2,035 -50.6% | $191,245 +6.8% |
| 2024 | $4,122 +10.7% | $179,088 +10.8% |
| 2023 | $3,725 +13.2% | $161,581 +24.7% |
| 2022 | $3,291 | $129,619 +7.2% |
| 2021 | -- | $120,898 +9.4% |
| 2020 | $792 | $110,460 +3.3% |
| 2019 | $792 | $106,983 +1.9% |
| 2018 | $792 | $104,949 +2.3% |
| 2017 | $792 | $102,627 +3.1% |
| 2016 | $792 -13.3% | $99,566 +4.6% |
| 2015 | $913 | $95,185 -0.9% |
| 2014 | $913 | $96,003 |
| 2013 | -- | $96,003 -0.1% |
| 2012 | -- | $96,127 |
| 2011 | -- | $96,127 +1.9% |
| 2010 | -- | $94,306 +1.2% |
| 2009 | -- | $93,184 |
| 2008 | -- | $93,184 +18.1% |
| 2007 | -- | $78,916 +10% |
| 2006 | -- | $71,742 +6.5% |
| 2005 | -- | $67,385 +2.5% |
| 2004 | -- | $65,713 +8.2% |
| 2003 | -- | $60,712 -0.1% |
| 2002 | -- | $60,758 -0.2% |
| 2001 | -- | $60,900 |
Find assessor info on the county website
Neighborhood: Red Bud Park
Nearby homes
- $213,3003 bd2 ba1.6k sqft2325 S 38th St, Abilene, TX 79605Off Market
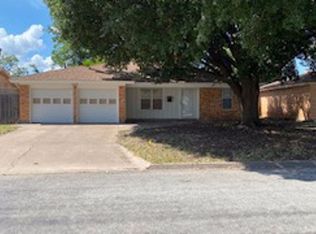
- $--3 bd2 ba1.6k sqft2409 S 38th St, Abilene, TX 79605Sold

- $--3 bd2 ba1.7k sqft2417 S 38th St, Abilene, TX 79605Sold
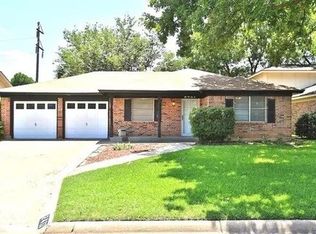
- $158,0003 bd2 ba1k sqft2317 S 38th St, Abilene, TX 79605Off Market

- $46,746-- bd-- ba-- sqft2402 S 39th St, Abilene, TX 79605Off Market
- $46,746-- bd-- ba-- sqft2402 S 39th St, Abilene, TX 79605Off Market
- $173,200-- bd-- ba-- sqft2402 S 39th St, Abilene, TX 79605Off Market
- $196,900-- bd2 ba1.5k sqft2326 S 39th St, Abilene, TX 79605Off Market
Nearby schools
GreatSchools rating
- 6/10Alcorta Elementary SchoolGrades: K-5Distance: 0.6 mi
- 3/10Madison Middle SchoolGrades: 6-8Distance: 0.7 mi
- 5/10Cooper High SchoolGrades: 9-12Distance: 0.2 mi
Schools provided by the listing agent
- Elementary: Jose Alcorta Sr.
- Middle: Madison
- High: Cooper
- District: Abilene ISD
Source: NTREIS. This data may not be complete. We recommend contacting the local school district to confirm school assignments for this home.
- Texas
- Taylor County
- Abilene
- 79605
- Red Bud Park
- 2401 S 38th St
