CHARM. LOCTION. WALKABILITY. PRICE. 2 BEDROOMS. LARGE, PRIVATE PATIO. FIRST FLOOR END UNIT. RESTAURANTS. RTD.
This condo is the best in the Aspen Grove complex! Situated in the heart of the University of Denver, Unit 106 is on the first floor corner with a large private patio. This is an ideal condo for investors ,students, university staff or families. It is move-in ready with an updated kitchen, newer cupboards, counters and appliances. The bright, sunny eating nook opens onto a large private corner patio. This desirable neighborhood is surrounded by many restaurants. university activities close to public transportation. The location is literally a 5 minute walk across the street from the new DU Science building and the Newman Performing Arts Center. A quiet courtyard holds a bike rack and a bench circling an enormous shade tree. The brick wall adds additional privacy. With only 18 units and the close proximity to the University of Denver, this updated, clean condo is a remarkable find. Aspen Grove Condos are iconic in this very popular urban Denver neighborhood. This unit also has great rental history. An investor's dream! Affordable, well situated, and available today! Immediate possession! Where can you find a property priced this reasonable in 80210?
The listing agents are related to the owner. Seller is extremely MOTIVATED and will consider all reasonable offers.
Sold for $231,500
$231,500
2401 S Gaylord Street #106, Denver, CO 80210
2beds
766sqft
Condominium
Built in 1960
-- sqft lot
$221,700 Zestimate®
$302/sqft
$1,526 Estimated rent
Home value
$221,700
$206,000 - $237,000
$1,526/mo
Zestimate® history
Owner options
List your home for rent
$1,526/mo
Rent Zestimate®
Find your next renter with Zillow Rental Manager. Plus, with online applications, you can quickly screen prospective tenants – for free.
$1,526/mo
Rent Zestimate®
Refinance and save
$1,823/mo
Est. payment
Refinancing to a lower rate could help reduce your monthly payments and save thousands over the life of the loan.
$1,823/mo
Est. payment
Explore your selling options
Work with a Zillow partner agent
Leverage their expertise and Zillow's premium Showcase listings to get your home seen by more buyers.
Get startedList with your own agent
Get your home in front of millions of buyers by listing it on Zillow.
Learn how to do itSell it yourself
Take full control of how buyers see your home on Zillow by listing For Sale by Owner (FSBO).
List your homeWhat's special
Brick wallLarge private patioQuiet courtyardUpdated kitchenBright sunny eating nookNewer cupboards
Zillow last checked:
Listing updated:
Listed by:
Laurie Guntren 303-246-8427 dadmaat@msn.com,
Guntren Real Esate,
Dick Guntren 303-246-8376,
Guntren Real Esate
Bought with:
Caleb Pence, 100057135
Black Crown Real Estate
Source: REcolorado as distributed by MLS GRID,MLS#: 6194234
Facts & features
Interior
Bedrooms & bathrooms
- Bedrooms: 2
- Bathrooms: 1
- Full bathrooms: 1
- Main level bathrooms: 1
- Main level bedrooms: 2
Bedroom
- Description: Large With Closet Space, New Blinds Which Opens Onto Hall Closet
- Level: Main
Bedroom
- Description: Bright With Large Closet And Newer Blinds
- Level: Main
Bathroom
- Description: Nice Bathroom With Dual Sinks
- Level: Main
Dining room
- Description: Kitchen/Dining Combination
- Level: Main
Kitchen
- Description: Updated With Newer Counters And Cupboards
- Level: Main
Living room
- Description: Large Room Which Looks Unto Kitchen, Nook, And Patio
- Level: Main
Heating
- Hot Water
Cooling
- Air Conditioning-Room
Appliances
- Included: Dishwasher, Disposal, Microwave, Oven, Range, Refrigerator, Self Cleaning Oven
- Laundry: Common Area
Features
- Ceiling Fan(s), Eat-in Kitchen, Five Piece Bath, No Stairs, Open Floorplan
- Flooring: Carpet, Laminate, Tile
- Windows: Window Coverings
- Has basement: No
- Number of fireplaces: 1
- Fireplace features: Living Room, Wood Burning
- Common walls with other units/homes: End Unit
Interior area
- Total structure area: 766
- Total interior livable area: 766 sqft
- Finished area above ground: 766
Property
Features
- Levels: One
- Stories: 1
- Entry location: Ground
- Patio & porch: Patio
- Exterior features: Lighting
- Fencing: Full
Lot
- Features: Corner Lot, Near Public Transit
Details
- Parcel number: 526610028
- Zoning: G-MU-5
- Special conditions: Standard
Construction
Type & style
- Home type: Condo
- Architectural style: Mid-Century Modern
- Property subtype: Condominium
- Attached to another structure: Yes
Materials
- Brick
- Roof: Unknown
Condition
- Updated/Remodeled
- Year built: 1960
Utilities & green energy
- Electric: 220 Volts
- Water: Public
- Utilities for property: Cable Available, Electricity Connected, Internet Access (Wired), Natural Gas Connected
Community & HOA
Community
- Security: Carbon Monoxide Detector(s)
- Subdivision: Aspen Grove
HOA
- Has HOA: Yes
- Amenities included: Bike Storage, Coin Laundry
- Services included: Exterior Maintenance w/out Roof, Insurance, Maintenance Grounds, Sewer, Snow Removal, Trash
- HOA fee: $363 monthly
- HOA name: United Management Services
- HOA phone: 303-779-9930
Location
- Region: Denver
Financial & listing details
- Price per square foot: $302/sqft
- Tax assessed value: $273,300
- Annual tax amount: $1,134
- Date on market: 8/2/2024
- Listing terms: Cash,Conventional
- Exclusions: Vacuum
- Ownership: Individual
- Electric utility on property: Yes
- Road surface type: Alley Paved
Price history
| Date | Event | Price |
|---|---|---|
| 5/21/2025 | Sold | $231,500-5.5%$302/sqft |
Source:  REcolorado as distributed by MLS GRID #6194234 Report a problem REcolorado as distributed by MLS GRID #6194234 Report a problem | ||
| 4/23/2025 | Pending sale | $245,000$320/sqft |
Source: REcolorado as distributed by MLS GRID #6194234 Report a problem | ||
| 3/14/2025 | Price change | $245,000-2.4%$320/sqft |
Source: REcolorado as distributed by MLS GRID #6194234 Report a problem | ||
| 2/9/2025 | Price change | $251,000-1.2%$328/sqft |
Source: REcolorado as distributed by MLS GRID #6194234 Report a problem | ||
| 1/4/2025 | Listed for sale | $254,000$332/sqft |
Source: REcolorado as distributed by MLS GRID #6194234 Report a problem | ||
| 11/14/2024 | Pending sale | $254,000$332/sqft |
Source: REcolorado as distributed by MLS GRID #6194234 Report a problem | ||
| 10/18/2024 | Price change | $254,000-1.9%$332/sqft |
Source: REcolorado as distributed by MLS GRID #6194234 Report a problem | ||
| 10/8/2024 | Price change | $259,000-1.9%$338/sqft |
Source: REcolorado as distributed by MLS GRID #6194234 Report a problem | ||
| 9/29/2024 | Price change | $264,000-1.9%$345/sqft |
Source: REcolorado as distributed by MLS GRID #6194234 Report a problem | ||
| 9/6/2024 | Price change | $269,000-2.2%$351/sqft |
Source: REcolorado as distributed by MLS GRID #6194234 Report a problem | ||
| 8/11/2024 | Price change | $275,000-1.8%$359/sqft |
Source: REcolorado as distributed by MLS GRID #6194234 Report a problem | ||
| 8/2/2024 | Listed for sale | $280,000+4.8%$366/sqft |
Source: REcolorado as distributed by MLS GRID #6194234 Report a problem | ||
| 8/28/2023 | Listing removed | -- |
Source: Zillow Rentals Report a problem | ||
| 7/28/2023 | Price change | $1,750-2.8%$2/sqft |
Source: Zillow Rentals Report a problem | ||
| 7/18/2023 | Price change | $1,800-5.3%$2/sqft |
Source: Zillow Rentals Report a problem | ||
| 6/19/2023 | Price change | $1,900-9.5%$2/sqft |
Source: Zillow Rentals Report a problem | ||
| 5/31/2023 | Listed for rent | $2,100+13.5%$3/sqft |
Source: Zillow Rentals Report a problem | ||
| 11/28/2022 | Listing removed | -- |
Source: Zillow Rental Network Premium Report a problem | ||
| 11/4/2022 | Listed for rent | $1,850+23.3%$2/sqft |
Source: Zillow Rental Network Premium Report a problem | ||
| 9/20/2022 | Sold | $267,300+105.6%$349/sqft |
Source: Public Record Report a problem | ||
| 2/24/2021 | Listing removed | -- |
Source: Owner Report a problem | ||
| 7/2/2020 | Listing removed | $1,500$2/sqft |
Source: Owner Report a problem | ||
| 7/1/2020 | Listed for rent | $1,500$2/sqft |
Source: Owner Report a problem | ||
| 7/16/2019 | Listing removed | $1,500$2/sqft |
Source: Owner Report a problem | ||
| 7/1/2019 | Listed for rent | $1,500+15.4%$2/sqft |
Source: Owner Report a problem | ||
| 9/22/2018 | Listing removed | $1,300$2/sqft |
Source: Owner Report a problem | ||
| 9/12/2018 | Listed for rent | $1,300$2/sqft |
Source: Owner Report a problem | ||
| 5/13/2016 | Sold | $130,000+202.3%$170/sqft |
Source: Public Record Report a problem | ||
| 4/12/1994 | Sold | $43,000$56/sqft |
Source: Public Record Report a problem | ||
Public tax history
| Year | Property taxes | Tax assessment |
|---|---|---|
| 2024 | $1,134 -9.9% | $14,630 -16.3% |
| 2023 | $1,258 +3.6% | $17,470 +10.4% |
| 2022 | $1,215 -1.9% | $15,820 -2.8% |
| 2021 | $1,238 +2.9% | $16,280 -2.4% |
| 2020 | $1,204 +19.9% | $16,688 -0.7% |
| 2019 | $1,004 | $16,804 +29.5% |
| 2018 | $1,004 +0.3% | $12,980 |
| 2017 | $1,001 +38.8% | $12,980 +40.6% |
| 2016 | $721 +1.8% | $9,230 |
| 2015 | $708 0% | $9,230 +8.2% |
| 2014 | $709 | $8,530 |
Find assessor info on the county website
Neighborhood: University
Nearby homes
- $264,5002 bd1 ba766 sqft2401 S Gaylord St APT 101, Denver, CO 80210Sold

- $261,0002 bd1 ba771 sqft2401 S Gaylord St APT 303, Denver, CO 80210Sold
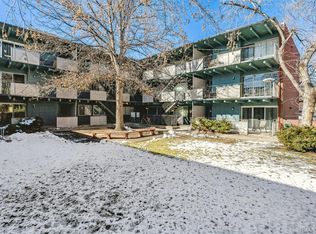
- $235,8002 bd1 ba933 sqft2401 S Gaylord St APT 104, Denver, CO 80210Off Market
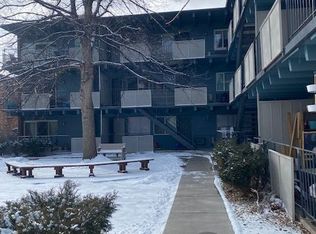
- $180,0001 bd1 ba606 sqft2401 S Gaylord St APT 105, Denver, CO 80210Off Market

- $206,5002 bd1 ba766 sqft2401 S Gaylord St APT 201, Denver, CO 80210Off Market
- $173,8001 bd1 ba597 sqft2401 S Gaylord St APT 202, Denver, CO 80210Off Market
- $211,2002 bd1 ba771 sqft2401 S Gaylord St APT 203, Denver, CO 80210Off Market
- $257,9002 bd1 ba933 sqft2401 S Gaylord St APT 204, Denver, CO 80210Off Market
Nearby schools
GreatSchools rating
- 9/10University Park Elementary SchoolGrades: K-5Distance: 0.6 mi
- 6/10Grant Middle SchoolGrades: 6-8Distance: 1.3 mi
- 7/10South High SchoolGrades: 9-12Distance: 1.3 mi
Schools provided by the listing agent
- Elementary: University Park
- Middle: Merrill
- High: South
- District: Denver 1
Source: REcolorado as distributed by MLS GRID. This data may not be complete. We recommend contacting the local school district to confirm school assignments for this home.
Get a cash offer in 3 minutes
Find out how much your home could sell for in as little as 3 minutes with a no-obligation cash offer.
Estimated market value
$221,700
Get a cash offer in 3 minutes
Find out how much your home could sell for in as little as 3 minutes with a no-obligation cash offer.
Estimated market value
$221,700
- Colorado
- Denver County
- Denver
- 80210
- University
- 2401 S Gaylord Street Unit 106
Nearby cities
Nearby neighborhoods
Nearby zip codes
Other Denver Topics
