Aggressively priced and stunning, this Tropical Shores gem offers a rare combination of intelligent upgrades, timeless charm, and unbeatable location. Just one block from the untouched beauty of Lassing Park in Old Southeast and a short bike ride to downtown St. Pete, this fully remodeled spacious 2-bedroom, 2-bathroom home features vaulted ceilings and an open-concept living space filled with natural light. The flexible layout allows for an easy conversion to a 3-bedroom, 2-bathroom with an en-suite, adding even more value to this incredible home. Start your mornings with a peaceful cup of coffee listening to abundant Florida wildlife while soaking in the sunrise on your spacious front porch, surrounded by lush, native Florida landscaping designed for minimal maintenance. The fully fenced backyard offers a spa-like retreat, perfect for relaxing or entertaining. A circular paver driveway provides excellent curb appeal with easy guest parking, while the 1-car garage with a workshop adds extra functionality and storage. The garage leads to easy access to the kitchen. When you get back from the St. Petersburg downtown Saturday morning market with your local farmed groceries it will be easy putting everything away. This solid concrete block home is built to last, featuring high-quality impact-rated windows and doors, a newer 50-year life metal roof, and modern energy-efficient upgrades, including solar panels, a water softener, irrigation and an instant water heater to save space and add to the efficiency. Inside, the gorgeous shaker-style kitchen boasts a pantry, spacious island with guest seating, and ample cabinet space, stainless steel appliances, stunning backsplash with custom lighting, while both bathrooms have been beautifully remodeled. Timeless terrazzo floors lie beneath the current flooring, ready to be restored to their original brilliance. With a location that offers the perfect blend of peace and proximity to city life, this neighborhood is known to have unbelievably friendly neighbors with a strong pride of ownership. It is also just a few blocks from the iconic Chattaway restaurant and minutes from downtown St. Pete. And the Gulf Beaches. Don't miss out on this exceptional opportunity in one of St. Pete’s most desirable neighborhoods—schedule your showing today!
Sold for $549,900
$549,900
2401 S SHORE DRIVE SE, ST PETERSBURG, FL 33705
3beds
1,442sqft
Single Family Residence
Built in 1964
8,015 Square Feet Lot
$529,000 Zestimate®
$381/sqft
$3,162 Estimated rent
Home value
$529,000
$476,000 - $587,000
$3,162/mo
Zestimate® history
Owner options
List your home for rent
$3,162/mo
Rent Zestimate®
Find your next renter with Zillow Rental Manager. Plus, with online applications, you can quickly screen prospective tenants – for free.
$3,162/mo
Rent Zestimate®
Refinance and save
$3,830/mo
Est. payment
Refinancing to a lower rate could help reduce your monthly payments and save thousands over the life of the loan.
$3,830/mo
Est. payment
Explore your selling options
Work with a Zillow partner agent
Leverage their expertise and Zillow's premium Showcase listings to get your home seen by more buyers.
Get startedList with your own agent
Get your home in front of millions of buyers by listing it on Zillow.
Learn how to do itSell it yourself
Take full control of how buyers see your home on Zillow by listing For Sale by Owner (FSBO).
List your homeWhat's special
Open-concept living spaceSpacious front porchVaulted ceilingsShaker-style kitchenNatural lightSpa-like retreatStainless steel appliances
Zillow last checked:
Listing updated:
Listed by:
Thomas Morillo LLC 727-560-4944,
REALTY ONE GROUP SUNSHINE 727-325-5843,
Sean Barber PA 727-481-5012,
REALTY ONE GROUP SUNSHINE
Bought with:
Thomas Morillo LLC, 3229447
REALTY ONE GROUP SUNSHINE
Sean Barber PA, 3147397
REALTY ONE GROUP SUNSHINE
Source: Stellar MLS,MLS#: TB8357687 Originating MLS: Suncoast Tampa
Originating MLS: Suncoast Tampa
Facts & features
Interior
Bedrooms & bathrooms
- Bedrooms: 3
- Bathrooms: 2
- Full bathrooms: 2
Primary bedroom
- Features: Ceiling Fan(s), En Suite Bathroom, Rain Shower Head, Shower No Tub, Stone Counters, Built-in Closet
- Level: First
- Area: 304 Square Feet
- Dimensions: 19x16
Bedroom 2
- Features: Ceiling Fan(s), Built-in Closet
- Level: First
- Area: 156 Square Feet
- Dimensions: 13x12
Bedroom 3
- Features: Ceiling Fan(s), Built-in Closet
- Level: First
- Area: 140 Square Feet
- Dimensions: 14x10
Great room
- Features: Ceiling Fan(s)
- Level: First
- Area: 224 Square Feet
- Dimensions: 16x14
Kitchen
- Features: Ceiling Fan(s), Pantry
- Level: First
- Area: 182 Square Feet
- Dimensions: 13x14
Heating
- Central, Electric
Cooling
- Central Air
Appliances
- Included: Dishwasher, Disposal, Dryer, Microwave, Range, Refrigerator, Tankless Water Heater, Washer, Water Filtration System, Water Softener
- Laundry: Electric Dryer Hookup, In Garage, Washer Hookup
Features
- Ceiling Fan(s), Eating Space In Kitchen, Living Room/Dining Room Combo, Primary Bedroom Main Floor, Stone Counters, Thermostat, Vaulted Ceiling(s)
- Flooring: Ceramic Tile, Luxury Vinyl
- Doors: Sliding Doors
- Windows: Double Pane Windows, Storm Window(s)
- Has fireplace: No
Interior area
- Total structure area: 1,902
- Total interior livable area: 1,442 sqft
Property
Parking
- Total spaces: 1
- Parking features: Circular Driveway, Garage Door Opener, Workshop in Garage
- Attached garage spaces: 1
- Has uncovered spaces: Yes
Features
- Levels: One
- Stories: 1
- Patio & porch: Covered, Front Porch, Patio
- Exterior features: Garden, Irrigation System, Rain Barrel/Cistern(s), Rain Gutters
- Fencing: Fenced,Vinyl
- Has view: Yes
- View description: Garden
Lot
- Size: 8,015 Square Feet
- Dimensions: 80 x 100
- Features: FloodZone, City Lot, Landscaped, Private
- Residential vegetation: Fruit Trees, Mature Landscaping
Details
- Parcel number: 323117922680040210
- Special conditions: None
Construction
Type & style
- Home type: SingleFamily
- Property subtype: Single Family Residence
Materials
- Block, Stucco
- Foundation: Slab
- Roof: Metal
Condition
- New construction: No
- Year built: 1964
Utilities & green energy
- Sewer: Public Sewer
- Water: Public
- Utilities for property: BB/HS Internet Available, Cable Connected, Electricity Connected, Phone Available, Sewer Connected, Solar, Sprinkler Recycled, Water Connected
Community & HOA
Community
- Security: Smoke Detector(s)
- Pet fee: $0 monthly
- Subdivision: TROPICAL SHORES 2ND ADD
HOA
- Has HOA: No
Location
- Region: Saint Petersburg
Financial & listing details
- Price per square foot: $381/sqft
- Tax assessed value: $492,562
- Annual tax amount: $1,211
- Date on market: 3/7/2025
- Cumulative days on market: 4 days
- Listing terms: Cash,Conventional,FHA,VA Loan
- Ownership: Fee Simple
- Total actual rent: 0
- Electric utility on property: Yes
- Road surface type: Paved, Asphalt
Price history
| Date | Event | Price |
|---|---|---|
| 4/9/2025 | Sold | $549,900$381/sqft |
Source:  Stellar MLS #TB8357687 Report a problem Stellar MLS #TB8357687 Report a problem | ||
| 3/13/2025 | Pending sale | $549,900$381/sqft |
Source: Stellar MLS #TB8357687 Report a problem | ||
| 3/7/2025 | Listed for sale | $549,900+957.5%$381/sqft |
Source: Stellar MLS #TB8357687 Report a problem | ||
| 9/30/1997 | Sold | $52,000-4.6%$36/sqft |
Source: Public Record Report a problem | ||
| 11/17/1993 | Sold | $54,500$38/sqft |
Source: Public Record Report a problem | ||
Public tax history
| Year | Property taxes | Tax assessment |
|---|---|---|
| 2025 | $1,018 -16% | $93,705 -10.4% |
| 2024 | $1,212 +3.3% | $104,632 +3% |
| 2023 | $1,173 +82.9% | $101,584 +38.2% |
| 2022 | $641 -3% | $73,522 +3% |
| 2021 | $661 -0.7% | $71,381 +1.4% |
| 2020 | $666 +0.4% | $70,395 +2.3% |
| 2019 | $663 | $68,812 +1.9% |
| 2018 | $663 +0.3% | $67,529 +2.1% |
| 2017 | $661 -0.8% | $66,140 +2.1% |
| 2016 | $666 -2.2% | $64,780 +0.7% |
| 2015 | $681 +0.1% | $64,330 +0.8% |
| 2014 | $680 -0.2% | $63,819 +1.5% |
| 2013 | $682 +0.9% | $62,876 +1.7% |
| 2012 | $676 | $61,825 +3% |
| 2011 | -- | $60,024 +1.5% |
| 2010 | -- | $59,137 +2.7% |
| 2009 | -- | $57,582 +0.1% |
| 2008 | $599 | $57,524 +3% |
| 2007 | -- | $55,849 -62.3% |
| 2005 | -- | $148,300 +25% |
| 2004 | $642 +3% | $118,600 +13.8% |
| 2003 | $623 +6.7% | $104,200 +22.2% |
| 2002 | $584 | $85,300 +44.1% |
| 2001 | $584 +6.1% | $59,200 +7.6% |
| 2000 | $550 | $55,000 |
Find assessor info on the county website
Neighborhood: Tropical Shores
Nearby homes
- $480,800-- bd2 ba1.6k sqft2473 S Shore Dr SE, Saint Petersburg, FL 33705Off Market
- $1,022,6003 bd2 ba1.5k sqft2440 S Shore Dr SE, Saint Petersburg, FL 33705Off Market
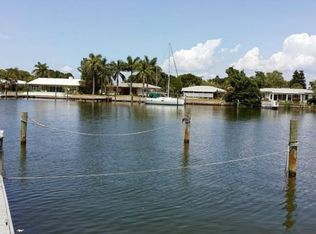
- $803,400-- bd2 ba1.4k sqft2480 S Shore Dr SE, Saint Petersburg, FL 33705Off Market
- $605,6003 bd2 ba1.8k sqft2433 S Shore Dr SE, Saint Petersburg, FL 33705Off Market
- $832,5003 bd2 ba1.9k sqft2460 Tropical Shores Dr SE, Saint Petersburg, FL 33705Sold
- $475,6002 bd1 ba1k sqft2440 Tropical Shores Dr SE, Saint Petersburg, FL 33705Off Market
- $360,0003 bd2 ba1.3k sqft2502 Tropical Shores Dr SE, Saint Petersburg, FL 33705Sold
- $925,5002 bd2 ba1.4k sqft2500 S Shore Dr SE, Saint Petersburg, FL 33705Off Market
Nearby schools
GreatSchools rating
- 4/10Lakewood Elementary SchoolGrades: PK-5Distance: 1.3 mi
- 5/10John Hopkins Middle SchoolGrades: 6-8Distance: 2.1 mi
- 4/10Lakewood High SchoolGrades: 9-12Distance: 2.5 mi
Schools provided by the listing agent
- Elementary: Lakewood Elementary-PN
- Middle: John Hopkins Middle-PN
- High: Lakewood High-PN
Source: Stellar MLS. This data may not be complete. We recommend contacting the local school district to confirm school assignments for this home.
Get a cash offer in 3 minutes
Find out how much your home could sell for in as little as 3 minutes with a no-obligation cash offer.
Estimated market value
$529,000
Get a cash offer in 3 minutes
Find out how much your home could sell for in as little as 3 minutes with a no-obligation cash offer.
Estimated market value
$529,000
- Florida
- Pinellas County
- Saint Petersburg
- 33705
- Tropical Shores
- 2401 S SHORE DRIVE SE
Nearby cities
Nearby neighborhoods
Nearby zip codes
Other Saint Petersburg Topics
- Apartments for Rent in 33705
- Houses for Sale in 33705
- Houses for Rent in 33705
- 33705 Real Estate
- Saint Petersburg Condos
- Houses for Sale in Saint Petersburg
- Newest Listings in Saint Petersburg
- Saint Petersburg Home Values
- Saint Petersburg Real Estate Agents
- Saint Petersburg Refinance
- Saint Petersburg Mortgage Rates
