Rare Luxury acreage property offering the perfect blend of privacy, space, and an outdoor lifestyle. This stunning 5 bedroom, 5 bathroom home features over 4,300 square feet of living space and over 2,600 square feet of garage space. The impressive 30x48 heated outbuilding provides endless possibilities. Situated on 1.22+ acres of your very own private land and surrounded by 70+ acres of private common space with off road trails and fishing, you'll enjoy the feeling of owning expansive land while only maintaining a small portion yourself. A truly unique opportunity to enjoy luxury living with room to roam. Built for both relaxation and entertaining, this home was thoughtfully crafted with solid Maple and Cherry woodwork throughout. New Roof, siding, gutters, and downspouts in 2019 give it's future owners peace of mind. This is more then just a home, it's a lifestyle you need to experience in person to appreciate.
Pending
$965,000
2401 SW 47th St, Lincoln, NE 68522
5beds
4,300sqft
Single Family Residence
Built in 2003
1.22 Acres Lot
$921,300 Zestimate®
$224/sqft
$30/mo HOA
What's special
- 112 days
- 534
- 14
Zillow last checked:
Listing updated:
Listed by:
Leah Eischen 402-217-7702,
SimpliCity Real Estate
Source: GPRMLS,MLS#: 22613625
Facts & features
Interior
Bedrooms & bathrooms
- Bedrooms: 5
- Bathrooms: 5
- Full bathrooms: 5
- Main level bathrooms: 2
Primary bedroom
- Level: Main
Bedroom 2
- Level: Main
Bedroom 3
- Level: Basement
Bedroom 4
- Level: Basement
Bedroom 5
- Level: Basement
Basement
- Area: 2100
Heating
- Natural Gas, Electric, Heat Pump
Cooling
- Central Air
Features
- Basement: Walk-Out Access
- Number of fireplaces: 2
Interior area
- Total structure area: 4,300
- Total interior livable area: 4,300 sqft
- Finished area above ground: 2,200
- Finished area below ground: 2,100
Property
Parking
- Total spaces: 6
- Parking features: Attached
- Attached garage spaces: 6
Features
- Patio & porch: Porch, Patio, Covered Deck
- Exterior features: Storm Cellar, Sprinkler System, Lighting, Lake Use, Recreational
- Fencing: None
Lot
- Size: 1.22 Acres
- Dimensions: 175 x 236 x 250 x 250
- Features: Over 1 up to 5 Acres
Details
- Additional structures: Outbuilding
- Parcel number: 1031402006000
Construction
Type & style
- Home type: SingleFamily
- Architectural style: Ranch
- Property subtype: Single Family Residence
Materials
- Foundation: Concrete Perimeter
Condition
- Not New and NOT a Model
- New construction: No
- Year built: 2003
Utilities & green energy
- Sewer: Private Sewer
- Water: Well
Community & HOA
Community
- Subdivision: Long View Estates
HOA
- Has HOA: Yes
- HOA fee: $30 monthly
- HOA name: Long View Estates
Location
- Region: Lincoln
Financial & listing details
- Price per square foot: $224/sqft
- Tax assessed value: $727,400
- Annual tax amount: $7,231
- Date on market: 5/16/2026
- Listing terms: VA Loan,FHA,Conventional,Cash
- Ownership: Fee Simple
Estimated market value
$921,300
$875,000 - $967,000
$3,335/mo
Price history
| Date | Event | Price |
|---|---|---|
| 8/23/2026 | Pending sale | $965,000$224/sqft |
Source:  GPRMLS #22613625 Report a problem GPRMLS #22613625 Report a problem | ||
| 5/16/2026 | Listed for sale | $965,000+1830%$224/sqft |
Source: GPRMLS #22613625 Report a problem | ||
| 5/13/2003 | Sold | $50,000$12/sqft |
Source: Public Record Report a problem | ||
Public tax history
| Year | Property taxes | Tax assessment |
|---|---|---|
| 2025 | $7,232 +3.8% | $727,400 +14.6% |
| 2024 | $6,965 -21.9% | $635,000 |
| 2023 | $8,918 -10.6% | $635,000 +8.6% |
| 2022 | $9,972 -0.5% | $584,500 |
| 2021 | $10,022 +16.1% | $584,500 +11.2% |
| 2020 | $8,635 -1.8% | $525,600 +5.1% |
| 2019 | $8,791 +0.4% | $500,000 |
| 2018 | $8,757 +5.2% | $500,000 |
| 2017 | $8,324 +13.6% | $500,000 +14.4% |
| 2016 | $7,329 | $436,900 |
| 2015 | $7,329 -0.2% | $436,900 +5.4% |
| 2014 | $7,342 +4.1% | $414,500 |
| 2013 | $7,055 | $414,500 |
| 2012 | -- | $414,500 +7.4% |
| 2011 | -- | $385,900 |
| 2010 | -- | $385,900 |
| 2009 | -- | $385,900 +3.8% |
| 2008 | -- | $371,649 |
| 2007 | -- | $371,649 |
| 2006 | -- | $371,649 |
| 2005 | $2,830 +275.4% | -- |
| 2004 | $754 | -- |
| 2003 | $754 | -- |
Find assessor info on the county website
Monthly payment
Est. payment
Payment breakdown
Explore the cost of this home by adjusting the details. Changes won't be saved.Climate risks
Neighborhood: 68522
Nearby schools
Schools provided by the listing agent
- Elementary: Roper
- Middle: Park
- High: Northwest
- District: Lincoln Public Schools
Source: GPRMLS. This data may not be complete. We recommend contacting the local school district to confirm school assignments for this home.
Similar homes
- $835,0004 bd4 ba4.4k sqft3747 W Burgess Ln, Lincoln, NE 68523For Sale
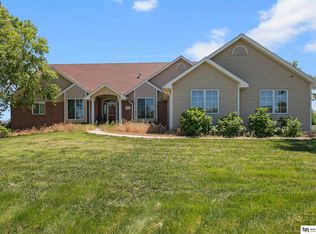
 MLS ID #22623123, Janelle Wise, Nebraska Realty. GPRMLS
 - $980,0005 bd5 ba5k sqft245 N 148th St, Lincoln, NE 68527For Sale
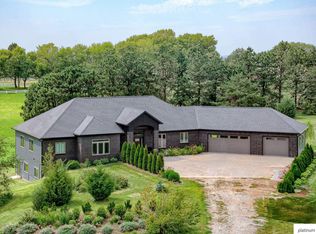 MLS ID #22523094, Alina Derun, Platinum Realty LLC. GPRMLS
 - $1,000,0004 bd4 ba4.6k sqft2101 Wilderness Ridge Dr, Lincoln, NE 68512For Sale
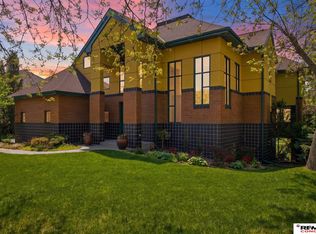 MLS ID #22612048, Mike & Polly Figueroa, REMAX Concepts. GPRMLS
 - $1,050,0006 bd6 ba5.6k sqft2555 Southview Cir, Lincoln, NE 68512For Sale
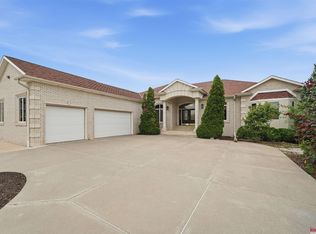 MLS ID #22621077, Derek Kats, Keller Williams Lincoln. GPRMLS
 - $1,199,0005 bd5 ba5.1k sqft11855 N 79th St, Lincoln, NE 68517For SaleMLS ID #22625625, Marcy Teply, Woods Bros Realty. GPRMLS
- $999,0004 bd3 ba3.3k sqft18330 SW 66th St, Crete, NE 68333For SaleMLS ID #22624117, Lisa Haupt, BHHS Ambassador Real Estate. GPRMLS
- $995,0006 bd5 ba5.6k sqft8201 Dorset Dr, Lincoln, NE 68510For SaleMLS ID #22624559, Jenna Ferris, REMAX Concepts. GPRMLS
- $899,0004 bd5 ba4.5k sqft6321 Black Forest Dr, Lincoln, NE 68516For SaleMLS ID #22622979, Karen Duncan, Woods Bros Realty. GPRMLS
- $1,150,0003 bd3 ba3k sqft195 N 148th St, Lincoln, NE 68527For SaleMLS ID #22625056, Scott Oehm, Nebraska Realty. GPRMLS
- $989,9003 bd3 ba3.7k sqft16400 Hickman Ridge Rd, Roca, NE 68430For SaleMLS ID #22624375, Valerie Hervert, NP Dodge RE Sales Inc Lincoln. GPRMLS
- $895,0005 bd4 ba4.5k sqft8040 Northshore Dr, Lincoln, NE 68516For SaleMLS ID #22619815, Karen Duncan, Woods Bros Realty. GPRMLS
- $950,0005 bd3 ba3.6k sqft8817 Sandalwood Dr, Lincoln, NE 68520New ConstructionMLS ID #22624848, Jeffrey Searcy, HOME Real Estate. GPRMLS
- $849,0005 bd3 ba3.7k sqft9631 Toma Rd, Lincoln, NE 68526For SaleMLS ID #22625601, Jessica Southwick, Woods Bros Realty. GPRMLS
- $670,0005 bd4 ba4.4k sqft1930 Davenport Dr, Lincoln, NE 68512For SaleMLS ID #22622945, Susan Wilson, Woods Bros Realty. GPRMLS
- $1,095,0004 bd4 ba4k sqft9700 Thornwood Cir, Lincoln, NE 68512For SaleMLS ID #22620658, Jeni Meyer, Nebraska Realty. GPRMLS
- $710,0005 bd4 ba4k sqft8601 Augusta Dr, Lincoln, NE 68526For SaleMLS ID #22619349, Jordan Schneider, Keller Williams Lincoln. GPRMLS
- $584,5004 bd4 ba3k sqft7100 NW 4th St, Lincoln, NE 68521For SaleMLS ID #22625416, Jennifer Lewis, Nebraska Realty. GPRMLS
- $550,0003 bd4 ba2.2k sqft1100 Gailyn Cir, Lincoln, NE 68523For SaleMLS ID #22622177, Meranda Wente, HOME Real Estate. GPRMLS
- $899,9004 bd4 ba3.4k sqft9800 S 120th St, Bennet, NE 68317For SaleMLS ID #22622205, Ryan Pierce, SimpliCity Real Estate. GPRMLS
- $720,0006 bd4 ba4.3k sqft3220 Browning St, Lincoln, NE 68516For SaleMLS ID #22622390, Matt Garner, Pinnacle Realty Group. GPRMLS
