Skip main navigation
Sold for $208,000
  • $208,000

    2401 SW 97th St, Oklahoma City, OK 73159

    3beds
    1,562sqft
    Single Family Residence
    Built in 1978
    6,969.6 Square Feet Lot
    $227,400 Zestimate®
    $133/sqft
    $1,545 Estimated rent

    Home value

    $227,400

    $216,000 - $239,000

    $1,545/mo

    Zestimate® history
    Loading
    Loading...

    Owner options

    List your home for rent

    $1,545/mo

    Rent Zestimate®

    Find your next renter with Zillow Rental Manager. Plus, with online applications, you can quickly screen prospective tenants – for free.

    Learn more

    $1,545/mo

    Rent Zestimate®

    Refinance and save

    $1,365/mo

    Est. payment

    Refinancing to a lower rate could help reduce your monthly payments and save thousands over the life of the loan.

    See today's rates

    $1,365/mo

    Est. payment

    Explore your selling options

    Work with a Zillow partner agent

    Leverage their expertise and Zillow's premium Showcase listings to get your home seen by more buyers.

    Get started

    List with your own agent

    Get your home in front of millions of buyers by listing it on Zillow.

    Learn how to do it

    Sell it yourself

    Take full control of how buyers see your home on Zillow by listing For Sale by Owner (FSBO).

    List your home

    What's special

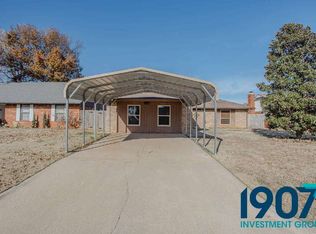
    SW Oklahoma City...Moore Schools...Great Shadow Lake Addition... Don't Miss Seeing with great Curb Appeal Home with Lots of Updates in 1978 with 1562 S/F, 3 Bed 2 Bath and 2 Car attached garage. This beauty has a large 22'x18' livingroom room, with a masoary wood burning fireplace with 2 bookcases and a tall beamed ceiling with ceiling fan. Plenty of space for large furniture. Spacious 15'x12' L-Shaped Kitchen with Lots of Oak Cabinets and Lots of Counter Space. Breakfast Bar, Duel Stainless Sinks with a Window above to see the front yard. Your Dining Area with a Large Bay Window to allow the outside lighting to come inside, along with a ceiling fan. The Master Suite is 15'x13' with C/F and a Walk-in Closet. Master Bath with a Single Vanity and a large Remodeled Tile Shower. 2 additonial bedrooms. The Main Bathroom with Single Vanity and Full Tub with Shower. Amazeing extra Storage in the hallway. Inside Utility. Wood Fence Backyard with a 24'x15' Covered Patio with plenty of the pets to run and play. New Carpet Throughout. Please Remove Shoes Before Viewing. Close to Schools, Parks, Shopping, Resurants and approx 15 minutes to Brick Town. This home will not last Long. Call Today to schedule your own personal showing

    Zillow last checked:

    Listing updated:

    Listed by:

    Stan Pennington 405-703-2255,

    Red Mountain Realty Inc

    Bought with:

    Stan Pennington, 80704

    Red Mountain Realty Inc

    Source: MLSOK/OKCMAR as distributed by MLS GRID,MLS#: 1068642MLS Logo

    Facts & features

    Interior

    Bedrooms & bathrooms
    • Bedrooms: 3
    • Bathrooms: 2
    • Full bathrooms: 2
    Primary bedroom
    • Description: Ceiling Fan,Remodeled,Suite,Walk In Closet
    • Area: 195 Square Feet
    • Dimensions: 13 x 15
    Bedroom
    • Description: Ceiling Fan,Remodeled
    • Area: 195 Square Feet
    • Dimensions: 13 x 15
    Bedroom
    • Description: Ceiling Fan
    • Area: 144 Square Feet
    • Dimensions: 12 x 12
    Bathroom
    • Description: Built Ins,Ceiling Fan,Remodeled,Shower
    Bathroom
    • Description: Built Ins,Tub & Shower
    • Area: 84 Square Feet
    • Dimensions: 7 x 12
    Dining room
    • Description: Bay Window
    Kitchen
    • Description: Breakfast Bar,Built Ins,Kitchen,L Shaped,Remodeled
    • Area: 180 Square Feet
    • Dimensions: 12 x 15
    Living room
    • Description: Bookcase,Built Ins,Ceiling Fan,Fireplace,Remodeled
    • Area: 396 Square Feet
    • Dimensions: 18 x 22
    Heating
    • Central
    Cooling
    • Has cooling: Yes
    Appliances
    • Included: Dishwasher, Disposal, Free-Standing Gas Oven, Free-Standing Gas Range
    • Laundry: Laundry Room
    Features
    • Ceiling Fan(s), Stained Wood
    • Flooring: Combination, Carpet, Tile
    • Windows: Window Treatments
    • Number of fireplaces: 1
    • Fireplace features: Wood Burning
    Interior area
    • Total structure area: 1,562
    • Total interior livable area: 1,562 sqft

    Property

    Parking
    • Total spaces: 2
    • Parking features: Concrete
    • Garage spaces: 2
    Features
    • Levels: One
    • Stories: 1
    • Patio & porch: Patio, Porch
    • Fencing: Wood
    Lot
    • Size: 6,969 sqft
    • Features: Interior Lot
    Details
    • Parcel number: 2401SW97th73159
    • Special conditions: None

    Construction

    Type & style
    • Home type: SingleFamily
    • Architectural style: Traditional
    • Property subtype: Single Family Residence
    Materials
    • Brick & Frame
    • Foundation: Slab
    • Roof: Composition
    Condition
    • Year built: 1978

    Utilities & green energy

    • Utilities for property: Cable Available, High Speed Internet, Public

    Community & neighborhood

    Location
    • Region: Oklahoma City

    Other

    Other facts
    • Listing terms: Cash,Conventional,Sell FHA or VA

    Price history

    DateEventPrice
    11/22/2023Sold$208,000$133/sqft
    Source: MLSOK/OKCMAR as distributed by MLS GRID #1068642 Report a problem
    9/16/2023Pending sale$208,000$133/sqft
    Source: MLSOK/OKCMAR as distributed by MLS GRID #1068642 Report a problem
    9/7/2023Price change$208,000-2.8%$133/sqft
    Source: MLSOK/OKCMAR as distributed by MLS GRID #1068642 Report a problem
    8/25/2023Price change$214,000-2.3%$137/sqft
    Source: MLSOK/OKCMAR as distributed by MLS GRID #1068642 Report a problem
    8/7/2023Price change$219,000-0.5%$140/sqft
    Source: MLSOK/OKCMAR as distributed by MLS GRID #1068642 Report a problem
    7/22/2023Price change$220,000-4.3%$141/sqft
    Source: MLSOK/OKCMAR as distributed by MLS GRID #1068642 Report a problem
    7/5/2023Listed for sale$230,000$147/sqft
    Source: MLSOK/OKCMAR as distributed by MLS GRID #1068642 Report a problem

    Public tax history

    YearProperty taxesTax assessment
    2025$2,904 +1.3%$23,678 +0.5%
    2024$2,868 +64.1%$23,555 +54%
    2023$1,748 +1.9%$15,296 +3%
    2022$1,715 +3.4%$14,850 +3%
    2021$1,658 +2.8%$14,418 +3%
    2020$1,613 +1%$13,998
    2019$1,597 0%$13,998 0%
    2018$1,597 $13,999
    2017$1,597 $13,999 +1.3%
    2016-- $13,813 +3%
    2015-- $13,410 +3%
    2014-- $13,020 +1%
    2013-- $12,893 +3%
    2012-- $12,518 +5%
    2011-- $11,922 +5%
    2010-- $11,354 +5%
    2009-- $10,813 +5%
    2008-- $10,299 -10.5%
    2007-- $11,506
    2006-- $11,506 +29.3%
    2005-- $8,896
    2004-- $8,896
    2003-- $8,896
    2002-- $8,896
    2001-- $8,896

    Find assessor info on the county website

    Neighborhood: 73159

    Nearby schools

    GreatSchools rating
    Schools provided by the listing agent
    • Elementary: Kingsgate ES
    • Middle: West JHS
    • High: Westmoore HS

    Source: MLSOK/OKCMAR as distributed by MLS GRID. This data may not be complete. We recommend contacting the local school district to confirm school assignments for this home.

    Get a cash offer in 3 minutes
    Find out how much your home could sell for in as little as 3 minutes with a no-obligation cash offer.
    Estimated market value
    $227,400
    Get a cash offer in 3 minutes
    Find out how much your home could sell for in as little as 3 minutes with a no-obligation cash offer.
    Estimated market value
    $227,400