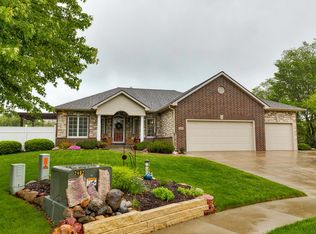
Tucked away on a quiet cul-de-sac near Prairie Trail, this custom-built walkout ranch home sits on just over 2 wooded acres, offering unmatched privacy, mature trees, and no backyard neighbors-all just blocks from Ankeny's best amenities. Designed with ease of living in mind, this zero-entry home features 36-inch doorways, main-level laundry, and spacious, open-concept living. The large living room has a gas fireplace and stunning floor-to-ceiling, west-facing windows that overlook the serene backyard, the perfect view for breathtaking sunsets. Brand-new decks off both the living room and primary suite create seamless indoor-outdoor flow, ideal for entertaining or relaxing. A patio off of the main deck makes a backyard bbq or hang-out easy. This home offers 4 bedrooms and 2.5 baths. The spacious primary suite is on the main level and features a fully updated en suite with a new soaking tub, vanity, flooring, and fixtures. One additional bedroom is also on the main level, while two more are in the finished walkout basement; along with a 3/4 bath and a large family room for even more living space. The kitchen is loaded with upgrades: stainless steel appliances, pull-out pantry shelves, a new sink and faucet, a built-in trash drawer, eat-at breakfast bar, and formal dining space. This home features real hardwood floors- an upgraded and timeless choice that's rare in many homes today. Additional features include a geothermal system that has been updated in recent years, gutter guards, UV air filtration system, whole-house humidifier, radon mitigation system, roof and water heater replaced in 2019, all new smoke and CO₂ detectors in 2024, and the oversized, two-car garage has a newer door opener with Bluetooth capability for smartphone control.. The home was also pre-wired for a full alarm system during construction, with sensors for windows and doors. With mature landscaping, and thoughtful details throughout, this one-of-a-kind property offers the rare combination of peaceful living and an unbeatable location. Schedule your showing today!
Sold for $439,750
$439,750
2401 SW Westbrooke Cir, Ankeny, IA 50023
4beds
1,578sqft
Single Family Residence, Residential
Built in 2003
2 Acres Lot
$440,800 Zestimate®
$279/sqft
$2,472 Estimated rent
Home value
$440,800
$419,000 - $463,000
$2,472/mo
Zestimate® history
Owner options
List your home for rent
$2,472/mo
Rent Zestimate®
Find your next renter with Zillow Rental Manager. Plus, with online applications, you can quickly screen prospective tenants – for free.
$2,472/mo
Rent Zestimate®
Refinance and save
$2,412/mo
Est. payment
Refinancing to a lower rate could help reduce your monthly payments and save thousands over the life of the loan.
$2,412/mo
Est. payment
Explore your selling options
Work with a Zillow partner agent
Leverage their expertise and Zillow's premium Showcase listings to get your home seen by more buyers.
Get startedList with your own agent
Get your home in front of millions of buyers by listing it on Zillow.
Learn how to do itSell it yourself
Take full control of how buyers see your home on Zillow by listing For Sale by Owner (FSBO).
List your homeWhat's special
Gas fireplaceFormal dining spaceWooded acresUnmatched privacyBrand-new decksMature treesUpdated en suite
Zillow last checked:
Listing updated:
Listed by:
Real Estate Team, Jennings 515-291-8720,
RE/MAX REAL ESTATE CENTER,
Abigail Jennings 515-291-1222,
RE/MAX REAL ESTATE CENTER
Bought with:
Member Non
CENTRAL IOWA BOARD OF REALTORS
Source: CIBR,MLS#: 67571
Facts & features
Interior
Bedrooms & bathrooms
- Bedrooms: 4
- Bathrooms: 3
- Full bathrooms: 1
- 3/4 bathrooms: 1
- 1/2 bathrooms: 1
Primary bedroom
- Level: Main
Bedroom 2
- Level: Main
Bedroom 3
- Level: Basement
Bedroom 4
- Level: Basement
Primary bathroom
- Level: Main
Half bathroom
- Level: Main
Other
- Level: Basement
Dining room
- Level: Main
Kitchen
- Level: Main
Laundry
- Level: Main
Living room
- Level: Main
Utility room
- Level: Basement
Heating
- Geothermal
Cooling
- Geothermal
Appliances
- Included: Dishwasher, Disposal, Range, Refrigerator
- Laundry: Main Level
Features
- Ceiling Fan(s)
- Flooring: Laminate, Hardwood, Carpet
- Windows: Window Treatments, Skylight(s)
- Basement: Sump Pump
- Has fireplace: Yes
- Fireplace features: Gas
Interior area
- Total structure area: 1,578
- Total interior livable area: 1,578 sqft
- Finished area above ground: 1,578
- Finished area below ground: 1,371
Property
Parking
- Parking features: Garage
- Has garage: Yes
Features
- Patio & porch: Patio
- Waterfront features: Creek/River
Lot
- Size: 2 Acres
- Features: Level
Details
- Parcel number: 181/00628928104
- Zoning: res
- Special conditions: Standard
Construction
Type & style
- Home type: SingleFamily
- Property subtype: Single Family Residence, Residential
Materials
- Stone
- Foundation: Concrete Perimeter
Condition
- Year built: 2003
Utilities & green energy
- Sewer: Public Sewer
- Water: Public
Green energy
- Indoor air quality: Radon Mitigation System - Active
Community & HOA
HOA
- Has HOA: Yes
- HOA name: Westwinds HOA
Location
- Region: Ankeny
Financial & listing details
- Price per square foot: $279/sqft
- Tax assessed value: $517,900
- Annual tax amount: $8,034
- Date on market: 11/4/2025
Price history
| Date | Event | Price |
|---|---|---|
| 1/9/2026 | Sold | $439,750-1.2%$279/sqft |
Source:  CIBR #67571 Report a problem CIBR #67571 Report a problem | ||
| 11/4/2025 | Listed for sale | $445,000$282/sqft |
Source: CIBR #67571 Report a problem | ||
| 6/5/2025 | Listing removed | $445,000$282/sqft |
Source: CIBR #67571 Report a problem | ||
| 6/2/2025 | Listed for sale | $445,000+474.2%$282/sqft |
Source: CIBR #67571 Report a problem | ||
| 3/6/2001 | Sold | $77,500+13.1%$49/sqft |
Source: Public Record Report a problem | ||
| 9/19/2000 | Sold | $68,500$43/sqft |
Source: Public Record Report a problem | ||
Public tax history
| Year | Property taxes | Tax assessment |
|---|---|---|
| 2025 | $8,034 +2.1% | $517,900 +9.7% |
| 2024 | $7,868 +4.3% | $471,900 |
| 2023 | $7,544 +1.1% | $471,900 +26.6% |
| 2022 | $7,462 +1.1% | $372,800 |
| 2021 | $7,382 +1.3% | $372,800 +7.1% |
| 2020 | $7,286 +0.4% | $348,200 |
| 2019 | $7,254 +0.2% | $348,200 +5.3% |
| 2018 | $7,236 | $330,600 |
| 2017 | $7,236 +2.4% | $330,600 +8.4% |
| 2016 | $7,066 | $305,000 |
| 2015 | $7,066 +3.5% | $305,000 +3.5% |
| 2014 | $6,828 | $294,800 |
| 2013 | -- | $294,800 -0.5% |
| 2012 | -- | $296,300 |
| 2011 | -- | $296,300 -1.3% |
| 2010 | -- | $300,300 |
| 2009 | -- | $300,300 |
| 2008 | -- | $300,300 -6.4% |
| 2007 | -- | $320,900 +2.9% |
| 2006 | -- | $311,800 |
| 2005 | -- | $311,800 +20549% |
| 2003 | -- | $1,510 |
| 2002 | -- | $1,510 |
Find assessor info on the county website
Neighborhood: 50023
Nearby homes
- $526,2003 bd3 ba1.5k sqft2402 SW Westbrooke Cir, Ankeny, IA 50023Off Market
- $610,0005 bd4 ba2.4k sqft2405 SW Westbrooke Cir, Ankeny, IA 50023Sold

- $519,2005 bd3 ba1.7k sqft2406 SW Westbrooke Cir, Ankeny, IA 50023Off Market
- $459,0004 bd2 ba2.3k sqft2410 SW Westbrooke Cir, Ankeny, IA 50023Off Market
- $544,1003 bd3 ba2.4k sqft3514 SW Edgewood Ln, Ankeny, IA 50023Off Market
- $408,1004 bd3 ba1.5k sqft3502 SW Edgewood Ln, Ankeny, IA 50023Off Market
- $513,1002 bd3 ba1.5k sqft3502 SW Edgewood Ln, Ankeny, IA 50021Off Market
- $857,8005 bd5 ba2.9k sqft3615 SW Timberline Ct, Ankeny, IA 50023Off Market
Nearby schools
GreatSchools rating
- 9/10Prairie Trail ElementaryGrades: K-5Distance: 1.1 mi
- 7/10Southview Middle SchoolGrades: 8-9Distance: 2.2 mi
- 7/10Ankeny High SchoolGrades: 10-12Distance: 2.5 mi


Get pre-qualified for a loan
At Zillow Home Loans, we can pre-qualify you in as little as 5 minutes with no impact to your credit score.An equal housing lender. NMLS #10287.
Sell for more on Zillow
Get a Zillow Showcase℠ listing at no additional cost and you could sell for .
$440,800
2% more
+$8,816
With Zillow Showcase(estimated)
$449,616
- Iowa
- Polk County
- Ankeny
- 50023
- 2401 SW Westbrooke Cir
Nearby cities
Nearby zip codes
Other Ankeny Topics
