Beautifully updated house in well-established neighborhood. Kitchen boasts gorgeous granite countertops and CUSTOM Ikea cabinets that allow for endless storage options. Fabulous PLANTATION SHUTTERS throughout. Fresh paint, new baseboards and carpet throughout. Living area has dual backyard entries that allow you to either go through the fabulous French Doors onto the open patio with stamped concrete or to the large yet cozy covered patio with beautiful decking and large wooden benches. Refrigerator, washer, dryer, are negotiable.
Sold
Price Unknown
2401 San Diego Dr, Arlington, TX 76015
3beds
1,498sqft
Single Family Residence
Built in 1974
7,200 Square Feet Lot
$308,800 Zestimate®
$--/sqft
$2,060 Estimated rent
Home value
$308,800
$293,000 - $324,000
$2,060/mo
Zestimate® history
Owner options
List your home for rent
$2,060/mo
Rent Zestimate®
Find your next renter with Zillow Rental Manager. Plus, with online applications, you can quickly screen prospective tenants – for free.
$2,060/mo
Rent Zestimate®
Refinance and save
Refinancing to a lower rate could help reduce your monthly payments and save thousands over the life of the loan.
Explore your selling options
Work with a Zillow partner agent
Leverage their expertise and Zillow's premium Showcase listings to get your home seen by more buyers.
Get startedList with your own agent
Get your home in front of millions of buyers by listing it on Zillow.
Learn how to do itSell it yourself
Take full control of how buyers see your home on Zillow by listing For Sale by Owner (FSBO).
List your homeWhat's special
Zillow last checked:
Listing updated:
Listed by:
Rachel Simmons 0775574 817-460-6011,
Hogan Park Realtors 817-460-6011
Bought with:
Rebecca Lassere
Keller Williams Prosper Celina
Source: NTREIS,MLS#: 20567010
Facts & features
Interior
Bedrooms & bathrooms
- Bedrooms: 3
- Bathrooms: 2
- Full bathrooms: 2
Primary bedroom
- Features: En Suite Bathroom, Walk-In Closet(s)
- Level: First
- Dimensions: 15 x 13
Bedroom
- Features: Ceiling Fan(s)
- Level: First
- Dimensions: 14 x 10
Bedroom
- Features: Ceiling Fan(s)
- Level: First
- Dimensions: 11 x 11
Breakfast room nook
- Level: First
- Dimensions: 10 x 9
Kitchen
- Features: Breakfast Bar, Built-in Features, Granite Counters
- Level: First
- Dimensions: 11 x 10
Living room
- Features: Fireplace
- Level: First
- Dimensions: 20 x 15
Heating
- Central, Natural Gas
Cooling
- Central Air, Ceiling Fan(s), Electric
Appliances
- Included: Dishwasher, Disposal, Gas Range, Microwave, Refrigerator
Features
- Eat-in Kitchen, Granite Counters, Cable TV, Vaulted Ceiling(s), Walk-In Closet(s)
- Flooring: Carpet, Ceramic Tile
- Windows: Shutters
- Has basement: No
- Number of fireplaces: 1
- Fireplace features: Gas Starter, Living Room
Interior area
- Total interior livable area: 1,498 sqft
Property
Parking
- Total spaces: 2
- Parking features: Garage, Garage Door Opener
- Attached garage spaces: 2
Features
- Levels: One
- Stories: 1
- Patio & porch: Patio, Covered
- Pool features: None
- Fencing: Wood
Lot
- Size: 7,200 Square Feet
- Dimensions: 90 x 80 x 90 x 80
- Features: Interior Lot, Landscaped, Sprinkler System, Few Trees
Details
- Parcel number: 01796879
Construction
Type & style
- Home type: SingleFamily
- Architectural style: Traditional,Detached
- Property subtype: Single Family Residence
Materials
- Brick
- Foundation: Slab
- Roof: Composition
Condition
- Year built: 1974
Utilities & green energy
- Sewer: Public Sewer
- Water: Public
- Utilities for property: Sewer Available, Water Available, Cable Available
Community & HOA
Community
- Subdivision: Monterrey
HOA
- Has HOA: No
Location
- Region: Arlington
Financial & listing details
- Tax assessed value: $299,053
- Annual tax amount: $6,538
- Date on market: 4/4/2024
- Cumulative days on market: 14 days
- Listing terms: Cash,Conventional,FHA,VA Loan
Price history
| Date | Event | Price |
|---|---|---|
| 11/25/2025 | Listing removed | $2,300$2/sqft |
Source: Zillow Rentals Report a problem | ||
| 10/26/2025 | Listed for rent | $2,300$2/sqft |
Source: Zillow Rentals Report a problem | ||
| 5/20/2024 | Sold | -- |
Source: NTREIS #20567010 Report a problem | ||
| 4/26/2024 | Pending sale | $315,000$210/sqft |
Source: NTREIS #20567010 Report a problem | ||
| 4/18/2024 | Contingent | $315,000$210/sqft |
Source: NTREIS #20567010 Report a problem | ||
| 4/15/2024 | Price change | $315,000-3.1%$210/sqft |
Source: NTREIS #20567010 Report a problem | ||
| 4/4/2024 | Listed for sale | $325,000+89.1%$217/sqft |
Source: NTREIS #20567010 Report a problem | ||
| 3/30/2017 | Listing removed | $171,900$115/sqft |
Source: RE/MAX Pinnacle Group Realtors #13543602 Report a problem | ||
| 2/25/2017 | Pending sale | $171,900+7.5%$115/sqft |
Source: RE/MAX Pinnacle Group Realtors #13543602 Report a problem | ||
| 2/22/2017 | Listed for sale | $159,900+18.4%$107/sqft |
Source: RE/MAX Pinnacle Group Realtors #13543602 Report a problem | ||
| 1/20/2015 | Listing removed | $135,000$90/sqft |
Source: RE/MAX TRINITY III #13061912 Report a problem | ||
| 12/12/2014 | Pending sale | $135,000$90/sqft |
Source: RE/MAX TRINITY III #13061912 Report a problem | ||
| 12/5/2014 | Listed for sale | $135,000$90/sqft |
Source: RE/MAX TRINITY III #13061912 Report a problem | ||
| 8/11/2003 | Sold | -- |
Source: Public Record Report a problem | ||
Public tax history
| Year | Property taxes | Tax assessment |
|---|---|---|
| 2025 | $6,538 +0% | $299,053 |
| 2024 | $6,536 +3.3% | $299,053 +4.3% |
| 2023 | $6,328 -2.6% | $286,776 +9.8% |
| 2022 | $6,495 +33.3% | $261,154 +37.4% |
| 2021 | $4,872 -1.3% | $190,000 |
| 2020 | $4,937 +4.5% | $190,000 +1% |
| 2019 | $4,723 +11.6% | $188,069 +15.4% |
| 2018 | $4,234 +33.2% | $162,970 +14.9% |
| 2017 | $3,179 +9.3% | $141,814 +10.3% |
| 2016 | $2,910 +13.7% | $128,609 +32.6% |
| 2015 | $2,558 | $97,000 |
| 2014 | $2,558 | $97,000 |
| 2013 | -- | $97,000 +0.2% |
| 2012 | -- | $96,800 |
| 2011 | -- | $96,800 -0.5% |
| 2010 | -- | $97,300 -6.8% |
| 2009 | -- | $104,400 |
| 2008 | -- | $104,400 |
| 2007 | -- | $104,400 |
| 2006 | -- | $104,400 |
| 2005 | -- | $104,400 |
| 2004 | -- | $104,400 |
| 2003 | -- | $104,400 +8.1% |
| 2002 | -- | $96,600 +14.6% |
| 2001 | -- | $84,300 |
| 2000 | -- | $84,300 |
Find assessor info on the county website
Neighborhood: West
Nearby homes
- $290,5003 bd2 ba1.5k sqft2311 San Diego Dr, Arlington, TX 76015Off Market
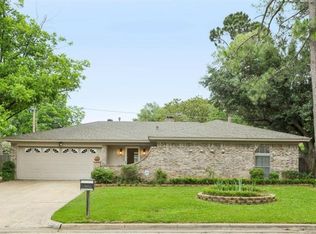
- $289,300-- bd-- ba1.5k sqft2311 San Diego Dr, Arlington, TX 76015Off Market
- $292,7003 bd2 ba1.6k sqft2403 San Diego Dr, Arlington, TX 76015Off Market

- $283,5003 bd2 ba1.5k sqft2400 Zapata Dr, Arlington, TX 76015Off Market
- $291,2003 bd2 ba1.6k sqft2312 Zapata Dr, Arlington, TX 76015Off Market
- $270,1003 bd2 ba1.5k sqft2402 Zapata Dr, Arlington, TX 76015Off Market
- $297,3003 bd2 ba1.6k sqft2400 San Diego Dr, Arlington, TX 76015Off Market
- $284,0003 bd2 ba1.6k sqft2309 San Diego Dr, Arlington, TX 76015Off Market
Nearby schools
GreatSchools rating
- 3/10Short Elementary SchoolGrades: PK-6Distance: 0.6 mi
- 7/10Gunn Junior High SchoolGrades: 6-8Distance: 0.6 mi
- 3/10Arlington High SchoolGrades: 9-12Distance: 1.5 mi
Schools provided by the listing agent
- Elementary: Short
- High: Arlington
- District: Arlington ISD
Source: NTREIS. This data may not be complete. We recommend contacting the local school district to confirm school assignments for this home.
Get a cash offer in 3 minutes
Find out how much your home could sell for in as little as 3 minutes with a no-obligation cash offer.
Estimated market value
$308,800
Get a cash offer in 3 minutes
Find out how much your home could sell for in as little as 3 minutes with a no-obligation cash offer.
Estimated market value
$308,800
- Texas
- Tarrant County
- Arlington
- 76015
- West
- 2401 San Diego Dr
Nearby cities
Nearby neighborhoods
Nearby zip codes
Other Arlington Topics
