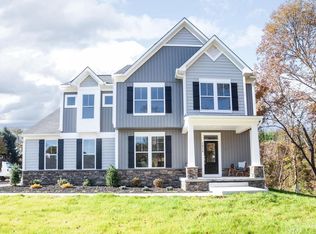
Better Than New and Immaculately Maintained in The Preserve at Forest Hill Farms! Pull up to this showstopping modern farmhouse-style colonial showcasing white vinyl siding with black accents, a covered front porch, professional landscaping, an oversized driveway, and a side-load 2-car attached garage. Through the double entry doors, step inside the stunning main level featuring 9-foot ceilings, luxury vinyl plank flooring, and an open, designer layout perfect for today’s lifestyle. The welcoming foyer offers a coat closet and powder room and opens to a private main-level office accessed through custom barn doors—with an additional set leading into the sprawling gourmet eat-in kitchen. Every detail has been thoughtfully curated: quartz countertops, a large accent island with breakfast bar seating and pendant lighting, 42-inch white cabinetry with crown molding, subway tile backsplash, walk-in pantry, and a full suite of stainless-steel appliances, including a smart side-by-side refrigerator, gas/propane cooktop with range hood, double smart wall ovens, built-in microwave, and dishwasher. The kitchen flows seamlessly into the expansive family room featuring tray ceilings, crown molding, a ceiling fan, and a gas/propane fireplace with shiplap surround and custom mantle—creating the perfect space for entertaining or relaxing. Off the kitchen, the mudroom includes custom built-in cubbies and garage access, while 9-foot sliders lead to the custom rear paver patio with stone retaining wall and built-in seating, offering a private outdoor oasis. Upstairs, the primary suite is a true retreat, featuring double door entry, tray ceilings, custom ceiling fan, crown molding, a walk-in closet with dressing area, and a luxurious ensuite bathroom with granite dual vanities, dressing area, private water closet, and an oversized walk-in shower with dual shower heads. The second and third bedrooms share a Jack-and-Jill bathroom with dual vanities, while the fourth and fifth bedrooms are generously sized and located near the full hall bath. The upper-level laundry room adds exceptional convenience. The lower level feels endless, offering luxury vinyl plank flooring, recessed lighting, a massive recreation room, game room area, full bathroom, spacious storage area, and utility room, all with a walk-up to the rear patio for seamless indoor-outdoor living. All of this in the highly desirable Preserve at Forest Hill Farms, a modern, private community just minutes from Bel Air, Forest Hill, and Fallston—offering the perfect blend of luxury, location, and lifestyle.
Sold for $925,000
$925,000
2401 Scotlon Ct, Forest Hill, MD 21050
5beds
4,472sqft
Single Family Residence
Built in 2023
3.49 Acres Lot
$929,900 Zestimate®
$207/sqft
$5,592 Estimated rent
Home value
$929,900
$883,000 - $976,000
$5,592/mo
Zestimate® history
Owner options
List your home for rent
$5,592/mo
Rent Zestimate®
Find your next renter with Zillow Rental Manager. Plus, with online applications, you can quickly screen prospective tenants – for free.
$5,592/mo
Rent Zestimate®
Refinance and save
$5,742/mo
Est. payment
Refinancing to a lower rate could help reduce your monthly payments and save thousands over the life of the loan.
$5,742/mo
Est. payment
Explore your selling options
Work with a Zillow partner agent
Leverage their expertise and Zillow's premium Showcase listings to get your home seen by more buyers.
Get startedList with your own agent
Get your home in front of millions of buyers by listing it on Zillow.
Learn how to do itSell it yourself
Take full control of how buyers see your home on Zillow by listing For Sale by Owner (FSBO).
List your homeWhat's special
Walk-in closetDouble door entryUpper-level laundry roomOpen designer layoutCustom rear paver patioProfessional landscapingStone retaining wall
Zillow last checked:
Listing updated:
Listed by:
Tony Migliaccio 410-977-0606,
Long & Foster Real Estate, Inc.
Bought with:
Jim Piccione, 526739
Coldwell Banker Realty
Source: Bright MLS,MLS#: MDHR2048718
Facts & features
Interior
Bedrooms & bathrooms
- Bedrooms: 5
- Bathrooms: 5
- Full bathrooms: 4
- 1/2 bathrooms: 1
- Main level bathrooms: 1
Rooms
- Room types: Primary Bedroom, Bedroom 2, Bedroom 3, Bedroom 4, Bedroom 5, Kitchen, Game Room, Family Room, Foyer, Laundry, Office, Recreation Room, Storage Room, Utility Room, Primary Bathroom, Full Bath, Half Bath
Primary bedroom
- Features: Ceiling Fan(s), Flooring - Carpet, Crown Molding, Walk-In Closet(s)
- Level: Upper
- Area: 270 Square Feet
- Dimensions: 18 X 15
Bedroom 2
- Features: Ceiling Fan(s), Flooring - Carpet
- Level: Upper
- Area: 270 Square Feet
- Dimensions: 18 X 15
Bedroom 3
- Features: Ceiling Fan(s), Flooring - Carpet
- Level: Upper
- Area: 198 Square Feet
- Dimensions: 18 X 11
Bedroom 4
- Features: Ceiling Fan(s), Flooring - Carpet
- Level: Upper
- Area: 196 Square Feet
- Dimensions: 14 X 14
Bedroom 5
- Features: Flooring - Carpet, Ceiling Fan(s)
- Level: Upper
- Area: 180 Square Feet
- Dimensions: 12 X 15
Primary bathroom
- Features: Bathroom - Walk-In Shower
- Level: Upper
Family room
- Features: Flooring - Luxury Vinyl Plank, Recessed Lighting, Crown Molding
- Level: Main
- Area: 330 Square Feet
- Dimensions: 22 X 15
Foyer
- Features: Flooring - Luxury Vinyl Plank
- Level: Main
- Area: 90 Square Feet
- Dimensions: 9 X 10
Other
- Level: Lower
Other
- Level: Upper
Other
- Level: Upper
Game room
- Features: Flooring - Luxury Vinyl Plank, Recessed Lighting
- Level: Lower
- Area: 168 Square Feet
- Dimensions: 14 X 12
Half bath
- Level: Main
Kitchen
- Features: Flooring - Luxury Vinyl Plank, Recessed Lighting, Eat-in Kitchen, Dining Area, Countertop(s) - Quartz, Lighting - Pendants, Breakfast Bar
- Level: Main
- Area: 600 Square Feet
- Dimensions: 20 X 30
Laundry
- Features: Flooring - Luxury Vinyl Plank
- Level: Upper
- Area: 48 Square Feet
- Dimensions: 6 X 8
Mud room
- Features: Flooring - Luxury Vinyl Plank
- Level: Main
- Area: 60 Square Feet
- Dimensions: 10 X 6
Office
- Features: Flooring - Luxury Vinyl Plank
- Level: Main
- Area: 196 Square Feet
- Dimensions: 14 X 14
Recreation room
- Features: Flooring - Luxury Vinyl Plank, Recessed Lighting, Basement - Finished
- Level: Lower
- Area: 416 Square Feet
- Dimensions: 26 X 16
Storage room
- Level: Lower
- Area: 320 Square Feet
- Dimensions: 20 X 16
Utility room
- Level: Lower
- Area: 130 Square Feet
- Dimensions: 13 X 10
Heating
- Forced Air, Propane
Cooling
- Ceiling Fan(s), Central Air, Zoned, Electric
Appliances
- Included: Microwave, Cooktop, Dishwasher, Dryer, Exhaust Fan, Oven, Range Hood, Refrigerator, Stainless Steel Appliance(s), Washer, Water Heater, Electric Water Heater
- Laundry: Dryer In Unit, Upper Level, Washer In Unit, Laundry Room, Mud Room
Features
- Bathroom - Walk-In Shower, Ceiling Fan(s), Crown Molding, Dining Area, Family Room Off Kitchen, Open Floorplan, Eat-in Kitchen, Kitchen - Gourmet, Kitchen Island, Kitchen - Table Space, Pantry, Primary Bath(s), Recessed Lighting, Upgraded Countertops, Walk-In Closet(s), Combination Kitchen/Dining, 9'+ Ceilings, Tray Ceiling(s), Dry Wall, High Ceilings
- Flooring: Carpet, Ceramic Tile, Luxury Vinyl
- Doors: Sliding Glass
- Windows: Double Pane Windows, Transom, Vinyl Clad
- Basement: Full,Finished,Heated,Improved,Interior Entry,Exterior Entry,Rear Entrance,Walk-Out Access,Windows
- Number of fireplaces: 1
- Fireplace features: Gas/Propane, Mantel(s)
Interior area
- Total structure area: 4,860
- Total interior livable area: 4,472 sqft
- Finished area above ground: 3,312
- Finished area below ground: 1,160
Property
Parking
- Total spaces: 10
- Parking features: Garage Faces Side, Garage Door Opener, Inside Entrance, Oversized, Attached, Driveway, Off Street
- Attached garage spaces: 2
- Uncovered spaces: 8
Accessibility
- Accessibility features: None
Features
- Levels: Three
- Stories: 3
- Patio & porch: Patio
- Exterior features: Stone Retaining Walls
- Pool features: None
Lot
- Size: 3.49 Acres
Details
- Additional structures: Above Grade, Below Grade
- Parcel number: 1303400582
- Zoning: AG
- Special conditions: Standard
Construction
Type & style
- Home type: SingleFamily
- Architectural style: Colonial
- Property subtype: Single Family Residence
Materials
- Vinyl Siding
- Foundation: Concrete Perimeter
- Roof: Architectural Shingle
Condition
- Excellent
- New construction: No
- Year built: 2023
Utilities & green energy
- Sewer: Septic Exists
- Water: Well
Community & HOA
Community
- Subdivision: None Available
HOA
- Has HOA: Yes
- HOA fee: $134 monthly
Location
- Region: Forest Hill
Financial & listing details
- Price per square foot: $207/sqft
- Tax assessed value: $890,600
- Annual tax amount: $9,707
- Date on market: 10/26/2025
- Listing agreement: Exclusive Right To Sell
- Ownership: Fee Simple
Price history
| Date | Event | Price |
|---|---|---|
| 3/24/2026 | Sold | $925,000-5.1%$207/sqft |
Source:  Bright MLS #MDHR2048718 Report a problem Bright MLS #MDHR2048718 Report a problem | ||
| 2/18/2026 | Pending sale | $975,000$218/sqft |
Source: Bright MLS #MDHR2048718 Report a problem | ||
| 10/26/2025 | Listed for sale | $975,000+3.8%$218/sqft |
Source: Bright MLS #MDHR2048718 Report a problem | ||
| 6/7/2023 | Sold | $939,400$210/sqft |
Source: Bright MLS #MDHR2017376 Report a problem | ||
| 10/18/2022 | Pending sale | $939,400$210/sqft |
Source: Bright MLS #MDHR2017376 Report a problem | ||
Public tax history
| Year | Property taxes | Tax assessment |
|---|---|---|
| 2025 | $9,767 +0.9% | $890,600 +0.3% |
| 2024 | $9,681 +0.3% | $888,233 +0.3% |
| 2023 | $9,655 +1519.5% | $885,867 +1519.5% |
| 2022 | $596 -4.3% | $54,700 |
| 2021 | $623 -1.3% | $54,700 |
| 2020 | $631 | $54,700 |
| 2019 | $631 | $54,700 |
Find assessor info on the county website
Neighborhood: 21050
Nearby homes
- $949,6854 bd3 ba2.5k sqft2403 Scotlon Ct, Forest Hill, MD 21050Sold
- $1,167,4006 bd5 ba4.8k sqft2402 Scotlon Ct, Forest Hill, MD 21050Off Market
- $1,187,100-- bd4 ba4k sqft2404 Scotlon Ct, Forest Hill, MD 21050Off Market
- $918,500-- bd2 ba2.5k sqft2407 Scotlon Ct, Forest Hill, MD 21050Off Market
- $609,500-- bd2 ba1.9k sqft528 W Jarrettsville Rd, Forest Hill, MD 21050Off Market
- $944,200-- bd3 ba3.1k sqft2406 Scotlon Ct, Forest Hill, MD 21050Off Market
- $755,0004 bd3 ba2.2k sqft609 Jarrettsville Rd, Forest Hill, MD 21050Off Market
- $502,0004 bd2 ba1.9k sqft813 W Jarrettsville Rd, Forest Hill, MD 21050Off Market
Nearby schools
GreatSchools rating
- 8/10North Bend Elementary SchoolGrades: PK-5Distance: 4.4 mi
- 6/10North Harford Middle SchoolGrades: 6-8Distance: 6.5 mi
- 6/10North Harford High SchoolGrades: 9-12Distance: 6.5 mi
Schools provided by the listing agent
- District: Harford County Public Schools
Source: Bright MLS. This data may not be complete. We recommend contacting the local school district to confirm school assignments for this home.
Get a cash offer in 3 minutes
Find out how much your home could sell for in as little as 3 minutes with a no-obligation cash offer.
Estimated market value
$929,900
Get a cash offer in 3 minutes
Find out how much your home could sell for in as little as 3 minutes with a no-obligation cash offer.
Estimated market value
$929,900
- Maryland
- Harford County
- Forest Hill
- 21050
- 2401 Scotlon Ct
Nearby cities
Nearby zip codes
Other Forest Hill Topics
