Skip main navigation
Accepting backups
  • $340,000

    2401 Shawnee Trl, Okemos, MI 48864

    3beds
    2,086sqft
    : 
    Loading
    Get pre-qualified
    Single Family Residence
    Built in 1956
    0.39 Acres Lot
    $345,800 Zestimate®
    $163/sqft
    $-- HOA

    What's special

    Cozy fireplaceThree fireplacesSparkling pool and spaSecond fully remodeled bathBeautifully maintained yardCustom built insBrand new roof
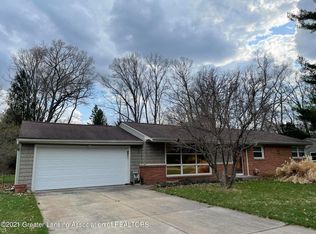
    **Offer deadline 6/17 7pm**Tucked in peaceful Chippewa Hills, this lovely ranch is being offered for the first time in more than four decades—a home clearly tended with pride and affection. High-value improvements, including a brand new roof and recently upgraded HVAC, make it a wise, low maintenance investment, while luxuries including three fireplaces, a dedicated workshop, a sparkling pool and spa, and a beautifully maintained yard, elevate your everyday living experience. Inside, the sunlit living room welcomes you with an easy warmth that flows into the dining space, where you'll find custom built ins and glass doors opening out to the deck and pool. The updated kitchen featuring quartz countertops and a lovely breakfast bar opens into a vaulted family room addition with an up-north vibe. Highlighted by a cozy fireplace and windows framing the backyard it's the kind of space where people naturally gather, and whoever's in the kitchen never misses a moment! The bedroom wing sits privately to one side, featuring a full bath with real marble countertops. A second fully remodeled bath ensures everyone is comfortable and has space. Outside, the backyard becomes an extension of daily life, offering space for gatherings, celebrations, and long summer evenings by the pool. Gardeners will especially appreciate the landscape, filled with easy care perennials that return year after year, creating color, texture, and joy with very little effort. An attached two car garage and new workshop addition add everyday practicality. Downstairs, a finished rec room with yet another fireplace and abundant storage provides even more room to grow. This move in ready home, set in a friendly and welcoming neighborhood, is ready to begin its next chapter with someone who will appreciate its history, its heart, and its thoughtfully maintained value.
    26 days
    |
    1,138
    |
    203
    |

    Zillow last checked:

    Listing updated:

    Listed by:

    Rose Vadnais 541-515-5150,

    Coldwell Banker Professionals-E.L. 517-332-5100

    Source: Greater Lansing AOR,MLS#: 296762MLS Logo

      Facts & features

      Interior

      Bedrooms & bathrooms
      • Bedrooms: 3
      • Bathrooms: 2
      • Full bathrooms: 2
      Primary bedroom
      • Level: First
      • Area: 141.4 Square Feet
      • Dimensions: 14 x 10.1
      Bedroom 2
      • Level: First
      • Area: 139.59 Square Feet
      • Dimensions: 9.9 x 14.1
      Bedroom 3
      • Level: First
      • Area: 94.74 Square Feet
      • Dimensions: 9.11 x 10.4
      Dining room
      • Level: First
      • Area: 140 Square Feet
      • Dimensions: 11.2 x 12.5
      Family room
      • Description: Fireplace
      • Level: First
      • Area: 269.5 Square Feet
      • Dimensions: 17.5 x 15.4
      Kitchen
      • Level: First
      • Area: 131.92 Square Feet
      • Dimensions: 13.6 x 9.7
      Living room
      • Description: Fireplace
      • Level: First
      • Area: 258.94 Square Feet
      • Dimensions: 21.4 x 12.1
      Other
      • Description: Rec Room, Fireplace
      • Level: Basement
      • Area: 365.8 Square Feet
      • Dimensions: 23.6 x 15.5
      Heating
      • Forced Air, Natural Gas
      Cooling
      • Central Air
      Appliances
      • Included: Dishwasher, Disposal, Dryer, Electric Range, Microwave, Oven, Refrigerator, Washer
      • Laundry: In Basement
      Features
      • Breakfast Bar, Built-in Features, Eat-in Kitchen, Entrance Foyer, High Ceilings, Natural Woodwork, Primary Downstairs, Recessed Lighting, Stone Counters
      • Flooring: Hardwood, Laminate
      • Basement: Full,Partially Finished
      • Number of fireplaces: 3
      • Fireplace features: Basement, Family Room, Living Room, Wood Burning
      Interior area
      • Total structure area: 2,464
      • Total interior livable area: 2,086 sqft
      • Finished area above ground: 1,708
      • Finished area below ground: 378

      Property

      Parking
      • Total spaces: 2
      • Parking features: Attached
      • Attached garage spaces: 2
      Features
      • Levels: One
      • Stories: 1
      • Patio & porch: Patio, Porch
      • Exterior features: Private Yard
      • Pool features: Heated, In Ground, Outdoor Pool, Pool Cover, Private
      • Has spa: Yes
      • Spa features: Private, Above Ground, Fiberglass, Heated
      • Fencing: Back Yard,Full
      Lot
      • Size: 0.39 Acres
      • Dimensions: 105 x 160
      • Features: Back Yard, Front Yard, Garden, Landscaped, Level, Native Plants, Sprinklers In Front, Sprinklers In Rear
      Details
      • Additional structures: Storage
      • Foundation area: 756
      • Parcel number: 33020228127005
      • Zoning description: Zoning
      • Special conditions: Trust

      Construction

      Type & style
      • Home type: SingleFamily
      • Architectural style: Ranch
      • Property subtype: Single Family Residence
      Materials
      • Brick, Vinyl Siding
      • Foundation: Block
      • Roof: Shingle
      Condition
      • Year built: 1956

      Utilities & green energy

      • Sewer: Public Sewer
      • Water: Public

      Community & HOA

      Community
      • Subdivision: Chippewa Hills
      Location
      • Region: Okemos

      Financial & listing details

      • Price per square foot: $163/sqft
      • Tax assessed value: $125,300
      • Annual tax amount: $4,622
      • Date on market: 6/15/2026
      • Listing terms: VA Loan,Cash,Conventional,FHA,MSHDA
      • Road surface type: Paved

        Estimated market value

        $345,800

        $329,000 - $363,000

        $2,623/mo

        Price history

        DateEventPrice
        6/30/2026Listed for sale$340,000$163/sqft
        Source: Greater Lansing AOR #296762 Report a problem
        6/18/2026Contingent$340,000$163/sqft
        Source: Greater Lansing AOR #296762 Report a problem
        6/15/2026Listed for sale$340,000$163/sqft
        Source: Greater Lansing AOR #296762 Report a problem

        Public tax history

        YearProperty taxesTax assessment
        2025$4,348 +5.7%$125,300 +3.2%
        2024$4,113 $121,400 +8.8%
        2023-- $111,600 +11.3%
        2022-- $100,300 +5.7%
        2021-- $94,900 +5.6%
        2020-- $89,900 +1%
        2019$3,379 $89,000 +12.2%
        2018$3,379 +124.9%$79,300 +2.2%
        2017$1,502 $77,600 +3.3%
        2016$1,502 $75,100 +3.7%
        2015$1,502 $72,400 +8.9%
        2014$1,502 $66,500 -1.6%
        2013-- $67,600 +0.1%
        2012-- $67,500 -4.3%
        2011-- $70,500 -3.4%
        2010-- $73,000 -4.6%
        2009-- $76,500 -13.8%
        2008-- $88,700 +3.5%
        2007-- $85,700 +2.6%
        2006-- $83,500 +6%
        2005-- $78,800 +2.9%
        2004-- $76,600 +6.1%
        2003-- $72,200 +5.1%
        2002-- $68,700 +7.7%
        2001-- $63,800 -2.9%
        2000-- $65,700
        Find assessor info on the county website

        Monthly payment

        Est. payment

        Payment breakdown

        Explore the cost of this home by adjusting the details. Changes won't be saved.
        All calculations are estimates and provided by Zillow, Inc. for informational purposes only. Actual amounts may vary.
        HOA fees may include property taxes on listings classified as Co-Ops. Contact the listing agent and/or owner for fee details.
        Mortgage interest rates are dependent on a number of factors, including credit score, down payment, and repayment length. Interest rate data provided by Zillow Group Marketplace, Inc. as of 1/1/1970 from various mortgage lenders with which we have lead or other similar arrangements; the Estimated Payment is an average of those rates.
        See how much you could borrow to make a competitive offer.

        Climate risks

        Neighborhood: 48864

        Getting around

        19 / 100
        Car-Dependent
        52 / 100
        Bikeable

        Nearby schools

        GreatSchools rating
        Schools provided by the listing agent
        • High: Okemos

        Source: Greater Lansing AOR. This data may not be complete. We recommend contacting the local school district to confirm school assignments for this home.

        A local agent can set up tours, give advice and negotiate with sellers.

        Browse local experts

        Similar homes