Possibly the most exciting find of the new season! If you have been hoping to find a home at Your Price that you can do Your Way before the Flippers get it, this might just be YOUR HOME! Mechanically & Structurally sound, this home is ready for your personal updating. The Roof was even replaced in June 2025! You can move in & enjoy AS IS and update little by little or you can plan the home of your dreams & renovate from the Get Go! You will enjoy a Fantastic Floor Plan with large Rooms & 3 Full Baths! The room off of the Breakfast Nook works perfectly as a 4th bedroom with a full bath attached or doubles beautifully as an Office, an Occasional Guest Room or a Playroom. You will enjoy a Large Elegant Dining Room off of the Entrance Hall that will easily seat a crowd & the room across from the Dining Room would be the ideal place to showcase your Baby Grand. Or, add doors and you could have a Fantastic Private Office or 2nd Playroom. The Huge Center Family Room begs everyone to gather & the Spacious Kitchen has all the room you need to Prepare for a Crowd. Family & Friends will want to come to YOUR house, and this will be the place to Host Holiday Dinners, Family Celebrations, and School & Scout Meetings. And after dinner you can enjoy one of the most Spectacular Spots in the City. A beautiful Greenbelt, Park & Fishing Pond are right at the end of the street! Children gather Summer, Spring & Fall at the Fishing Dock & feel as if they have Gone to the Country. Come Discover your Forever Home: The yard is huge; the Trees are Magnificent; The Home is a Treasure & the Location feels like Mayberry! Roof & Foundation Warranties are available.
Sold
Price Unknown
2401 Silver Holly Ln, Richardson, TX 75082
4beds
2,468sqft
Single Family Residence
Built in 1981
0.25 Acres Lot
$447,800 Zestimate®
$--/sqft
$3,032 Estimated rent
Home value
$447,800
$425,000 - $475,000
$3,032/mo
Zestimate® history
Owner options
List your home for rent
$3,032/mo
Rent Zestimate®
Find your next renter with Zillow Rental Manager. Plus, with online applications, you can quickly screen prospective tenants – for free.
$3,032/mo
Rent Zestimate®
Refinance and save
Refinancing to a lower rate could help reduce your monthly payments and save thousands over the life of the loan.
Explore your selling options
Work with a Zillow partner agent
Leverage their expertise and Zillow's premium Showcase listings to get your home seen by more buyers.
Get startedList with your own agent
Get your home in front of millions of buyers by listing it on Zillow.
Learn how to do itSell it yourself
Take full control of how buyers see your home on Zillow by listing For Sale by Owner (FSBO).
List your homeWhat's special
Zillow last checked:
Listing updated:
Listed by:
Roberta Eichenberger 0538890 972-680-0100,
Great American GMAC Real Estat 972-680-0100
Bought with:
Kyla Young
EXP REALTY
Source: NTREIS,MLS#: 21147373
Facts & features
Interior
Bedrooms & bathrooms
- Bedrooms: 4
- Bathrooms: 3
- Full bathrooms: 3
Primary bedroom
- Features: Built-in Features, Double Vanity, Jetted Tub, Separate Shower, Walk-In Closet(s)
- Level: First
- Dimensions: 18 x 13
Bedroom
- Features: Ceiling Fan(s), Double Vanity, Separate Shower, Walk-In Closet(s)
- Level: First
- Dimensions: 12 x 12
Bedroom
- Level: First
- Dimensions: 12 x 11
Breakfast room nook
- Features: Pantry
- Level: First
- Dimensions: 14 x 12
Den
- Features: Built-in Features, Ceiling Fan(s), Fireplace, Walk-In Closet(s)
- Level: First
- Dimensions: 25 x 18
Dining room
- Level: First
- Dimensions: 12 x 12
Kitchen
- Features: Built-in Features, Pantry, Solid Surface Counters
- Level: First
- Dimensions: 19 x 12
Living room
- Level: First
- Dimensions: 12 x 12
Office
- Features: Ceiling Fan(s)
- Level: First
- Dimensions: 13 x 13
Utility room
- Features: Built-in Features
- Level: First
- Dimensions: 8 x 6
Heating
- Central, Natural Gas
Cooling
- Central Air, Ceiling Fan(s), Electric
Appliances
- Included: Dishwasher, Electric Cooktop, Electric Oven, Disposal
- Laundry: Laundry in Utility Room
Features
- Double Vanity, Walk-In Closet(s)
- Windows: Window Coverings
- Has basement: No
- Number of fireplaces: 1
- Fireplace features: Den
Interior area
- Total interior livable area: 2,468 sqft
Property
Parking
- Total spaces: 2
- Parking features: Alley Access
- Attached garage spaces: 2
Features
- Levels: One
- Stories: 1
- Exterior features: Rain Gutters
- Pool features: None
- Fencing: Wood
Lot
- Size: 0.25 Acres
- Dimensions: 126 x 87
- Features: Back Yard, Corner Lot, Lawn, Sprinkler System
Details
- Parcel number: R047700800901
Construction
Type & style
- Home type: SingleFamily
- Architectural style: Traditional,Detached
- Property subtype: Single Family Residence
Materials
- Brick
- Foundation: Slab
- Roof: Composition
Condition
- Year built: 1981
Utilities & green energy
- Sewer: Public Sewer
- Utilities for property: Sewer Available, Underground Utilities
Community & HOA
Community
- Subdivision: Springpark North
HOA
- Has HOA: No
Location
- Region: Richardson
Financial & listing details
- Tax assessed value: $509,668
- Annual tax amount: $9,237
- Date on market: 1/8/2026
- Cumulative days on market: 17 days
- Listing terms: Conventional,FHA,VA Loan
Price history
| Date | Event | Price |
|---|---|---|
| 2/17/2026 | Sold | -- |
Source: NTREIS #21147373 Report a problem | ||
| 2/8/2026 | Pending sale | $450,000$182/sqft |
Source: NTREIS #21147373 Report a problem | ||
| 1/26/2026 | Contingent | $450,000$182/sqft |
Source: NTREIS #21147373 Report a problem | ||
| 1/23/2026 | Listed for sale | $450,000$182/sqft |
Source: NTREIS #21147373 Report a problem | ||
| 1/21/2026 | Contingent | $450,000$182/sqft |
Source: NTREIS #21147373 Report a problem | ||
| 1/8/2026 | Listed for sale | $450,000$182/sqft |
Source: NTREIS #21147373 Report a problem | ||
Public tax history
| Year | Property taxes | Tax assessment |
|---|---|---|
| 2025 | $2,426 | $509,668 +9.9% |
| 2024 | -- | $463,547 +10% |
| 2023 | $2,165 | $421,406 +10% |
| 2022 | -- | $383,096 +10% |
| 2021 | $3,573 +5.1% | $348,269 +10% |
| 2020 | $3,400 +5.6% | $316,608 +10% |
| 2019 | $3,220 -0.6% | $287,825 +4.3% |
| 2018 | $3,240 +5.8% | $275,959 +8.2% |
| 2017 | $3,064 | $254,944 +6.9% |
| 2016 | $3,064 +0.2% | $238,439 +12.7% |
| 2015 | $3,058 | $211,604 +6.2% |
| 2014 | $3,058 | $199,306 -5% |
| 2013 | -- | $209,748 +3.1% |
| 2012 | -- | $203,435 -0.4% |
| 2011 | -- | $204,314 +9.1% |
| 2010 | -- | $187,324 -0.7% |
| 2009 | -- | $188,577 +1% |
| 2008 | -- | $186,734 -1.4% |
| 2007 | -- | $189,479 +0.7% |
| 2006 | -- | $188,176 +1.2% |
| 2005 | -- | $186,031 +0.2% |
| 2004 | -- | $185,691 +5.8% |
| 2003 | -- | $175,508 +4.2% |
| 2002 | -- | $168,368 +2.5% |
| 2001 | -- | $164,279 +1.5% |
| 2000 | -- | $161,825 |
Find assessor info on the county website
Neighborhood: Crowley Park
Nearby homes
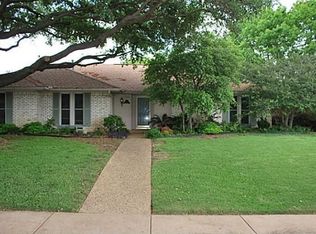
- $444,8004 bd3 ba2.7k sqft2403 Silver Holly Ln, Richardson, TX 75082Off Market
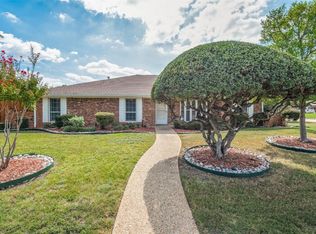
- $--5 bd3 ba2.4k sqft2402 Aspen St, Richardson, TX 75082Sold
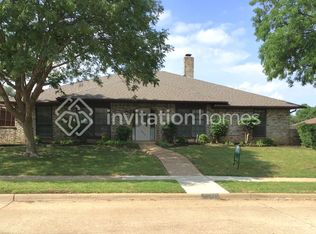
- $511,1004 bd3 ba2.7k sqft2313 Silver Holly Ln, Richardson, TX 75082Off Market
- $426,700-- bd-- ba2k sqft2405 Silver Holly Ln, Richardson, TX 75082Off Market
- $446,8003 bd2 ba2.6k sqft2404 Aspen St, Richardson, TX 75082Off Market
- $604,8005 bd4 ba3.7k sqft2400 Silver Holly Ln, Richardson, TX 75082Off Market
- $445,5003 bd2 ba2.2k sqft2402 Silver Holly Ln, Richardson, TX 75082Off Market
- $461,9003 bd2 ba2.1k sqft2312 Silver Holly Ln, Richardson, TX 75082Off Market
Nearby schools
GreatSchools rating
- 9/10Stinson Elementary SchoolGrades: K-5Distance: 2.1 mi
- 8/10Otto Middle SchoolGrades: 6-8Distance: 2 mi
- 8/10Plano East Sr High SchoolGrades: 9-12Distance: 4.1 mi
Schools provided by the listing agent
- Elementary: Stinson
- Middle: Otto
- High: Williams
- District: Plano ISD
Source: NTREIS. This data may not be complete. We recommend contacting the local school district to confirm school assignments for this home.
Get a cash offer in 3 minutes
Find out how much your home could sell for in as little as 3 minutes with a no-obligation cash offer.
Estimated market value
$447,800
Get a cash offer in 3 minutes
Find out how much your home could sell for in as little as 3 minutes with a no-obligation cash offer.
Estimated market value
$447,800
- Texas
- Collin County
- Richardson
- 75082
- Crowley Park
- 2401 Silver Holly Ln
Nearby cities
Nearby neighborhoods
Nearby zip codes
Other Richardson Topics
