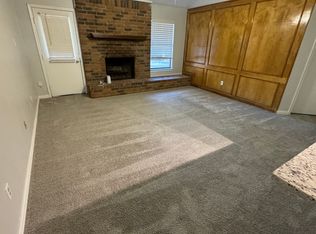
Welcome home to this beautifully maintained single-family residence nestled on a spacious corner lot in a tranquil neighborhood. With three bedrooms and two bathrooms, this inviting home features an open floor plan perfect for both relaxing and entertaining. Gorgeous hardwood floors flow throughout the living spaces, creating a warm and welcoming ambiance.
Enjoy the peace of mind provided by a Generac whole home generator and the comfort of updated windows, replaced in 2009 for energy efficiency. The large, covered patio is ideal for gatherings or simply unwinding in the fresh air. The expansive backyard, dotted with mature shade trees, offers plenty of room to play or garden, and a handy Tuff Shed provides extra storage space.
Retreat to the spacious primary suite, complete with a low-step, tiled shower. With Interstate 20 nearby and easy access to shopping, restaurants and Joe Pool Lake this home combines convenience with comfort. Whether you’re a first-time buyer, downsizing, or looking for your next investment, this move-in-ready home on a quiet street is a must-see. Schedule your tour today and imagine the possibilities!
Sold
Price Unknown
2401 Slaton Dr, Grand Prairie, TX 75052
3beds
1,652sqft
Single Family Residence
Built in 1983
7,840 Square Feet Lot
$305,600 Zestimate®
$--/sqft
$2,354 Estimated rent
Home value
$305,600
$284,000 - $327,000
$2,354/mo
Zestimate® history
Owner options
List your home for rent
$2,354/mo
Rent Zestimate®
Find your next renter with Zillow Rental Manager. Plus, with online applications, you can quickly screen prospective tenants – for free.
$2,354/mo
Rent Zestimate®
Refinance and save
Refinancing to a lower rate could help reduce your monthly payments and save thousands over the life of the loan.
Explore your selling options
Work with a Zillow partner agent
Leverage their expertise and Zillow's premium Showcase listings to get your home seen by more buyers.
Get startedList with your own agent
Get your home in front of millions of buyers by listing it on Zillow.
Learn how to do itSell it yourself
Take full control of how buyers see your home on Zillow by listing For Sale by Owner (FSBO).
List your homeWhat's special
Open floor planGorgeous hardwood floorsLarge covered patioInviting homeSpacious corner lotQuiet streetLow-step tiled shower
Zillow last checked:
Listing updated:
Listed by:
Damon Hannah 0810532 210-379-9207,
Jason Mitchell Real Estate Texas 210-379-9207
Bought with:
Hander Peralta, 0650105
CENTURY 21 Judge Fite Co.
Source: NTREIS,MLS#: 21312404
Facts & features
Interior
Bedrooms & bathrooms
- Bedrooms: 3
- Bathrooms: 2
- Full bathrooms: 2
Primary bedroom
- Features: Ceiling Fan(s), Walk-In Closet(s)
- Level: First
- Dimensions: 17 x 13
Bedroom
- Features: Ceiling Fan(s)
- Level: First
- Dimensions: 10 x 12
Bedroom
- Features: Ceiling Fan(s)
- Level: First
- Dimensions: 10 x 16
Primary bathroom
- Features: Built-in Features
- Level: First
- Dimensions: 10 x 6
Dining room
- Level: First
- Dimensions: 13 x 10
Other
- Level: First
- Dimensions: 10 x 6
Kitchen
- Features: Breakfast Bar, Built-in Features, Granite Counters, Pantry
- Level: First
- Dimensions: 13 x 14
Living room
- Features: Ceiling Fan(s), Fireplace
- Level: First
- Dimensions: 18 x 26
Heating
- Central, Electric, Fireplace(s)
Cooling
- Central Air, Ceiling Fan(s), Electric
Appliances
- Included: Dishwasher, Electric Range, Disposal, Microwave, Water Purifier
- Laundry: Washer Hookup, Dryer Hookup, ElectricDryer Hookup, Laundry in Utility Room
Features
- Granite Counters, High Speed Internet, Cable TV, Vaulted Ceiling(s), Walk-In Closet(s)
- Flooring: Hardwood, Tile
- Has basement: No
- Number of fireplaces: 1
- Fireplace features: Glass Doors, Living Room, Masonry
Interior area
- Total interior livable area: 1,652 sqft
Property
Parking
- Total spaces: 2
- Parking features: Concrete, Door-Multi, Driveway, Garage Faces Front, Garage, Garage Door Opener
- Attached garage spaces: 2
Features
- Levels: One
- Stories: 1
- Patio & porch: Patio, Covered
- Pool features: None
- Fencing: Privacy,Wood
Lot
- Size: 7,840 Square Feet
- Features: Corner Lot, Hardwood Trees, Sprinkler System, Few Trees
Details
- Additional structures: Shed(s)
- Parcel number: 04915550
- Other equipment: Generator
Construction
Type & style
- Home type: SingleFamily
- Architectural style: Traditional,Detached
- Property subtype: Single Family Residence
Materials
- Brick
- Foundation: Slab
- Roof: Asphalt,Composition
Condition
- Year built: 1983
Utilities & green energy
- Sewer: Public Sewer
- Water: Public
- Utilities for property: Electricity Connected, Sewer Available, Water Available, Cable Available
Community & HOA
Community
- Security: Smoke Detector(s)
- Subdivision: Oak Hollow Grand Prairie
HOA
- Has HOA: No
Location
- Region: Grand Prairie
Financial & listing details
- Tax assessed value: $284,501
- Annual tax amount: $6,306
- Date on market: 6/26/2026
- Cumulative days on market: 7 days
- Listing terms: Cash,Conventional,FHA,VA Loan
- Exclusions: Curtains and curtain rods
Price history
| Date | Event | Price |
|---|---|---|
| 8/5/2026 | Sold | -- |
Source: NTREIS #21312404 Report a problem | ||
| 7/13/2026 | Pending sale | $315,000$191/sqft |
Source: NTREIS #21312404 Report a problem | ||
| 7/4/2026 | Contingent | $315,000$191/sqft |
Source: NTREIS #21312404 Report a problem | ||
| 6/26/2026 | Listed for sale | $315,000+61.5%$191/sqft |
Source: NTREIS #21312404 Report a problem | ||
| 8/3/2018 | Listing removed | $195,000$118/sqft |
Source: CearnalCo, REALTORS #13870327 Report a problem | ||
| 7/3/2018 | Pending sale | $195,000$118/sqft |
Source: CearnalCo, REALTORS #13870327 Report a problem | ||
| 6/19/2018 | Listed for sale | $195,000$118/sqft |
Source: CearnalCo, REALTORS #13870327 Report a problem | ||
Public tax history
| Year | Property taxes | Tax assessment |
|---|---|---|
| 2025 | $808 -2.1% | $284,501 |
| 2024 | $826 -32% | $284,501 +2.4% |
| 2023 | $1,214 -4.6% | $277,842 +18.4% |
| 2022 | $1,273 +3.8% | $234,752 +8.4% |
| 2021 | $1,226 +4% | $216,544 +13.6% |
| 2020 | $1,179 -0.6% | $190,634 -0.6% |
| 2019 | $1,186 -56.4% | $191,809 +22.9% |
| 2018 | $2,721 -21.5% | $156,050 +10% |
| 2017 | $3,467 +8.2% | $141,864 +7.3% |
| 2016 | $3,203 +18.8% | $132,246 +9.3% |
| 2015 | $2,695 | $121,003 +13.3% |
| 2014 | $2,695 | $106,800 +6.4% |
| 2013 | -- | $100,400 +0.5% |
| 2012 | -- | $99,900 |
| 2011 | -- | $99,900 -4.1% |
| 2010 | -- | $104,200 -5.9% |
| 2009 | -- | $110,700 -3% |
| 2008 | -- | $114,100 |
| 2007 | -- | $114,100 +6.3% |
| 2006 | -- | $107,300 +6.8% |
| 2005 | -- | $100,500 |
| 2004 | -- | $100,500 |
| 2003 | -- | $100,500 |
| 2002 | -- | $100,500 +9.6% |
| 2001 | -- | $91,700 +14.5% |
| 2000 | -- | $80,100 |
Find assessor info on the county website
Neighborhood: Oak Hollow-Sheffield Village
Nearby homes
- $301,9003 bd2 ba1.7k sqft2405 Slaton Dr, Grand Prairie, TX 75052Off Market
- $260,2003 bd2 ba1.2k sqft2402 Hallmark St, Grand Prairie, TX 75052Off Market
- $269,7003 bd2 ba1.3k sqft2406 Hallmark St, Grand Prairie, TX 75052Off Market
- $279,1003 bd2 ba1.5k sqft2409 Slaton Dr, Grand Prairie, TX 75052Off Market
- $268,0003 bd2 ba1.3k sqft2410 Hallmark St, Grand Prairie, TX 75052Off Market
- $334,1003 bd2 ba1.9k sqft4121 Whitman Ln, Grand Prairie, TX 75052Off Market
- $281,9003 bd2 ba1.5k sqft4125 Whitman Ln, Grand Prairie, TX 75052Off Market
- $364,6003 bd3 ba1.9k sqft2402 Slaton Dr, Grand Prairie, TX 75052Off Market
Nearby schools
GreatSchools rating
- 3/10Starrett Elementary SchoolGrades: PK-6Distance: 0.8 mi
- 5/10Barnett Junior High SchoolGrades: 7-8Distance: 6 mi
- 3/10Bowie High SchoolGrades: 9-12Distance: 2.1 mi
Schools provided by the listing agent
- Elementary: Starrett
- Middle: Barnett
- High: Bowie
- District: Arlington ISD
Source: NTREIS. This data may not be complete. We recommend contacting the local school district to confirm school assignments for this home.
Get a cash offer in 3 minutes
Find out how much your home could sell for in as little as 3 minutes with a no-obligation cash offer.
Estimated market value
$305,600
Get a cash offer in 3 minutes
Find out how much your home could sell for in as little as 3 minutes with a no-obligation cash offer.
Estimated market value
$305,600
