Skip main navigation
Off market
  • $973,900

    2401 Sommerset Dr, Brea, CA 92821

    3beds
    1,578sqft
    SingleFamily
    Built in 1979
    2,395 Square Feet Lot
    $973,900 Zestimate®
    $617/sqft
    $3,982 Estimated rent

    Home value

    $973,900

    $925,000 - $1.02M

    $3,982/mo

    Zestimate® history
    Loading
    Loading...

    Owner options

    List your home for rent

    $3,982/mo

    Rent Zestimate®

    Find your next renter with Zillow Rental Manager. Plus, with online applications, you can quickly screen prospective tenants – for free.

    Learn more

    $3,982/mo

    Rent Zestimate®

    Refinance and save

    $6,366/mo

    Est. payment

    Refinancing to a lower rate could help reduce your monthly payments and save thousands over the life of the loan.

    See today's rates

    $6,366/mo

    Est. payment

    Explore your selling options

    Work with a Zillow partner agent

    Leverage their expertise and Zillow's premium Showcase listings to get your home seen by more buyers.

    Get started

    List with your own agent

    Get your home in front of millions of buyers by listing it on Zillow.

    Learn how to do it

    Sell it yourself

    Take full control of how buyers see your home on Zillow by listing For Sale by Owner (FSBO).

    List your home

    What's special

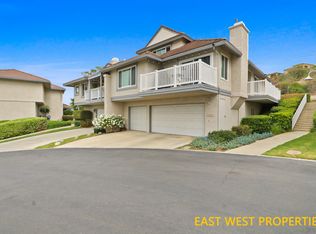
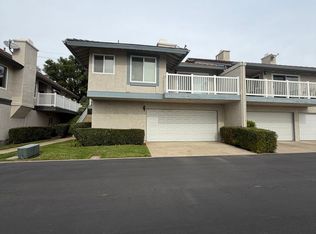
    Hello Gorgeous! Arguably one of the best views in Brea you'll see! Range priced to sell at $630,000 to $680,000 * Immaculately cared-for and thoughtfully -updated and remodeled throughout this 3 bedroom home is on one level and 3 car wide garage is directly below * Enter into a home with great natural light, upgraded flooring, fresh paint * Adjacent to formal living and dining rooms are the remodeled kitchen with glass front cabinets, granite counters, updated appliances AND WOW LOOK AT THAT VIEW! Sliding door leads to balcony to take in nightly colorful sunsets from. Imagine gatherings in the generously sized living room and look at that view again! It never gets old! Master suite was just remodeled with Canadian maple hardwood floors, master bathroom with crema martial marble floors, gorgeous vanity with marble counters and mosaic full backsplash. Custom tiled tub/shower with new enclosure. Two more secondary bedrooms with carpet and full bath in hallway for guests - remodeled with granite vanity and updated shower/tub. Full sized laundry room has steps leading down to 3 car wide garage with epoxy coating. Another feature of this beautiful home is the full length driveway.  The comm pool and spa are just a few steps away. This community is gated and central to Brea Mall, shops, restaurants, freeways.

    This property is off market, which means it's not currently listed for sale or rent on Zillow. This may be different from what's available on other websites or public sources.

    Facts & features

    Interior

    Bedrooms & bathrooms
    • Bedrooms: 3
    • Bathrooms: 3
    • Full bathrooms: 2
    • 1/2 bathrooms: 1
    Heating
    • Forced air, Electric
    Cooling
    • Central
    Appliances
    • Included: Dishwasher, Garbage disposal
    • Laundry: Individual Room, Inside
    Features
    • Balcony, Granite Counters, Open Floorplan, Cathedral Ceiling(s), High Ceilings
    • Flooring: Tile, Hardwood
    • Windows: Blinds, Custom Covering, Double Pane Windows, Bay Window(s)
    • Fireplace features: Living Room
    • Common walls with other units/homes: 1 common wall, No one above, No one below, End Unit
    Interior area
    • Total interior livable area: 1,578 sqft

    Property

    Parking
    • Total spaces: 3
    • Parking features: Garage - Attached
    Features
    • Levels: One
    • Patio & porch: Deck, Patio
    • Exterior features: Other
    • Pool features: Association, Community
    • Spa features: Association, Community
    • Has view: Yes
    • View description: Territorial, City
    Lot
    • Size: 2,395 sqft
    • Features: 0-1 Unit/Acre
    Details
    • Parcel number: 32028306
    • Special conditions: Standard

    Construction

    Type & style
    • Home type: SingleFamily
    Materials
    • Roof: Other
    Condition
    • Turnkey
    • Year built: 1979

    Utilities & green energy

    • Sewer: Public Sewer
    • Water: Public

    Community & neighborhood

    Location
    • Region: Brea

    HOA & financial

    HOA
    • Has HOA: Yes
    • HOA fee: $350 monthly
    • Amenities included: Pool

    Other

    Other facts
    • PropertyType: Residential
    • StateOrProvince: CA
    • YearBuiltSource: Assessor
    • LaundryFeatures: Individual Room, Inside
    • ParkingFeatures: Garage, Direct Garage Access, Driveway, Garage Door Opener, Garage Faces Front
    • StandardStatus: Pending
    • CommunityFeatures: Sidewalks, Rural, Street Lights, Hiking
    • EatingArea: Area, Breakfast Nook, Dining Room
    • SpecialListingConditions: Standard
    • FireplaceFeatures: Living Room
    • PreviousStandardStatus: Active Under Contract
    • AssociationFeeFrequency: Monthly
    • CountyOrParish: Orange
    • RoomType: Living Room, Main Floor Bedroom, Master Suite, All Bedrooms Down, Main Floor Master Bedroom, Kitchen, Laundry
    • PropertyCondition: Turnkey
    • StreetSuffix: Drive
    • View: Hills, City Lights, Neighborhood, Catalina
    • WindowFeatures: Blinds, Custom Covering, Double Pane Windows, Bay Window(s)
    • Appliances: Dishwasher, Microwave, Disposal, Electric Cooktop
    • PatioAndPorchFeatures: Deck, Patio
    • Heating: Forced Air
    • AssociationAmenities: Pool
    • PoolFeatures: Association, Community
    • SpaFeatures: Association, Community
    • CommonWalls: 1 common wall, No one above, No one below, End Unit
    • InteriorFeatures: Balcony, Granite Counters, Open Floorplan, Cathedral Ceiling(s), High Ceilings
    • City: Brea
    • MLSAreaMajor: 86 - Brea
    • HighSchoolDistrict: Brea-Olinda Unified
    • LotFeatures: 0-1 Unit/Acre
    • Levels: One
    • ElevationUnits: Feet
    • LivingAreaUnits: Square Feet
    • WaterSource: Public
    • LotSizeSource: Assessor
    • Flooring: Carpet, Tile, Wood, Stone
    • AttachedGarageYN: 1
    • AssociationAmenities: Maintenance Grounds, Spa/Hot Tub, Tennis Court(s)
    • CurrentFinancing: Conventional
    • Country: US
    • RoomBathroomFeatures: Shower in Tub, Bathtub, Remodeled, Upgraded, Granite Counters
    • RoomKitchenFeatures: Granite Counters, Remodeled Kitchen
    • TaxTractNumber: 9577
    • Sewer: Public Sewer
    • Cooling: Central Air
    • SeniorCommunityYN: 0
    • ParcelNumber: 32028306
    • CommonInterest: Planned Development

    Price history

    DateEventPrice
    3/13/2020Sold$640,000-5.9%$406/sqft
    Source: Public Record Report a problem
    2/20/2020Pending sale$680,000$431/sqft
    Source: Keller Williams Realty #PW20001333 Report a problem
    2/1/2020Listed for sale$680,000$431/sqft
    Source: Keller Williams Realty #PW20001333 Report a problem
    1/30/2020Pending sale$680,000$431/sqft
    Source: Keller Williams Realty #PW20001333 Report a problem
    1/3/2020Listed for sale$680,000+15.8%$431/sqft
    Source: California Regional MLS #PW20001333 Report a problem
    1/20/2017Sold$587,000$372/sqft
    Source: Public Record Report a problem
    12/5/2016Pending sale$587,000$372/sqft
    Source: RE/MAX of Santa Clarita #SR16744346 Report a problem
    11/29/2016Listed for sale$587,000$372/sqft
    Source: RE/MAX of Santa Clarita #SR16744346 Report a problem
    11/16/2016Pending sale$587,000$372/sqft
    Source: RE/MAX of Santa Clarita #SR16744346 Report a problem
    11/10/2016Listed for sale$587,000+16.5%$372/sqft
    Source: RE/MAX of Santa Clarita #SR16744346 Report a problem
    11/24/2004Sold$504,000+14.9%$319/sqft
    Source: Public Record Report a problem
    9/23/2003Sold$438,500$278/sqft
    Source: Public Record Report a problem

    Public tax history

    YearProperty taxesTax assessment
    2025$8,240 +5.2%$699,932 +2%
    2024$7,836 +2.8%$686,208 +2%
    2023$7,619 +0.9%$672,753 +2%
    2022$7,548 +1.9%$659,562 +2%
    2021$7,405 -0.4%$646,630 +3.8%
    2020$7,436 +3.8%$622,928 +2%
    2019$7,167 +2.8%$610,714 +2%
    2018$6,972 +22.4%$598,740 +21.5%
    2017$5,697 $492,660 +2%
    2016$5,697 +2%$483,000
    2015$5,583 +23.8%$483,000 +23.8%
    2014$4,511 $390,000 +6.9%
    2013-- $364,720
    2012-- $364,720 -6%
    2011-- $388,000
    2010-- $388,000
    2009-- $388,000 -26%
    2008-- $524,361
    2007-- $524,361 +2%
    2006-- $514,080 +2%
    2005-- $504,000 +14.9%
    2004-- $438,500 +121.6%
    2003-- $197,881 +2%
    2002-- $194,001 +2%
    2001$2,042 +0.2%$190,198 +2%
    2000$2,038 $186,469

    Find assessor info on the county website

    Neighborhood: 92821

    Nearby schools

    GreatSchools rating
    Schools provided by the listing agent
    • Elementary: COUHIL
    • Middle: BREA
    • High: BREOLI
    • District: Brea-Olinda Unified

    Source: The MLS. This data may not be complete. We recommend contacting the local school district to confirm school assignments for this home.

    Get a cash offer in 3 minutes
    Find out how much your home could sell for in as little as 3 minutes with a no-obligation cash offer.
    Estimated market value
    $973,900
    Get a cash offer in 3 minutes
    Find out how much your home could sell for in as little as 3 minutes with a no-obligation cash offer.
    Estimated market value
    $973,900