Offered for the first time, this French Country estate combines timeless architecture, exceptional craftsmanship, and more than four private acres, offering an extraordinary level of privacy just minutes from Dunwoody Country Club. Hidden from the street behind elegant entrance monuments and a winding, tree-lined drive, the home is thoughtfully positioned to overlook its breathtaking grounds, creating a setting that feels worlds away. Designed for both grand entertaining and comfortable everyday living, the impressive floor plan showcases high ceilings, rich architectural details, arched openings, and walls of windows that fill the home with natural light. The dramatic two-story great room features floor-to-ceiling windows, a handsome bar, and opens to the spacious dining room and stone porch, creating an ideal flow for gatherings of every size. At the heart of the home, the vaulted, beamed chef's kitchen opens to a screened porch with sweeping views of the pool and gardens. The main-level primary suite offers the convenience of one-level living with peaceful views of the surrounding landscape. Inspired by the tranquil ponds of the French countryside, the PebbleTec pool is surrounded by mature landscaping and a charming French "gloriette", creating an unforgettable outdoor retreat. Additional room for a pickleball or tennis court, guest house, or additional outdoor amenities. The finished terrace level is perfectly suited for entertaining or multi-generational living, including a private guest/in-law suite with its own separate entrance. A rare opportunity to own one of Sandy Springs' most distinctive private properties, where enduring craftsmanship, total privacy, and an unrivaled setting come together just minutes from top-rated schools, shopping, and dining.
Closed
$1,950,000
2401 Spalding Dr, Sandy Springs, GA 30350
5beds
5,688sqft
Single Family Residence
Built in 1984
4.1 Acres Lot
$1,949,500 Zestimate®
$343/sqft
$6,974 Estimated rent
Home value
$1,949,500
$1.83M - $2.07M
$6,974/mo
Zestimate® history
Owner options
List your home for rent
$6,974/mo
Rent Zestimate®
Find your next renter with Zillow Rental Manager. Plus, with online applications, you can quickly screen prospective tenants – for free.
$6,974/mo
Rent Zestimate®
Refinance and save
$12,832/mo
Est. payment
Refinancing to a lower rate could help reduce your monthly payments and save thousands over the life of the loan.
$12,832/mo
Est. payment
Explore your selling options
Work with a Zillow partner agent
Leverage their expertise and Zillow's premium Showcase listings to get your home seen by more buyers.
Get startedList with your own agent
Get your home in front of millions of buyers by listing it on Zillow.
Learn how to do itSell it yourself
Take full control of how buyers see your home on Zillow by listing For Sale by Owner (FSBO).
List your homeWhat's special
Pebbletec poolTimeless architectureHigh ceilingsMain-level primary suiteFloor-to-ceiling windowsStone porchOverlook its breathtaking grounds
Zillow last checked:
Listing updated:
Listed by:
Karen C Cannon 770-352-9658,
Karen Cannon REALTORS Inc.
Bought with:
Collette McDonald, 258239
eXp Realty
Source: GAMLS,MLS#: 10814918
Facts & features
Interior
Bedrooms & bathrooms
- Bedrooms: 5
- Bathrooms: 6
- Full bathrooms: 5
- 1/2 bathrooms: 1
- Main level bathrooms: 2
- Main level bedrooms: 1
Rooms
- Room types: Laundry, Office
Dining room
- Features: Seats 12+
Kitchen
- Features: Breakfast Area, Breakfast Bar, Breakfast Room, Kitchen Island, Pantry, Solid Surface Counters
Heating
- Central, Forced Air, Natural Gas
Cooling
- Ceiling Fan(s), Central Air
Appliances
- Included: Dishwasher, Disposal, Double Oven, Gas Water Heater, Microwave, Refrigerator
- Laundry: Other
Features
- Beamed Ceilings, Bookcases, Double Vanity, In-Law Floorplan, Master On Main Level, Vaulted Ceiling(s), Walk-In Closet(s), Wet Bar
- Flooring: Hardwood
- Windows: Double Pane Windows
- Basement: Bath Finished,Daylight,Exterior Entry,Finished,Interior Entry
- Number of fireplaces: 2
- Fireplace features: Basement, Gas Starter
- Common walls with other units/homes: No Common Walls
Interior area
- Total structure area: 5,688
- Total interior livable area: 5,688 sqft
- Finished area above ground: 5,688
- Finished area below ground: 0
Property
Parking
- Total spaces: 2
- Parking features: Attached, Garage
- Has attached garage: Yes
Accessibility
- Accessibility features: Accessible Entrance, Accessible Full Bath, Accessible Hallway(s), Accessible Kitchen
Features
- Levels: Two
- Stories: 2
- Patio & porch: Patio, Screened
- Has private pool: Yes
- Pool features: In Ground, Salt Water
- Waterfront features: No Dock Or Boathouse
- Body of water: None
Lot
- Size: 4.1 Acres
- Features: Private
- Residential vegetation: Wooded
Details
- Additional structures: Gazebo
- Parcel number: 06 0357 LL0510
Construction
Type & style
- Home type: SingleFamily
- Architectural style: European,French Provincial,Other
- Property subtype: Single Family Residence
Materials
- Stucco
- Roof: Composition
Condition
- Resale
- New construction: No
- Year built: 1984
Utilities & green energy
- Sewer: Public Sewer
- Water: Public
- Utilities for property: Cable Available, Electricity Available, Natural Gas Available, Phone Available, Sewer Available, Water Available
Green energy
- Water conservation: Low-Flow Fixtures
Community & HOA
Community
- Features: Walk To Schools, Near Shopping
- Security: Smoke Detector(s)
- Subdivision: none
HOA
- Has HOA: No
- Services included: None
Location
- Region: Sandy Springs
Financial & listing details
- Price per square foot: $343/sqft
- Tax assessed value: $1,261,500
- Annual tax amount: $10,850
- Date on market: 7/29/2026
- Cumulative days on market: 6 days
- Listing agreement: Exclusive Right To Sell
- Listing terms: Cash,Conventional
- Electric utility on property: Yes
Price history
| Date | Event | Price |
|---|---|---|
| 10/2/2026 | Sold | $1,950,000+5.4%$343/sqft |
Source:  GAMLS #10814918 Report a problem GAMLS #10814918 Report a problem | ||
| 8/13/2026 | Pending sale | $1,850,000$325/sqft |
Source:  FMLS GA #7812046 Report a problem FMLS GA #7812046 Report a problem | ||
| 7/29/2026 | Listed for sale | $1,850,000+2369%$325/sqft |
Source: FMLS GA #7812046 Report a problem | ||
| 1/17/1980 | Sold | $74,930$13/sqft |
Source: Agent Provided Report a problem | ||
Public tax history
| Year | Property taxes | Tax assessment |
|---|---|---|
| 2025 | $10,850 +3% | $504,600 -3.2% |
| 2024 | $10,538 +8.8% | $521,120 |
| 2023 | $9,682 -4.4% | $521,120 |
| 2022 | $10,130 +0.5% | $521,120 +3% |
| 2021 | $10,081 -7.2% | $505,960 +31.5% |
| 2020 | $10,859 +3% | $384,720 -0.2% |
| 2019 | $10,542 | $385,400 +15.9% |
| 2018 | $10,542 | $332,400 +24.1% |
| 2017 | $10,542 +21.7% | $267,840 -15.3% |
| 2016 | $8,662 +0.1% | $316,160 +18.6% |
| 2015 | $8,650 -3.6% | $266,600 |
| 2014 | $8,972 +4.2% | $266,600 |
| 2013 | $8,614 -2.9% | $266,600 -2.5% |
| 2012 | $8,874 | $273,400 |
| 2011 | -- | $273,400 |
| 2010 | $8,866 -6.5% | $273,400 -22.3% |
| 2009 | $9,483 | $351,720 |
| 2008 | -- | $351,720 +13.9% |
| 2007 | -- | $308,680 |
Find assessor info on the county website
Neighborhood: 30350
Nearby homes
- $760,8002 bd3 ba3.3k sqft2409 Spalding Dr, Sandy Springs, GA 30350Off Market
- $1,626,8004 bd4 ba3.7k sqft2395 Spalding Dr, Sandy Springs, GA 30350Off Market
- $813,7003 bd3 ba3.4k sqft340 Skyridge Dr, Sandy Springs, GA 30350Off Market
- $840,2004 bd3 ba3.9k sqft330 Skyridge Dr, Sandy Springs, GA 30350Off Market
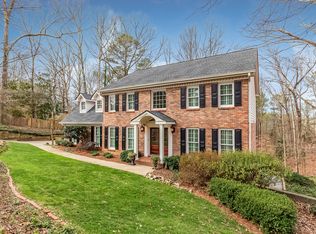
- $325,0001 acre2413 Spalding Dr LOT 42, Atlanta, GA 30350Lot/Land
- $325,0001 acre2413 Spalding Dr, Sandy Springs, GA 30350Lot/Land
- $650,0001.45 acres2260 Spalding Dr, Atlanta, GA 30350Sold
- $1,073,3004 bd5 ba5.2k sqft320 Skyridge Dr, Sandy Springs, GA 30350Off Market
Nearby schools
GreatSchools rating
- 6/10Dunwoody Springs Elementary SchoolGrades: PK-5Distance: 1.7 mi
- 6/10Sandy Springs Charter Middle SchoolGrades: 6-8Distance: 1.8 mi
- 7/10North Springs Charter High SchoolGrades: 9-12Distance: 3.3 mi
Schools provided by the listing agent
- Elementary: Dunwoody Springs
- Middle: Sandy Springs
- High: North Springs
Source: GAMLS. This data may not be complete. We recommend contacting the local school district to confirm school assignments for this home.
Get a cash offer in 3 minutes
Find out how much your home could sell for in as little as 3 minutes with a no-obligation cash offer.
Estimated market value
$1,949,500
Get a cash offer in 3 minutes
Find out how much your home could sell for in as little as 3 minutes with a no-obligation cash offer.
Estimated market value
$1,949,500
- Georgia
- Fulton County
- Sandy Springs
- 30350
- 2401 Spalding Dr
