Discover this beautifully designed, brand-new four-bedroom, 3.5-bathroom home in Hickory Run at River Trace. Proximate to downtown New Bern and to Highway 70, Hickory Run offers convenience paired with a quiet neighborhood setting. As you step inside 2401 Starling Lane, you'll immediately be greeted by an abundance of natural light, with soaring ceilings and expansive windows that create a bright and airy atmosphere. The open-concept layout effortlessly connects the living, dining, and kitchen areas, perfect for both entertaining and daily living. Beautiful shaker kitchen cabinets with sleek countertops, a shiplap accent wall, a cozy den fireplace, and a convenient drop zone off of the garage all contribute to 2401's high-end feel.
The luxurious first-floor primary suite offers a true retreat, featuring a spa-like ensuite bath with a soaking tub, frameless glass shower, double vanities, and an oversized walk-in closet.
Upstairs, three spacious bedrooms provide plenty of room for family, guests, or a home office. A large bonus room above the garage adds versatility to the home, offering space for whatever your lifestyle demands.
Situated just minutes from downtown New Bern, this home combines the best of both worlds—quick access to vibrant shopping, dining, and local attractions, all while maintaining the privacy and tranquility of the Hickory Run community.
This home is a rare find—schedule a private showing today and make this stunning property your own! Due to the property being located in a new phase of the subdivision the best address for GPS purposes is 2401 Wild Turkey Road. **Back on market due to no fault of the seller**
Sold for $539,900
$539,900
2401 Starling Lane, New Bern, NC 28562
4beds
2,564sqft
Single Family Residence
Built in 2025
0.52 Acres Lot
$541,200 Zestimate®
$211/sqft
$2,801 Estimated rent
Home value
$541,200
$498,000 - $590,000
$2,801/mo
Zestimate® history
Owner options
List your home for rent
$2,801/mo
Rent Zestimate®
Find your next renter with Zillow Rental Manager. Plus, with online applications, you can quickly screen prospective tenants – for free.
$2,801/mo
Rent Zestimate®
Refinance and save
$3,170/mo
Est. payment
Refinancing to a lower rate could help reduce your monthly payments and save thousands over the life of the loan.
$3,170/mo
Est. payment
Explore your selling options
Work with a Zillow partner agent
Leverage their expertise and Zillow's premium Showcase listings to get your home seen by more buyers.
Get startedList with your own agent
Get your home in front of millions of buyers by listing it on Zillow.
Learn how to do itSell it yourself
Take full control of how buyers see your home on Zillow by listing For Sale by Owner (FSBO).
List your homeWhat's special
Zillow last checked:
Listing updated:
Listed by:
Mary Cheatham King Real Estate team 252-518-5222,
Keller Williams Crystal Coast
Bought with:
KELLY LATIMER, 270930
TRENT RIVER REALTY
Source: Hive MLS,MLS#: 100487526 Originating MLS: Carteret County Association of Realtors
Originating MLS: Carteret County Association of RealtorsFacts & features
Interior
Bedrooms & bathrooms
- Bedrooms: 4
- Bathrooms: 4
- Full bathrooms: 3
- 1/2 bathrooms: 1
Rooms
- Room types: Dining Room
Primary bedroom
- Level: Primary Living Area
Dining room
- Features: Formal, Eat-in Kitchen
Heating
- Heat Pump, Zoned, Electric
Cooling
- Heat Pump, Zoned
Appliances
- Included: Electric Oven, Built-In Microwave, Refrigerator, Dishwasher
- Laundry: Dryer Hookup, Washer Hookup, Laundry Room
Features
- Master Downstairs, Walk-in Closet(s), Vaulted Ceiling(s), Tray Ceiling(s), Entrance Foyer, Pantry, Walk-in Shower, Gas Log, Walk-In Closet(s)
- Flooring: Carpet, LVT/LVP
- Has fireplace: Yes
- Fireplace features: Gas Log
Interior area
- Total structure area: 2,564
- Total interior livable area: 2,564 sqft
Property
Parking
- Total spaces: 2
- Parking features: Paved
Features
- Levels: Two
- Stories: 2
- Patio & porch: Covered, Porch
- Fencing: None
Lot
- Size: 0.52 Acres
Details
- Parcel number: 71004069
- Zoning: unzoned
- Special conditions: Standard
Construction
Type & style
- Home type: SingleFamily
- Property subtype: Single Family Residence
Materials
- Brick Veneer, Vinyl Siding
- Foundation: Raised, Slab
- Roof: Shingle
Condition
- New construction: Yes
- Year built: 2025
Utilities & green energy
- Sewer: Septic Tank
- Water: Public
- Utilities for property: Natural Gas Connected, Water Available
Community & HOA
Community
- Subdivision: Hickory Run at River Trace
HOA
- Has HOA: Yes
- Amenities included: Maintenance Common Areas, Management, Street Lights
- HOA fee: $480 monthly
- HOA name: Hickory Run @ River Trace
Location
- Region: New Bern
Financial & listing details
- Price per square foot: $211/sqft
- Tax assessed value: $52,280
- Annual tax amount: $1,415
- Date on market: 5/26/2025
- Cumulative days on market: 144 days
- Listing agreement: Blanket Listing Agreement
- Listing terms: Cash,Conventional,FHA,VA Loan
- Road surface type: Paved
Price history
| Date | Event | Price |
|---|---|---|
| 9/19/2025 | Sold | $539,900$211/sqft |
Source:  Hive MLS #100487526 Report a problem Hive MLS #100487526 Report a problem | ||
| 8/13/2025 | Pending sale | $539,900$211/sqft |
Source: Hive MLS #100487526 Report a problem | ||
| 7/18/2025 | Price change | $539,900-0.9%$211/sqft |
Source: Hive MLS #100487526 Report a problem | ||
| 6/18/2025 | Listed for sale | $545,000$213/sqft |
Source: Hive MLS #100487526 Report a problem | ||
| 5/8/2025 | Pending sale | $545,000$213/sqft |
Source: Hive MLS #100487526 Report a problem | ||
| 2/6/2025 | Listed for sale | $545,000+882%$213/sqft |
Source: Hive MLS #100487526 Report a problem | ||
| 7/26/2024 | Sold | $55,500-4.3%$22/sqft |
Source: Hive MLS #100448203 Report a problem | ||
| 7/14/2024 | Pending sale | $58,000$23/sqft |
Source: Hive MLS #100448203 Report a problem | ||
| 6/4/2024 | Listed for sale | $58,000$23/sqft |
Source: Hive MLS #100448203 Report a problem | ||
Public tax history
| Year | Property taxes | Tax assessment |
|---|---|---|
| 2025 | $1,415 | $419,930 |
| 2024 | -- | -- |
Find assessor info on the county website
Neighborhood: Brices Creek
Nearby homes
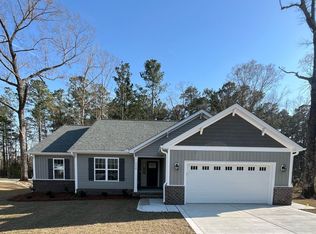
- $414,0003 bd2 ba1.8k sqft2504 Wild Turkey Rd, New Bern, NC 28562Sold

- $412,0003 bd2 ba1.8k sqft2502 Wild Turkey Rd, New Bern, NC 28562Sold
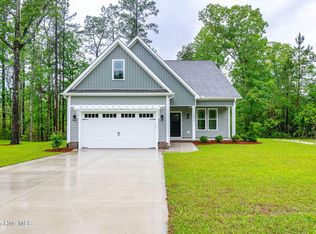
- $510,0003 bd3 ba2.2k sqft2404 Starling Ln, New Bern, NC 28562Sold

- $525,0004 bd3 ba2.4k sqft2500 Wild Turkey Rd, New Bern, NC 28562Sold
- $59,0000.39 Acres2508 Wild Turkey Rd, New Bern, NC 28562Sold
- $512,5004 bd4 ba2.4k sqft2510 Wild Turkey Rd, New Bern, NC 28562Sold
- $469,0004 bd2 ba2.2k sqft2408 Starling Ln, New Bern, NC 28562Sold
- $429,0803 bd2 ba2k sqft2501 Wild Turkey Rd, New Bern, NC 28562Sold
Nearby schools
GreatSchools rating
- 6/10Brinson Memorial ElementaryGrades: K-5Distance: 4.2 mi
- 9/10Grover C Fields MiddleGrades: 6-8Distance: 3.5 mi
- 3/10New Bern HighGrades: 9-12Distance: 3 mi
Schools provided by the listing agent
- Elementary: Brinson
- Middle: Grover C.Fields
- High: New Bern
Source: Hive MLS. This data may not be complete. We recommend contacting the local school district to confirm school assignments for this home.
Get a cash offer in 3 minutes
Find out how much your home could sell for in as little as 3 minutes with a no-obligation cash offer.
Estimated market value
$541,200
Get a cash offer in 3 minutes
Find out how much your home could sell for in as little as 3 minutes with a no-obligation cash offer.
Estimated market value
$541,200
- North Carolina
- Craven County
- New Bern
- 28562
- Brices Creek
- 2401 Starling Lane
Nearby cities
Nearby neighborhoods
Nearby zip codes
Other New Bern Topics
