Skip main navigation
Sold for $550,000
Street View
  • $550,000

    2401 Stella Dr, Huntingtown, MD 20639

    4beds
    2,516sqft
    Single Family Residence
    Built in 1997
    1.27 Acres Lot
    $602,000 Zestimate®
    $219/sqft
    $3,580 Estimated rent

    Home value

    $602,000

    $572,000 - $632,000

    $3,580/mo

    Zestimate® history
    Loading
    Loading...

    Owner options

    List your home for rent

    $3,580/mo

    Rent Zestimate®

    Find your next renter with Zillow Rental Manager. Plus, with online applications, you can quickly screen prospective tenants – for free.

    Learn more

    $3,580/mo

    Rent Zestimate®

    Refinance and save

    $3,309/mo

    Est. payment

    Refinancing to a lower rate could help reduce your monthly payments and save thousands over the life of the loan.

    See today's rates

    $3,309/mo

    Est. payment

    Explore your selling options

    Work with a Zillow partner agent

    Leverage their expertise and Zillow's premium Showcase listings to get your home seen by more buyers.

    Get started

    List with your own agent

    Get your home in front of millions of buyers by listing it on Zillow.

    Learn how to do it

    Sell it yourself

    Take full control of how buyers see your home on Zillow by listing For Sale by Owner (FSBO).

    List your home

    What's special

    Wood stoveBeautiful perennial plantsBlack raspberriesGreat spaceThornless blackberriesFormal livingBeautiful hardwood floors throughout
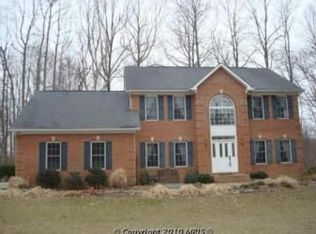
    Price Reduction... Great Opportunity...This Classic colonial has a private setting on 1.27 acres. Plum Point Woods is a sought after community in the Huntingtown School District. AND... No HOA! This charming home with 4 bedrooms, 2.5 baths has formal Living & Dining spaces. The Family room has a wood stove and the kitchen has bright white cabinets. Beautiful hardwood floors throughout the home except for kitchen & baths. There is a 2 car garage with a mudroom coming into the house to leave those coats and shoes. The basement is partially finished. Divided into rooms,... great space for a workshop, storage... whatever you might need. The exit to the back yard is level and an easy access on the side of the house. The yard has a small vegetable/ herb garden, beautiful perennial plants that you can enjoy year after year and berries galore! Thornless blackberries, gooseberries, black raspberries, strawberries and a few red raspberries and a delicious peach tree and cherry tree. This property is next to a conservation area... no neighbors building there... Wonderful woods to explore!!!

    Zillow last checked:

    Listing updated:

    Listed by:

    Rita Ilg 301-785-2550,

    Long & Foster Real Estate, Inc.

    Bought with:

    Nicki Palermo, 531682

    RE/MAX One

    Source: Bright MLS,MLS#: MDCA2012242MLS Logo

    Facts & features

    Interior

    Bedrooms & bathrooms
    • Bedrooms: 4
    • Bathrooms: 3
    • Full bathrooms: 2
    • 1/2 bathrooms: 1
    • Main level bathrooms: 1
    Basement
    • Area: 1000
    Heating
    • Heat Pump, Electric
    Cooling
    • Heat Pump, Central Air, Electric
    Appliances
    • Included: Microwave, Dishwasher, Exhaust Fan, Self Cleaning Oven, Oven/Range - Electric, Refrigerator, Cooktop, Electric Water Heater
    • Laundry: In Basement, Laundry Room, Mud Room
    Features
    • Breakfast Area, Ceiling Fan(s), Dining Area, Floor Plan - Traditional, Formal/Separate Dining Room, Primary Bath(s), Bathroom - Tub Shower, Walk-In Closet(s), Dry Wall
    • Flooring: Hardwood, Wood
    • Doors: Sliding Glass
    • Windows: Screens, Vinyl Clad, Double Pane Windows
    • Basement: Connecting Stairway,Exterior Entry,Partially Finished,Walk-Out Access,Side Entrance,Workshop
    • Number of fireplaces: 1
    • Fireplace features: Other
    Interior area
    • Total structure area: 3,016
    • Total interior livable area: 2,516 sqft
    • Finished area above ground: 2,016
    • Finished area below ground: 500

    Property

    Parking
    • Total spaces: 6
    • Parking features: Garage Faces Side, Driveway, Attached, Other
    • Attached garage spaces: 2
    • Uncovered spaces: 4
    Accessibility
    • Accessibility features: None
    Features
    • Levels: Three
    • Stories: 3
    • Patio & porch: Patio
    • Pool features: None
    • Has view: Yes
    • View description: Trees/Woods
    Lot
    • Size: 1.27 Acres
    • Features: Backs to Trees, Rear Yard, Front Yard, Sloped
    Details
    • Additional structures: Above Grade, Below Grade, Outbuilding
    • Parcel number: 0502080702
    • Zoning: RUR
    • Special conditions: Standard

    Construction

    Type & style
    • Home type: SingleFamily
    • Architectural style: Colonial
    • Property subtype: Single Family Residence
    Materials
    • Vinyl Siding, Other
    • Foundation: Block, Slab
    • Roof: Shingle
    Condition
    • Excellent
    • New construction: No
    • Year built: 1997

    Utilities & green energy

    • Sewer: On Site Septic, Septic Exists, Approved System
    • Water: Well
    • Utilities for property: Electricity Available

    Community & neighborhood

    Location
    • Region: Huntingtown
    • Subdivision: Plum Point Woods

    Other

    Other facts
    • Listing agreement: Exclusive Right To Sell
    • Listing terms: Cash,FHA,VA Loan,Other
    • Ownership: Fee Simple

    Price history

    DateEventPrice
    12/29/2023Sold$550,000+0.1%$219/sqft
    Source: Bright MLS #MDCA2012242 Report a problem
    12/22/2023Pending sale$549,500$218/sqft
    Source: Bright MLS #MDCA2012242 Report a problem
    11/28/2023Contingent$549,500$218/sqft
    Source: Bright MLS #MDCA2012242 Report a problem
    11/8/2023Price change$549,500-3.6%$218/sqft
    Source: Bright MLS #MDCA2012242 Report a problem
    8/28/2023Price change$570,000-1.7%$227/sqft
    Source: Bright MLS #MDCA2012242 Report a problem
    8/6/2023Price change$580,000-3.3%$231/sqft
    Source: Bright MLS #MDCA2012242 Report a problem
    7/28/2023Listed for sale$600,000+372.1%$238/sqft
    Source: Bright MLS #MDCA2012242 Report a problem
    1/1/2015Sold$127,100+103.4%$51/sqft
    Source: Long & Foster Broker Feed #MDCA136700_100 Report a problem
    11/4/1996Sold$62,500$25/sqft
    Source: Public Record Report a problem

    Public tax history

    YearProperty taxesTax assessment
    2025$4,511 +9%$418,100 +9%
    2024$4,139 +6.6%$383,600 +2.7%
    2023$3,882 +2.7%$373,633 -2.6%
    2022$3,779 +2.8%$383,600 +8.5%
    2021$3,675 +0.8%$353,700 +1.3%
    2020$3,644 +0.9%$349,067 -1.3%
    2019$3,613 +1.4%$353,700 +4.1%
    2018$3,565 -0.2%$339,800 +1.2%
    2017$3,573 -6%$335,800 +1.2%
    2016$3,800 $331,800 +1.2%
    2015$3,800 $327,800
    2014$3,800 $327,800
    2013-- $327,800 -10%
    2012-- $364,200
    2011-- $364,200
    2010-- $364,200 -20.1%
    2009-- $456,020 +14.9%
    2008-- $396,966 +17.5%
    2007-- $337,913 +21.2%
    2006-- $278,860 +13.8%
    2005-- $244,956 +16.1%
    2004-- $211,053 +19.1%
    2003-- $177,150 +2.3%
    2002-- $173,122 +2.4%
    2001-- $169,096

    Find assessor info on the county website

    Neighborhood: 20639

    Nearby schools

    GreatSchools rating
    Schools provided by the listing agent
    • District: Calvert County Public Schools

    Source: Bright MLS. This data may not be complete. We recommend contacting the local school district to confirm school assignments for this home.

    Get a cash offer in 3 minutes
    Find out how much your home could sell for in as little as 3 minutes with a no-obligation cash offer.
    Estimated market value
    $602,000
    Get a cash offer in 3 minutes
    Find out how much your home could sell for in as little as 3 minutes with a no-obligation cash offer.
    Estimated market value
    $602,000