Find beauty in simplicity as you immerse yourself in the tasteful updates and perfectly cozy living space found within this darling Warren ranch! Serving up an attractive, three-bedroom layout plus a full basement, this one has potential and more. Residing in a quiet neighborhood, the property spans a sweeping curve to create a unique lot with plenty of frontage; easily showcasing its cement driveway and landscaped entryway. Behind the single car garage, a freshly poured patio joins a raised and picket lined rear deck; all overlooking a large storage shed. Step inside to find a welcoming living room, beckoning you closer with its soft, naturally lit surroundings and built in cabinets. Hardwood styled flooring runs underfoot as it continues into the nearby combined kitchen and dining spaces. Stainless steel appliances join stone-look counters and a glass tiled backsplash as the modern cabinets complete the updates. Down the hall, a brightly lit full bath delights with its elegantly tiled shower and sleek vanity. The trio of bedrooms offer surprisingly spacious quarters, carpeted flooring and personal closet space. Downstairs, a partially finished basement allots for storage or rec space, laundry services and an attractive bonus room.
Closed
$140,000
2401 Stewart Dr NW, Warren, OH 44485
3beds
960sqft
Single Family Residence
Built in 1957
0.41 Acres Lot
$141,100 Zestimate®
$146/sqft
$1,081 Estimated rent
Home value
$141,100
$106,000 - $189,000
$1,081/mo
Zestimate® history
Owner options
List your home for rent
$1,081/mo
Rent Zestimate®
Find your next renter with Zillow Rental Manager. Plus, with online applications, you can quickly screen prospective tenants – for free.
$1,081/mo
Rent Zestimate®
Refinance and save
$960/mo
Est. payment
Refinancing to a lower rate could help reduce your monthly payments and save thousands over the life of the loan.
$960/mo
Est. payment
Explore your selling options
Work with a Zillow partner agent
Leverage their expertise and Zillow's premium Showcase listings to get your home seen by more buyers.
Get startedList with your own agent
Get your home in front of millions of buyers by listing it on Zillow.
Learn how to do itSell it yourself
Take full control of how buyers see your home on Zillow by listing For Sale by Owner (FSBO).
List your homeWhat's special
Modern cabinetsThree-bedroom layoutLarge storage shedPartially finished basementBuilt in cabinetsStainless steel appliancesCement driveway
Zillow last checked:
Listing updated:
Listed by:
Daniel J Alvarez 330-503-0615 dan.alvarez@brokerssold.com,
Brokers Realty Group
Bought with:
Brittany Pruitt, 2021003400
Keller Williams Chervenic Rlty
Source: MLS Now,MLS#: 5193941 Originating MLS: Youngstown Columbiana Association of REALTORS
Originating MLS: Youngstown Columbiana Association of REALTORSFacts & features
Interior
Bedrooms & bathrooms
- Bedrooms: 3
- Bathrooms: 1
- Full bathrooms: 1
- Main level bathrooms: 1
- Main level bedrooms: 3
Heating
- Forced Air, Gas
Cooling
- Central Air
Features
- Basement: Partially Finished
- Number of fireplaces: 1
Interior area
- Total structure area: 960
- Total interior livable area: 960 sqft
- Finished area above ground: 960
Property
Parking
- Total spaces: 1
- Parking features: Driveway, Garage
- Garage spaces: 1
Features
- Levels: One
- Stories: 1
Lot
- Size: 0.41 Acres
Details
- Parcel number: 39224900
Construction
Type & style
- Home type: SingleFamily
- Architectural style: Ranch
- Property subtype: Single Family Residence
Materials
- Stone, Vinyl Siding
- Roof: Asphalt,Fiberglass
Condition
- Year built: 1957
Utilities & green energy
- Sewer: Public Sewer
- Water: Public
Community & HOA
Community
- Subdivision: Parkwood
HOA
- Has HOA: No
Location
- Region: Warren
Financial & listing details
- Price per square foot: $146/sqft
- Tax assessed value: $42,000
- Annual tax amount: $738
- Date on market: 3/19/2026
- Cumulative days on market: 3 days
Price history
| Date | Event | Price |
|---|---|---|
| 5/22/2026 | Sold | $140,000+0.1%$146/sqft |
Source:  MLS Now #5193941 Report a problem MLS Now #5193941 Report a problem | ||
| 3/22/2026 | Pending sale | $139,900$146/sqft |
Source: MLS Now #5193941 Report a problem | ||
| 3/19/2026 | Listed for sale | $139,900$146/sqft |
Source: MLS Now #5193941 Report a problem | ||
Public tax history
| Year | Property taxes | Tax assessment |
|---|---|---|
| 2025 | $738 +2% | $14,710 |
| 2024 | $724 -0.9% | $14,710 |
| 2023 | $731 +0.3% | $14,710 +27.2% |
| 2022 | $728 -0.2% | $11,560 |
| 2021 | $730 -0.1% | $11,560 |
| 2020 | $731 -1.7% | $11,560 +3.5% |
| 2019 | $744 +0.4% | $11,170 |
| 2018 | $741 +1.6% | $11,170 |
| 2017 | $729 -22.2% | $11,170 -22.8% |
| 2016 | $938 +3.7% | $14,460 +3% |
| 2015 | $905 +0.6% | $14,040 |
| 2014 | $900 -13.8% | $14,040 -18.2% |
| 2013 | $1,044 +0.4% | $17,160 |
| 2012 | $1,040 -0.4% | $17,160 -0.3% |
| 2011 | $1,044 -1.3% | $17,220 -12.3% |
| 2010 | $1,058 +0.7% | $19,635 |
| 2009 | $1,050 +0.6% | $19,635 |
| 2008 | $1,043 +8.1% | -- |
| 2007 | $965 -1.3% | -- |
| 2006 | $978 +1.4% | -- |
| 2005 | $964 +5.7% | $19,635 |
| 2004 | $913 +0% | -- |
| 2003 | $912 +14.2% | -- |
| 2002 | $799 +0.9% | -- |
| 2001 | $791 +0.3% | -- |
| 2000 | $789 | -- |
Find assessor info on the county website
Neighborhood: 44485
Nearby homes
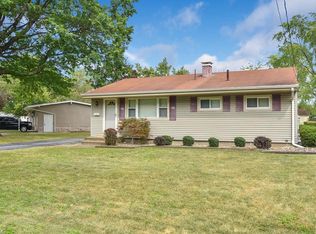
- $114,3003 bd1 ba988 sqft2435 Stewart Dr NW, Warren, OH 44485Off Market
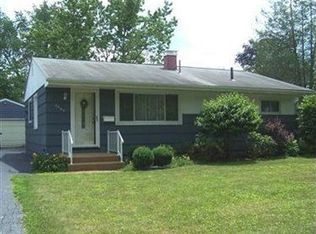
- $107,3003 bd1 ba1.2k sqft2369 Stewart Dr NW, Warren, OH 44485Off Market
- $96,8003 bd1 ba1k sqft2449 Stewart Dr NW, Warren, OH 44485Off Market
- $114,5003 bd2 ba1k sqft2359 Stewart Dr NW, Warren, OH 44485Off Market
- $147,8003 bd1 ba1.5k sqft2380 Stewart Dr NW, Warren, OH 44485Off Market
- $90,1003 bd1 ba952 sqft2368 Parkwood Dr NW, Warren, OH 44485Off Market
- $109,1003 bd1 ba1.1k sqft2390 Stewart Dr NW, Warren, OH 44485Off Market
- $117,7003 bd2 ba1.9k sqft2347 Stewart Dr NW, Warren, OH 44485Off Market
Nearby schools
GreatSchools rating
- 5/10McGuffey K-8 SchoolGrades: PK-8Distance: 1.2 mi
- 2/10Warren G Harding High SchoolGrades: 9-12Distance: 2.5 mi
Schools provided by the listing agent
- District: Warren CSD - 7820
Source: MLS Now. This data may not be complete. We recommend contacting the local school district to confirm school assignments for this home.


Get pre-qualified for a loan
At Zillow Home Loans, we can pre-qualify you in as little as 5 minutes with no impact to your credit score.An equal housing lender. NMLS #10287.
Sell for more on Zillow
Get a Zillow Showcase℠ listing at no additional cost and you could sell for .
$141,100
2% more
+$2,822
With Zillow Showcase(estimated)
$143,922
- Ohio
- Trumbull County
- Warren
- 44485
- 2401 Stewart Dr NW
Nearby cities
Nearby neighborhoods
Nearby zip codes
Other Warren Topics
