Welcome to Calistoga, a premier new community in New Lenox, where modern design meets everyday convenience. The Galveston is an impressive two-story home featuring 4 bedrooms, 2.5 baths, a full garden basement, and a spacious 3-car garage-offering over 2,600 sq. ft. of beautifully designed living space. Step through the covered front porch into a grand two-story foyer, where a striking prairie-style metal baluster staircase sets the stage for this elegant home. The thoughtfully designed open-concept layout boasts 9-foot ceilings on the first floor, creating a bright and airy atmosphere. A formal living and dining room provide refined entertaining space, while a private study is perfect for a home office or flex space. The heart of the home is the gourmet kitchen, which features quartz countertops, custom 42" cabinetry, a large breakfast bar island, and GE stainless steel appliances. The kitchen flows effortlessly into the casual dining area and spacious family room, making it the perfect setting for gatherings. Luxury vinyl plank flooring by Shaw extends throughout the main living areas, complemented by a stylish lighting package with LED recessed lighting. A first-floor laundry/mudroom provides everyday convenience and leads directly to the oversized 3-car garage. Upstairs, the magnificent owner's suite offers a spa-like retreat with a quartz comfort-height vanity, walk-in shower, private water-saving commode, and a large walk-in closet. Three additional generously sized bedrooms provide ample closet space and flexibility for families of all sizes. This home is equipped with modern smart home features, including a Ring video doorbell, keyless smart locks, and a programmable thermostat. Energy-efficient upgrades throughout ensure long-term savings and comfort. Outside, enjoy a full brick wrap on the first floor, a professional landscape package with front sod, and Lake Michigan water service. Located in the highly desirable Calistoga community, this home offers easy access to I-80, I-355, two Metra train lines, shopping, dining, and the award-winning Lincoln-Way Central High School. Plus, enjoy peace of mind with an extensive 10-year builder warranty. This is your opportunity to own a brand-new, beautifully designed home in one of New Lenox's most sought-after communities. Schedule your private tour today! Homesite 61
Closed
$530,000
2401 Stone Creek Dr, New Lenox, IL 60451
4beds
2,612sqft
Single Family Residence
Built in 2024
0.27 Acres Lot
$542,800 Zestimate®
$203/sqft
$4,002 Estimated rent
Home value
$542,800
$499,000 - $592,000
$4,002/mo
Zestimate® history
Owner options
List your home for rent
$4,002/mo
Rent Zestimate®
Find your next renter with Zillow Rental Manager. Plus, with online applications, you can quickly screen prospective tenants – for free.
$4,002/mo
Rent Zestimate®
Refinance and save
$4,358/mo
Est. payment
Refinancing to a lower rate could help reduce your monthly payments and save thousands over the life of the loan.
$4,358/mo
Est. payment
Explore your selling options
Work with a Zillow partner agent
Leverage their expertise and Zillow's premium Showcase listings to get your home seen by more buyers.
Get startedList with your own agent
Get your home in front of millions of buyers by listing it on Zillow.
Learn how to do itSell it yourself
Take full control of how buyers see your home on Zillow by listing For Sale by Owner (FSBO).
List your homeWhat's special
Lake michigan water serviceProfessional landscape packageLarge breakfast bar islandSpacious family roomOpen-concept layoutGourmet kitchenCovered front porch
Zillow last checked:
Listing updated:
Listed by:
Tara Davies 815-556-1077,
Re/Max Ultimate Professionals,
Jake Tazelaar 815-566-2700,
RE/MAX Ultimate Professionals
Bought with:
Michael Prainito
Century 21 Kroll Realty
Source: MRED as distributed by MLS GRID,MLS#: 12300278
Facts & features
Interior
Bedrooms & bathrooms
- Bedrooms: 4
- Bathrooms: 3
- Full bathrooms: 2
- 1/2 bathrooms: 1
Rooms
- Room types: Eating Area, Study, Foyer, Walk In Closet
Primary bedroom
- Features: Flooring (Carpet), Bathroom (Full)
- Level: Second
- Area: 240 Square Feet
- Dimensions: 16X15
Bedroom 2
- Features: Flooring (Carpet)
- Level: Second
- Area: 165 Square Feet
- Dimensions: 15X11
Bedroom 3
- Features: Flooring (Carpet)
- Level: Second
- Area: 168 Square Feet
- Dimensions: 14X12
Bedroom 4
- Features: Flooring (Carpet)
- Level: Second
- Area: 140 Square Feet
- Dimensions: 14X10
Dining room
- Features: Flooring (Carpet)
- Level: Main
- Area: 120 Square Feet
- Dimensions: 12X10
Eating area
- Features: Flooring (Other)
- Level: Main
- Area: 112 Square Feet
- Dimensions: 14X8
Family room
- Features: Flooring (Other)
- Level: Main
- Area: 252 Square Feet
- Dimensions: 18X14
Foyer
- Features: Flooring (Other)
- Level: Main
- Area: 143 Square Feet
- Dimensions: 13X11
Kitchen
- Features: Kitchen (Eating Area-Breakfast Bar, Eating Area-Table Space, Island, Pantry-Closet, Pantry-Walk-in), Flooring (Other)
- Level: Main
- Area: 182 Square Feet
- Dimensions: 14X13
Laundry
- Features: Flooring (Other)
- Level: Main
- Area: 80 Square Feet
- Dimensions: 10X8
Living room
- Features: Flooring (Carpet)
- Level: Main
- Area: 121 Square Feet
- Dimensions: 11X11
Study
- Features: Flooring (Carpet)
- Level: Main
- Area: 100 Square Feet
- Dimensions: 10X10
Walk in closet
- Features: Flooring (Carpet)
- Level: Second
- Area: 65 Square Feet
- Dimensions: 13X5
Heating
- Natural Gas, Forced Air
Cooling
- Central Air
Appliances
- Included: Range, Microwave, Dishwasher, Disposal, Stainless Steel Appliance(s)
- Laundry: Main Level, Gas Dryer Hookup
Features
- Walk-In Closet(s)
- Basement: Unfinished,Exterior Entry,Full
Interior area
- Total structure area: 0
- Total interior livable area: 2,612 sqft
Property
Parking
- Total spaces: 3
- Parking features: Asphalt, Garage Door Opener, On Site, Garage Owned, Attached, Garage
- Attached garage spaces: 3
- Has uncovered spaces: Yes
Accessibility
- Accessibility features: No Disability Access
Features
- Stories: 2
Lot
- Size: 0.27 Acres
- Dimensions: 85 X 127
Details
- Parcel number: 1508341060220000
- Special conditions: None
- Other equipment: Sump Pump, Radon Mitigation System
Construction
Type & style
- Home type: SingleFamily
- Property subtype: Single Family Residence
Materials
- Vinyl Siding
- Foundation: Concrete Perimeter
- Roof: Asphalt
Condition
- New Construction
- New construction: Yes
- Year built: 2024
Details
- Builder model: GALVESTON
Utilities & green energy
- Electric: 200+ Amp Service
- Sewer: Public Sewer
- Water: Public
Community & HOA
Community
- Security: Carbon Monoxide Detector(s)
- Subdivision: Calistoga
HOA
- Has HOA: Yes
- Services included: Other
- HOA fee: $500 annually
Location
- Region: New Lenox
Financial & listing details
- Price per square foot: $203/sqft
- Date on market: 3/1/2025
- Listing terms: Conventional
- Ownership: Fee Simple w/ HO Assn.
Price history
| Date | Event | Price |
|---|---|---|
| 10/22/2025 | Sold | $530,000-6.2%$203/sqft |
Source:  MRED as distributed by MLS GRID #12300278 Report a problem MRED as distributed by MLS GRID #12300278 Report a problem | ||
| 7/16/2025 | Contingent | $565,286$216/sqft |
Source: MRED as distributed by MLS GRID #12300278 Report a problem | ||
| 6/17/2025 | Price change | $565,286-0.8%$216/sqft |
Source:  Lennar Homes Report a problem Lennar Homes Report a problem | ||
| 6/11/2025 | Price change | $569,8990%$218/sqft |
Source: Lennar Homes Report a problem | ||
| 6/5/2025 | Price change | $569,900+1.8%$218/sqft |
Source: Lennar Homes Report a problem | ||
| 5/29/2025 | Price change | $559,900-3.3%$214/sqft |
Source: MRED as distributed by MLS GRID #12300278 Report a problem | ||
| 5/29/2025 | Price change | $578,987+0.3%$222/sqft |
Source: Lennar Homes Report a problem | ||
| 4/24/2025 | Price change | $576,987+0.3%$221/sqft |
Source: Lennar Homes Report a problem | ||
| 4/1/2025 | Price change | $574,987+0.3%$220/sqft |
Source: Lennar Homes Report a problem | ||
| 3/31/2025 | Price change | $572,987+0.4%$219/sqft |
Source: Lennar Homes Report a problem | ||
| 3/21/2025 | Price change | $570,987+0.4%$219/sqft |
Source: Lennar Homes Report a problem | ||
| 3/15/2025 | Price change | $568,987+0.4%$218/sqft |
Source: Lennar Homes Report a problem | ||
| 3/1/2025 | Price change | $566,987+0.9%$217/sqft |
Source: MRED as distributed by MLS GRID #12300278 Report a problem | ||
| 2/28/2025 | Listed for sale | $561,987$215/sqft |
Source: Lennar Homes Report a problem | ||
Public tax history
Tax history is unavailable.
Neighborhood: 60451
Nearby homes
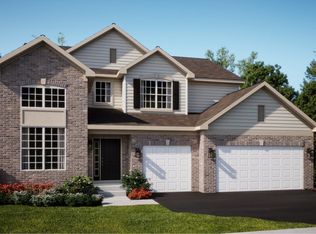
- $590,0005 bd3 ba2.9k sqft2371 Stone Creek Dr, New Lenox, IL 60451Sold
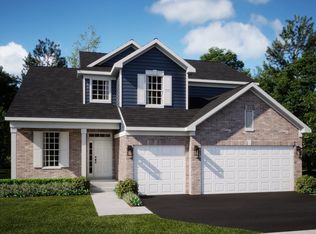
- $519,0004 bd3 ba2.6k sqft2421 Stone Creek Dr, New Lenox, IL 60451Sold
- $495,0003 bd2 ba1.8k sqft2361 Stone Creek Dr, New Lenox, IL 60451Sold
- $---- bd-- ba-- sqft2061 Calistoga Dr, New Lenox, IL 60451Off Market
- $---- bd-- ba-- sqft2121 Calistoga Dr, New Lenox, IL 60451Off Market
- $---- bd-- ba-- sqft2131 Calistoga Dr, New Lenox, IL 60451Off Market
- $539,9004 bd3 ba2.9k sqft2300 Stone Creek Dr, New Lenox, IL 60451Sold
- $504,9004 bd3 ba2.4k sqft2320 Stone Creek Dr, New Lenox, IL 60451Sold
- $529,9004 bd3 ba2.6k sqft2360 Stone Creek Dr, New Lenox, IL 60451Sold
Nearby schools
GreatSchools rating
- 9/10Spencer Pointe Elementary SchoolGrades: 1-3Distance: 0.8 mi
- 6/10Alex M Martino Jr High SchoolGrades: 7-8Distance: 1.8 mi
- 8/10Lincoln-Way Central High SchoolGrades: 9-12Distance: 2.4 mi
Schools provided by the listing agent
- High: Lincoln-Way Central High School
- District: 122
Source: MRED as distributed by MLS GRID. This data may not be complete. We recommend contacting the local school district to confirm school assignments for this home.
Get a cash offer in 3 minutes
Find out how much your home could sell for in as little as 3 minutes with a no-obligation cash offer.
Estimated market value
$542,800
Get a cash offer in 3 minutes
Find out how much your home could sell for in as little as 3 minutes with a no-obligation cash offer.
Estimated market value
$542,800
- Illinois
- Will County
- New Lenox
- 60451
- 2401 Stone Creek Dr
Nearby cities
Nearby zip codes
Other New Lenox Topics
