Diamond in the rough! 1985 Bi-level on .70-acre lot is adjacent to Sunset Golf Course, township land located within the Lower Dauphin School District. Home needs cosmetics and asking price has been discounted to sell quickly! Corner lot with partially fenced rear yard, large storage shed, great room addition with vaulted ceiling, propane stove to keep you toasty on cold winter days. Sliding glass doors on each side of the room lead to separate composite decks. Kitchen with Corian counters, microwave range hood, dishwasher and a peninsula with great counter space that can be used as a breakfast bar. Dining room, open living room with bay window that provides an abundance of natural light. Main bath with skylight. Large vanity and oversized walk-in shower. Primary bedroom suite bath with large closet, and private bath with shower stall. Two other bedrooms for a total of three all on main upper level. Spacious lower-level family room with brick masonry fireplace, laundry room with lots of built-in cabinets. Two car integral garage, central air, thermal replacement windows, and Architectural shingled roof less than a year old. With a little time and work you could be sitting on some quick equity! Bring your paintbrushes and tools and make this home what you want, lots of upside potential!
Sold for $93,000
$93,000
2401 Sunset Dr, Middletown, PA 17057
3beds
1,504sqft
Single Family Residence
Built in 1985
0.7 Acres Lot
$93,800 Zestimate®
$62/sqft
$1,789 Estimated rent
Home value
$93,800
$84,000 - $104,000
$1,789/mo
Zestimate® history
Owner options
List your home for rent
$1,789/mo
Rent Zestimate®
Find your next renter with Zillow Rental Manager. Plus, with online applications, you can quickly screen prospective tenants – for free.
$1,789/mo
Rent Zestimate®
Refinance and save
$492/mo
Est. payment
Refinancing to a lower rate could help reduce your monthly payments and save thousands over the life of the loan.
$492/mo
Est. payment
Explore your selling options
Work with a Zillow partner agent
Leverage their expertise and Zillow's premium Showcase listings to get your home seen by more buyers.
Get startedList with your own agent
Get your home in front of millions of buyers by listing it on Zillow.
Learn how to do itSell it yourself
Take full control of how buyers see your home on Zillow by listing For Sale by Owner (FSBO).
List your homeWhat's special
Zillow last checked:
Listing updated:
Listed by:
Mr. Tim Clouser 717-574-4753,
RE/MAX Realty Select
Bought with:
Mr. Tim Clouser, AB051801L
RE/MAX Realty Select
Source: Bright MLS,MLS#: PADA2052408
Facts & features
Interior
Bedrooms & bathrooms
- Bedrooms: 3
- Bathrooms: 2
- Full bathrooms: 2
- Main level bathrooms: 2
- Main level bedrooms: 3
Rooms
- Room types: Living Room, Dining Room, Primary Bedroom, Bedroom 2, Bedroom 3, Kitchen, Family Room, Great Room, Laundry, Bathroom 2, Primary Bathroom
Primary bedroom
- Features: Flooring - Carpet
- Level: Main
- Area: 165 Square Feet
- Dimensions: 11 X 15
Bedroom 2
- Features: Flooring - Carpet
- Level: Main
- Area: 140 Square Feet
- Dimensions: 10 X 14
Bedroom 3
- Features: Flooring - Carpet
- Level: Main
- Area: 130 Square Feet
- Dimensions: 13 X 10
Primary bathroom
- Features: Bathroom - Walk-In Shower
- Level: Main
Bathroom 2
- Features: Flooring - Vinyl, Skylight(s), Bathroom - Walk-In Shower
- Level: Main
Dining room
- Features: Flooring - Carpet
- Level: Main
- Area: 110 Square Feet
- Dimensions: 11 X 10
Family room
- Features: Flooring - Carpet, Fireplace - Wood Burning
- Level: Lower
- Area: 286 Square Feet
- Dimensions: 22 X 13
Great room
- Features: Flooring - Laminated, Cathedral/Vaulted Ceiling, Ceiling Fan(s), Fireplace - Gas
- Level: Main
- Area: 272 Square Feet
- Dimensions: 17 X 16
Kitchen
- Features: Flooring - Vinyl, Countertop(s) - Solid Surface
- Level: Main
- Area: 108 Square Feet
- Dimensions: 9 X 12
Laundry
- Features: Flooring - Vinyl, Built-in Features
- Level: Lower
- Area: 80 Square Feet
- Dimensions: 8 X 10
Living room
- Features: Flooring - Carpet
- Level: Main
- Area: 182 Square Feet
- Dimensions: 13 X 14
Heating
- Baseboard, Electric
Cooling
- Central Air, Electric
Appliances
- Included: Oven/Range - Electric, Refrigerator, Electric Water Heater
- Laundry: Lower Level, Laundry Room
Features
- Bathroom - Walk-In Shower, Bathroom - Stall Shower, Built-in Features, Ceiling Fan(s), Combination Dining/Living, Combination Kitchen/Dining, Dining Area, Open Floorplan, Dry Wall
- Flooring: Carpet, Vinyl, Laminate
- Windows: Double Hung, Replacement, Vinyl Clad
- Basement: Full,Finished
- Number of fireplaces: 1
- Fireplace features: Brick
Interior area
- Total structure area: 1,504
- Total interior livable area: 1,504 sqft
- Finished area above ground: 1,144
- Finished area below ground: 360
Property
Parking
- Total spaces: 4
- Parking features: Garage Faces Front, Driveway, Paved, Attached
- Attached garage spaces: 2
- Uncovered spaces: 2
Accessibility
- Accessibility features: None
Features
- Levels: Bi-Level,Two
- Stories: 2
- Patio & porch: Deck
- Pool features: None
- Fencing: Vinyl
Lot
- Size: 0.7 Acres
- Features: Backs - Parkland, Corner Lot, Suburban
Details
- Additional structures: Above Grade, Below Grade
- Parcel number: 340222060000000
- Zoning: R1 RESIDENTIAL
- Special conditions: Standard
Construction
Type & style
- Home type: SingleFamily
- Property subtype: Single Family Residence
Materials
- Frame
- Foundation: Block
- Roof: Architectural Shingle
Condition
- Average
- New construction: No
- Year built: 1985
Utilities & green energy
- Electric: 200+ Amp Service, 120/240V
- Sewer: Private Sewer
- Water: Well
- Utilities for property: Cable, Broadband, Fiber Optic
Community & HOA
Community
- Subdivision: Londonderry Township
HOA
- Has HOA: No
Location
- Region: Middletown
- Municipality: LONDONDERRY TWP
Financial & listing details
- Price per square foot: $62/sqft
- Tax assessed value: $121,500
- Annual tax amount: $4,238
- Date on market: 1/20/2026
- Listing agreement: Exclusive Right To Sell
- Listing terms: Cash,Conventional
- Ownership: Fee Simple
- Road surface type: Paved
Price history
| Date | Event | Price |
|---|---|---|
| 7/29/2026 | Sold | $93,000-60.4%$62/sqft |
Source: Public Record Report a problem | ||
| 1/23/2026 | Sold | $235,000-9.6%$156/sqft |
Source:  Bright MLS #PADA2052408 Report a problem Bright MLS #PADA2052408 Report a problem | ||
| 1/20/2026 | Pending sale | $259,900$173/sqft |
Source: Bright MLS #PADA2052408 Report a problem | ||
Public tax history
| Year | Property taxes | Tax assessment |
|---|---|---|
| 2026 | $4,338 +5.2% | $121,500 |
| 2025 | $4,122 +8.8% | $121,500 |
| 2023 | $3,790 | $121,500 |
| 2022 | $3,790 +1.8% | $121,500 |
| 2021 | $3,723 +150.7% | $121,500 |
| 2020 | $1,485 | $121,500 |
| 2019 | $1,485 | $121,500 |
| 2018 | $1,485 | $121,500 |
| 2017 | -- | $121,500 |
| 2016 | -- | $121,500 |
| 2015 | -- | $121,500 |
| 2014 | -- | $121,500 |
| 2013 | -- | $121,500 |
| 2012 | -- | $121,500 |
| 2011 | -- | $121,500 |
| 2010 | -- | $121,500 |
| 2008 | -- | $121,500 |
| 2007 | -- | $121,500 |
| 2006 | -- | $121,500 |
Find assessor info on the county website
Neighborhood: 17057
Nearby homes
- $329,7003 bd2 ba1.2k sqft2005 Light Ave, Middletown, PA 17057Off Market
- $326,0003 bd1 ba1.3k sqft2389 Sunset Dr, Middletown, PA 17057Off Market
- $439,8003 bd3 ba2.5k sqft2388 Sunset Dr, Middletown, PA 17057Off Market
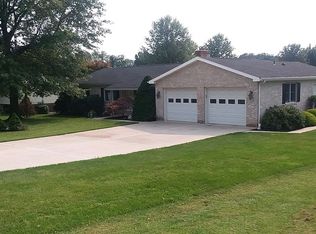
- $274,1003 bd1 ba1.3k sqft2006 Light Ave, Middletown, PA 17057Off Market
- $5,200-- bd-- ba-- sqft2006 Light Ave, Middletown, PA 17057Off Market
- $5,200-- bd-- ba-- sqft2006 Light Ave, Middletown, PA 17057Off Market
- $266,4002 bd2 ba1.1k sqft2400 Sunset Dr, Middletown, PA 17057Off Market
- $394,9004 bd2 ba1.5k sqft2392 Sunset Dr, Middletown, PA 17057Off Market
Nearby schools
GreatSchools rating
- 5/10Londonderry El SchoolGrades: K-5Distance: 2.4 mi
- 5/10Lower Dauphin Middle SchoolGrades: 6-8Distance: 6.5 mi
- 9/10Lower Dauphin High SchoolGrades: 9-12Distance: 6.3 mi
Schools provided by the listing agent
- Elementary: Londonderry
- Middle: Lower Dauphin
- High: Lower Dauphin
- District: Lower Dauphin
Source: Bright MLS. This data may not be complete. We recommend contacting the local school district to confirm school assignments for this home.
Sell for more on Zillow
Get a Zillow Showcase℠ listing at no additional cost and you could sell for .
$93,800
2% more
+$1,876
With Zillow Showcase(estimated)
$95,676
Sell for more on Zillow
Get a Zillow Showcase℠ listing at no additional cost and you could sell for .
$93,800
2% more
+$1,876
With Zillow Showcase(estimated)
$95,676
- Pennsylvania
- Dauphin County
- Middletown
- 17057
- 2401 Sunset Dr
