Skip main navigation
Closed
  • $306,000

    2401 Sunshine Ln, Aurora, IL 60503

    2beds
    1,599sqft
    Townhouse, Single Family Residence
    Built in 2004
    -- sqft lot
    $315,100 Zestimate®
    $191/sqft
    $2,414 Estimated rent

    Home value

    $315,100

    $290,000 - $343,000

    $2,414/mo

    Zestimate® history
    Loading
    Loading...

    Owner options

    List your home for rent

    $2,414/mo

    Rent Zestimate®

    Find your next renter with Zillow Rental Manager. Plus, with online applications, you can quickly screen prospective tenants – for free.

    Learn more

    $2,414/mo

    Rent Zestimate®

    Refinance and save

    $2,457/mo

    Est. payment

    Refinancing to a lower rate could help reduce your monthly payments and save thousands over the life of the loan.

    See today's rates

    $2,457/mo

    Est. payment

    Explore your selling options

    Work with a Zillow partner agent

    Leverage their expertise and Zillow's premium Showcase listings to get your home seen by more buyers.

    Get started

    List with your own agent

    Get your home in front of millions of buyers by listing it on Zillow.

    Learn how to do it

    Sell it yourself

    Take full control of how buyers see your home on Zillow by listing For Sale by Owner (FSBO).

    List your home

    What's special

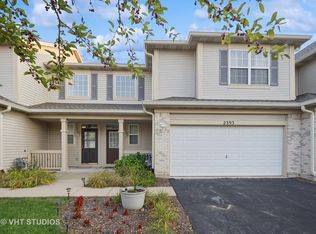
    Lots of pluses in this end unit townhome! Two story great room has second story windows that flood the unit with light! You'll love the private entry and location in the subdivision. You'll feel like you're in a single family home! Second floor is the popular plan with the bedrooms at opposite ends, each with a private bath. Primary bedroom bath has separate tub and shower as well as vaulted ceiling and generous closet. Cute loft can be an upstairs tv room or den The kitchen has plenty of cabinets and counter space plus a lighted backsplash. All appliances included. Furnace, A/C and hot water heater installed in 2021. Highly acclaimed Oswego school district! Welcome home!

    Zillow last checked:

    Listing updated:

    Listing courtesy of:

    Cathleen Michaels 630-778-1855,

    Baird & Warner

    Bought with:

    Robert Richards

    eXp Realty

    Source: MRED as distributed by MLS GRID,MLS#: 12435773MLS Logo

    Facts & features

    Interior

    Bedrooms & bathrooms
    • Bedrooms: 2
    • Bathrooms: 3
    • Full bathrooms: 2
    • 1/2 bathrooms: 1
    Primary bedroom
    • Features: Flooring (Carpet), Window Treatments (Blinds), Bathroom (Full, Tub & Separate Shwr)
    • Level: Second
    • Area: 266 Square Feet
    • Dimensions: 14X19
    Bedroom 2
    • Features: Flooring (Carpet), Window Treatments (Blinds)
    • Level: Second
    • Area: 130 Square Feet
    • Dimensions: 10X13
    Dining room
    • Features: Flooring (Vinyl)
    • Level: Main
    • Area: 140 Square Feet
    • Dimensions: 14X10
    Kitchen
    • Features: Kitchen (Pantry), Flooring (Vinyl)
    • Level: Main
    • Area: 120 Square Feet
    • Dimensions: 10X12
    Laundry
    • Level: Second
    • Area: 18 Square Feet
    • Dimensions: 6X3
    Living room
    • Features: Flooring (Carpet), Window Treatments (Blinds)
    • Level: Main
    • Area: 266 Square Feet
    • Dimensions: 14X19
    Loft
    • Features: Flooring (Carpet)
    • Level: Second
    • Area: 81 Square Feet
    • Dimensions: 9X9
    Heating
    • Natural Gas, Forced Air
    Cooling
    • Central Air
    Appliances
    • Included: Range, Microwave, Dishwasher, Refrigerator, Washer, Dryer, Disposal
    • Laundry: Washer Hookup, In Unit
    Features
    • Cathedral Ceiling(s), Walk-In Closet(s)
    • Windows: Screens, Blinds
    • Basement: None
    • Common walls with other units/homes: End Unit
    Interior area
    • Total structure area: 0
    • Total interior livable area: 1,599 sqft

    Property

    Parking
    • Total spaces: 2
    • Parking features: Asphalt, Garage Door Opener, On Site, Garage Owned, Attached, Garage
    • Attached garage spaces: 2
    • Has uncovered spaces: Yes
    Accessibility
    • Accessibility features: No Disability Access
    Features
    • Patio & porch: Patio
    Lot
    • Features: Landscaped
    Details
    • Parcel number: 0701063070231001
    • Special conditions: None
    • Other equipment: Ceiling Fan(s)

    Construction

    Type & style
    • Home type: Townhouse
    • Property subtype: Townhouse, Single Family Residence
    Materials
    • Vinyl Siding, Brick, Stone
    • Foundation: Concrete Perimeter
    • Roof: Asphalt
    Condition
    • New construction: No
    • Year built: 2004

    Utilities & green energy

    • Electric: Circuit Breakers
    • Sewer: Public Sewer
    • Water: Public

    Community & neighborhood

    Security
    • Security features: Carbon Monoxide Detector(s)
    Location
    • Region: Aurora
    • Subdivision: Summit Fields

    HOA & financial

    HOA
    • Has HOA: Yes
    • HOA fee: $253 monthly
    • Services included: Insurance, Lawn Care, Snow Removal

    Other

    Other facts
    • Listing terms: Cash
    • Ownership: Condo

    Price history

    DateEventPrice
    12/16/2025Listing removed$2,500$2/sqft
    Source: Zillow Rentals Report a problem
    12/11/2025Listed for rent$2,500$2/sqft
    Source: Zillow Rentals Report a problem
    10/14/2025Sold$306,000-2.9%$191/sqft
    Source: MRED as distributed by MLS GRID #12435773 Report a problem
    9/18/2025Contingent$315,000$197/sqft
    Source: MRED as distributed by MLS GRID #12435773 Report a problem
    8/13/2025Listed for sale$315,000$197/sqft
    Source: MRED as distributed by MLS GRID #12435773 Report a problem
    8/11/2025Listing removed$315,000$197/sqft
    Source: MRED as distributed by MLS GRID #12419092 Report a problem
    7/25/2025Price change$315,000-3.1%$197/sqft
    Source: MRED as distributed by MLS GRID #12419092 Report a problem
    7/16/2025Listed for sale$325,000+109.7%$203/sqft
    Source: MRED as distributed by MLS GRID #12419092 Report a problem
    8/23/2014Sold$155,000+0.1%$97/sqft
    Source: MRED as distributed by MLS GRID #08677347 Report a problem
    8/1/2014Pending sale$154,899$97/sqft
    Source: RE/MAX Action #08677347 Report a problem
    7/19/2014Listed for sale$154,899-8.8%$97/sqft
    Source: RE/MAX Action #08677347 Report a problem
    8/30/2009Listing removed$169,900$106/sqft
    Source: BIRDVIEW Technologies. Inc. #07187678 Report a problem
    7/15/2009Listed for sale$169,900$106/sqft
    Source: BIRDVIEW Technologies. Inc. #07187678 Report a problem
    5/30/2009Listing removed$169,900$106/sqft
    Source: Homes.com #07187678 Report a problem
    5/16/2009Price change$169,900-2.9%$106/sqft
    Source: Homes.com #07187678 Report a problem
    4/18/2009Listed for sale$174,900+3.5%$109/sqft
    Source: Homes.com #07187678 Report a problem
    9/2/2004Sold$169,000$106/sqft
    Source: Public Record Report a problem

    Public tax history

    YearProperty taxesTax assessment
    2024$6,810 +4.9%$86,127 +13.2%
    2023$6,490 +16.1%$76,084 +22.4%
    2022$5,590 +0.9%$62,177 +5%
    2021$5,543 +4.5%$59,216 +1.6%
    2020$5,303 -0.9%$58,277 +2.9%
    2019$5,351 +8.3%$56,634 +10.7%
    2018$4,942 +1.9%$51,169 +2.7%
    2017$4,852 -0.1%$49,848 +2.2%
    2016$4,857 -16.7%$48,775 +4%
    2015$5,833 $46,899 -7.1%
    2014$5,833 +2.3%$50,459
    2013$5,703 +4.6%$50,459
    2012$5,453 -0.8%$50,459 -12.3%
    2011$5,498 +8.4%$57,520 -0.5%
    2010$5,071 -0.8%$57,800 -9.4%
    2009$5,112 -8.2%$63,790 -8.2%
    2008$5,569 $69,480
    2007-- $69,480 +15.3%
    2006$4,852 -13.5%$60,276 +11.3%
    2005$5,611 $54,175

    Find assessor info on the county website

    Neighborhood: Wheatlands

    Nearby schools

    GreatSchools rating
    Schools provided by the listing agent
    • Elementary: Wolfs Crossing Elementary School
    • Middle: Bednarcik Junior High School
    • High: Oswego East High School
    • District: 308

    Source: MRED as distributed by MLS GRID. This data may not be complete. We recommend contacting the local school district to confirm school assignments for this home.

    Get a cash offer in 3 minutes
    Find out how much your home could sell for in as little as 3 minutes with a no-obligation cash offer.
    Estimated market value
    $315,100
    Get a cash offer in 3 minutes
    Find out how much your home could sell for in as little as 3 minutes with a no-obligation cash offer.
    Estimated market value
    $315,100