PROPERTY OFFERS OPEN FLOOR PLAN. THIS PROPERTY HAS HUGE BACKYARD AND READY TO MOVE IN. THIS EXTENSIVELY RESTORED 4-BEDROOM, 3-BATH HOME HAS BEEN THOUGHTFULLY UPDATED WITH SIGNIFICANT IMPROVEMENTS THAT EXTEND WELL BEYOND COSMETIC FINISHES. MOST OF THE HOME'S MAJOR AND COSTLY UPDATES HAVE ALREADY BEEN COMPLETED, INCLUDING A NEW ROOF, A NEW HIGH EFFICIENCY HVAC SYSTEM, INSULATED WINDOWS, THE KITCHEN FEATURES CUSTOM CABINETRY UPGRADED STAINLESS STEEL APPLIANCES, QUARTZ COUNTERTOPS, UPGRADED INTERIOR LIGHTING, UPGRADED BATHROOMS, NEW INSULATION, NEW GUTTERS, NEW WATER HEATER, NEW PLUMBING FIXTURES, NEW ELECTRICAL PANEL, NEW GLASS SHOWERS INSTALLED AND MUCH MORE. SITUATED ON AN OVERSIZED CORNER LOT, THE FULLY FENCED BACKYARD PROVIDES PLENTY OF SPACE FOR ENTERAINING, PETS, GARDENING OR FUTURE OUTDOOR LIVING. CONVENIENTLY LOCATED NEAR SHOPPING CENTERS, AMC 30 MOVIE THEATER AND MAJOR HIGHWAYS. BUYER TO VERIFY ALL INFORMATION, INCLUDING SQUARE FOOTAGE. PROFESSIONAL MEASUREMENTS INDICATE 2,071 SQUARE FEET, WHICH DIFFERS FROM DALLAS COUNTY TAX RECORDS. THIS IS NOT YOUR AVERAGE HOME - IT'S THE COMPLETE PACKAGE, THOUGHTFUL RENOVATIONS, ENERGY EFFICENCY, CONVENIENCE AND MUCH MORE. DON'T MISS THE OPPORTUNITY TO MAKE THIS EXCEPTIONAL HOME YOUR OWN.
Pending
$335,000
2401 Sybil Dr, Mesquite, TX 75149
4beds
2,071sqft
Single Family Residence
Built in 1961
10,193 Square Feet Lot
$333,900 Zestimate®
$162/sqft
$-- HOA
What's special
Huge backyardOpen floor planNew water heaterNew electrical panelNew guttersNew plumbing fixturesInsulated windows
- 39 days
- 261
- 19
Likely to sell faster than
Zillow last checked:
Listing updated:
Listed by:
Lisset Rodriguez 0497699 972-487-2089,
Fredesvinda Rodriguez 972-487-2089
Source: NTREIS,MLS#: 21361149
Facts & features
Interior
Bedrooms & bathrooms
- Bedrooms: 4
- Bathrooms: 3
- Full bathrooms: 3
Primary bedroom
- Features: Ceiling Fan(s)
- Level: First
- Dimensions: 0 x 0
Primary bedroom
- Features: Ceiling Fan(s)
- Level: First
- Dimensions: 0 x 0
Bedroom
- Features: Ceiling Fan(s)
- Level: First
- Dimensions: 0 x 0
Bedroom
- Features: Ceiling Fan(s)
- Level: First
- Dimensions: 0 x 0
Living room
- Features: Ceiling Fan(s)
- Level: First
- Dimensions: 0 x 0
Heating
- Electric
Cooling
- Central Air
Appliances
- Included: Electric Range, Disposal, Microwave, Refrigerator
Features
- Decorative/Designer Lighting Fixtures, Eat-in Kitchen, Kitchen Island, Open Floorplan
- Flooring: Laminate
- Has basement: No
- Has fireplace: No
Interior area
- Total interior livable area: 2,071 sqft
Video & virtual tour
Property
Parking
- Parking features: Alley Access, Driveway, Gated, No Garage
Features
- Levels: One
- Stories: 1
- Pool features: None
- Fencing: Fenced,Gate
Lot
- Size: 10,193 Square Feet
Details
- Parcel number: 38006500000170000
Construction
Type & style
- Home type: SingleFamily
- Architectural style: Traditional,Detached
- Property subtype: Single Family Residence
Materials
- Frame
- Foundation: Slab
- Roof: Asphalt
Condition
- Year built: 1961
Utilities & green energy
- Sewer: Public Sewer
- Utilities for property: Sewer Available
Community & HOA
Community
- Subdivision: Big Town Estates
HOA
- Has HOA: No
Location
- Region: Mesquite
Financial & listing details
- Price per square foot: $162/sqft
- Tax assessed value: $372,690
- Annual tax amount: $6,207
- Date on market: 8/16/2026
- Cumulative days on market: 33 days
- Listing terms: Cash,Conventional,FHA,VA Loan
Estimated market value
$333,900
$317,000 - $351,000
$2,424/mo
Price history
| Date | Event | Price |
|---|---|---|
| 8/26/2026 | Pending sale | $335,000$162/sqft |
Source: NTREIS #21361149 Report a problem | ||
| 8/16/2026 | Listed for sale | $335,000-4%$162/sqft |
Source: NTREIS #21361149 Report a problem | ||
| 10/28/2025 | Listing removed | $348,998$169/sqft |
Source: NTREIS #20557211 Report a problem | ||
| 8/13/2025 | Price change | $348,9980%$169/sqft |
Source: NTREIS #20557211 Report a problem | ||
| 7/9/2025 | Price change | $348,9990%$169/sqft |
Source: NTREIS #20557211 Report a problem | ||
| 5/25/2025 | Listed for sale | $349,000$169/sqft |
Source: NTREIS #20557211 Report a problem | ||
| 5/2/2025 | Contingent | $349,000$169/sqft |
Source: NTREIS #20557211 Report a problem | ||
| 10/23/2024 | Price change | $349,000-4.9%$169/sqft |
Source: NTREIS #20557211 Report a problem | ||
| 9/2/2024 | Price change | $367,000+4.9%$177/sqft |
Source: NTREIS #20557211 Report a problem | ||
| 6/24/2024 | Price change | $350,000-5.1%$169/sqft |
Source: NTREIS #20557211 Report a problem | ||
| 5/18/2024 | Price change | $369,000-2.6%$178/sqft |
Source: NTREIS #20557211 Report a problem | ||
| 4/8/2024 | Price change | $379,000-2.3%$183/sqft |
Source: NTREIS #20557211 Report a problem | ||
| 3/10/2024 | Listed for sale | $387,777+63.6%$187/sqft |
Source: NTREIS #20557211 Report a problem | ||
| 7/17/2023 | Sold | -- |
Source: NTREIS #20322089 Report a problem | ||
| 7/6/2023 | Pending sale | $237,000$114/sqft |
Source: NTREIS #20322089 Report a problem | ||
| 6/28/2023 | Contingent | $237,000$114/sqft |
Source: NTREIS #20322089 Report a problem | ||
| 6/20/2023 | Price change | $237,000-11.2%$114/sqft |
Source: NTREIS #20322089 Report a problem | ||
| 6/16/2023 | Pending sale | $267,000$129/sqft |
Source: NTREIS #20322089 Report a problem | ||
| 6/15/2023 | Contingent | $267,000$129/sqft |
Source: NTREIS #20322089 Report a problem | ||
| 5/16/2023 | Price change | $267,000-6.3%$129/sqft |
Source: NTREIS #20322089 Report a problem | ||
| 5/6/2023 | Listed for sale | $285,000+90%$138/sqft |
Source: NTREIS #20322089 Report a problem | ||
| 3/28/2017 | Sold | -- |
Source: Agent Provided Report a problem | ||
| 2/22/2017 | Pending sale | $150,000$72/sqft |
Source: Coldwell Banker Apex, Realtors #13541807 Report a problem | ||
| 2/19/2017 | Listed for sale | $150,000$72/sqft |
Source: Coldwell Banker Apex, REALTORS #13541807 Report a problem | ||
Public tax history
| Year | Property taxes | Tax assessment |
|---|---|---|
| 2025 | $8,742 +1.1% | $372,690 |
| 2024 | $8,646 +496.4% | $372,690 +40.2% |
| 2023 | $1,450 +58.1% | $265,890 +34.5% |
| 2022 | $917 +0.2% | $197,740 +6.6% |
| 2021 | $915 +2.9% | $185,480 +6.8% |
| 2020 | $889 -0.3% | $173,740 |
| 2019 | $892 +8.3% | $173,740 +10.8% |
| 2018 | $823 -80.4% | $156,750 +4.5% |
| 2017 | $4,207 +39.4% | $150,060 +39.3% |
| 2016 | $3,019 +18.3% | $107,740 +7.5% |
| 2015 | $2,551 | $100,180 +6.6% |
| 2014 | $2,551 | $94,010 |
| 2013 | -- | -- |
| 2012 | -- | -- |
| 2011 | -- | -- |
| 2010 | -- | -- |
| 2009 | -- | -- |
| 2008 | -- | -- |
| 2007 | -- | -- |
| 2005 | -- | -- |
| 2004 | -- | -- |
| 2003 | -- | -- |
| 2002 | -- | -- |
| 2001 | -- | -- |
Find assessor info on the county website
Monthly payment
Est. payment
Payment breakdown
Explore the cost of this home by adjusting the details. Changes won't be saved.Climate risks
Neighborhood: 75149
Nearby schools
Schools provided by the listing agent
- Elementary: Rugel
- Middle: Lanny Frasier
- High: Westmesqui
- District: Mesquite ISD
Source: NTREIS. This data may not be complete. We recommend contacting the local school district to confirm school assignments for this home.

Similar homes
- $344,9994 bd5 ba2.1k sqft2713 Judy Dr, Mesquite, TX 75149For Sale
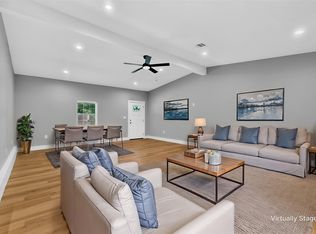 MLS ID #21317578, Ana Mendez. NTREIS
 - $346,0004 bd2 ba2.4k sqft2805 Sybil Dr, Mesquite, TX 75149For Sale
 MLS ID #21346200, Michael Hershenberg. NTREIS
 - $337,9003 bd2 ba1.8k sqft1240 Tosch Ln, Mesquite, TX 75149For Sale
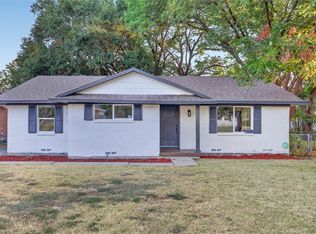 MLS ID #21379666, Marlon Pleitez. NTREIS
 - $285,0003 bd2 ba1.3k sqft603 Warren St, Mesquite, TX 75149For Sale
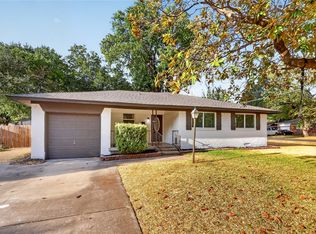 MLS ID #21386067, Marlon Pleitez. NTREIS
