Skip main navigation
Sold for $579,000
  • $579,000

    2401 Tangerine Hill Ct, Lutz, FL 33549

    3beds
    2,183sqft
    Single Family Residence
    Built in 2000
    0.58 Acres Lot
    $571,800 Zestimate®
    $265/sqft
    $3,511 Estimated rent

    Home value

    $571,800

    $543,000 - $600,000

    $3,511/mo

    Zestimate® history
    Loading
    Loading...

    Owner options

    List your home for rent

    $3,511/mo

    Rent Zestimate®

    Find your next renter with Zillow Rental Manager. Plus, with online applications, you can quickly screen prospective tenants – for free.

    Learn more

    $3,511/mo

    Rent Zestimate®

    Refinance and save

    $3,944/mo

    Est. payment

    Refinancing to a lower rate could help reduce your monthly payments and save thousands over the life of the loan.

    See today's rates

    $3,944/mo

    Est. payment

    Explore your selling options

    Work with a Zillow partner agent

    Leverage their expertise and Zillow's premium Showcase listings to get your home seen by more buyers.

    Get started

    List with your own agent

    Get your home in front of millions of buyers by listing it on Zillow.

    Learn how to do it

    Sell it yourself

    Take full control of how buyers see your home on Zillow by listing For Sale by Owner (FSBO).

    List your home

    What's special

    Large islandTwo-car garageUpgraded granite countertopsAbundant natural lightBreakfast nookStainless steel appliancesMature trees and palms
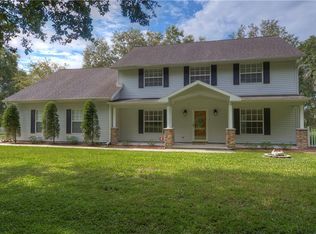
    Virtually Staged. Escape the hustle and bustle in this well-maintained 3-bedroom, 2-bath home with a beautiful 0.76 Conservation area at the end of a quiet cul-de-sac in the highly desirable area of Lutz, FL. Located in a tree-lined neighborhood with conservation views and no HOA or CDD fees. This lush green property features mature trees and palms, offering tranquil views of wildlife with no back neighbors and exceptional privacy in a peaceful, established community—no more building here! The backyard includes a tropical pool surrounded by a large travertine deck with ample lounging space, plus a 12’x16’ storage shed. Inside, the home offers an airy open concept with 9’4” high ceilings and abundant natural light. It features multiple living areas, a kitchen with white cabinetry, upgraded granite countertops, a large island, stainless steel appliances, and a breakfast nook. There’s also a separate dining room with pass-through views to the living areas. The spacious master bedroom includes a walk-in closet, separate vanity, and private lanai access. The master bath has a walk-in shower, tub, and large 72” vanity. Bedrooms 2 and 3 are generously sized with an additional walk-in closet. Enjoy the large tiled, screened lanai accessible from French doors in the family room or sliders in the master and living room, providing pool views from multiple areas. Additional features include an indoor laundry room with washer and dryer, a two-car garage, and a large attic for extra storage or future build-out. Major upgrades: Exterior and interior Sherwin Williams paint (2025), Screens and lanai ceiling fans (2025), Pumped septic tank (2025), Pool pump motor (2025), Water heater (2024, 6-year warranty), New roof (2023), Garage door springs (2023), Water pump control box (2021), AC (2020, 10-year warranty), Just 10 minutes from I-75 with shopping and gas nearby , Don’t wait—call today to schedule a showing! ,One or more photos have been virtually staged.

    Zillow last checked:

    Listing updated:

    Listed by:

    Douglas Addeo 561-251-3408,

    COMMUNITY REALTY ASSOCIATES 561-852-1341

    Bought with:

    Maria Guinand, 3110734

    AVISTA BAY REALTY, LLC

    Source: Stellar MLS,MLS#: TB8511479MLS LogoOriginating MLS: Suncoast Tampa

    Facts & features

    Interior

    Bedrooms & bathrooms
    • Bedrooms: 3
    • Bathrooms: 2
    • Full bathrooms: 2
    Rooms
    • Room types: Attic, Utility Room
    Primary bedroom
    • Features: Handicapped Accessible, Tub with Separate Shower Stall, Walk-In Closet(s)
    • Level: First
    Kitchen
    • Features: Pantry
    • Level: First
    Living room
    • Level: First
    Heating
    • Central
    Cooling
    • Central Air
    Appliances
    • Included: Disposal, Dryer, Electric Water Heater, Microwave, Range, Refrigerator
    • Laundry: Electric Dryer Hookup, Laundry Room, Washer Hookup
    Features
    • Ceiling Fan(s), Walk-In Closet(s)
    • Flooring: Ceramic Tile, Laminate
    • Has fireplace: No
    Interior area
    • Total structure area: 3,156
    • Total interior livable area: 2,183 sqft

    Property

    Parking
    • Total spaces: 2
    • Parking features: Driveway, Garage Door Opener, Guest, Off Street
    • Attached garage spaces: 2
    • Has uncovered spaces: Yes
    • Details: Garage Dimensions: 00x00
    Features
    • Levels: One
    • Stories: 1
    • Patio & porch: Patio, Porch, Screened
    • Exterior features: Other
    • Has private pool: Yes
    • Pool features: Gunite, In Ground
    Lot
    • Size: 0.58 Acres
    • Features: Conservation Area, Cul-De-Sac, Oversized Lot, Sidewalk, Street Dead-End
    Details
    • Additional structures: Shed(s)
    • Parcel number: U05271919F00000000007.0
    • Zoning: PD
    • Special conditions: None

    Construction

    Type & style
    • Home type: SingleFamily
    • Property subtype: Single Family Residence
    Materials
    • Block, Stucco
    • Foundation: Slab
    • Roof: Shingle
    Condition
    • New construction: No
    • Year built: 2000

    Utilities & green energy

    • Sewer: Septic Tank
    • Water: Well
    • Utilities for property: Cable Available

    Community & HOA

    Community
    • Security: Smoke Detector(s)
    • Pet fee: $0 monthly
    • Subdivision: TANGERINE HILL
    HOA
    • Has HOA: No
    Location
    • Region: Lutz

    Financial & listing details

    • Price per square foot: $265/sqft
    • Tax assessed value: $432,007
    • Annual tax amount: $3,737
    • Date on market: 5/22/2026
    • Cumulative days on market: 11 days
    • Listing terms: Cash,Conventional
    • Ownership: Fee Simple
    • Total actual rent: 0
    • Road surface type: Paved

    Price history

    DateEventPrice
    7/14/2026Sold$579,000$265/sqft
    Source: Stellar MLS #TB8511479 Report a problem
    7/8/2026Contingent$579,000$265/sqft
    Source: Stellar MLS #TB8511479 Report a problem
    6/2/2026Pending sale$579,000$265/sqft
    Source: Stellar MLS #TB8511479 Report a problem
    5/22/2026Listed for sale$579,000+1578.3%$265/sqft
    Source: Stellar MLS #TB8511479 Report a problem
    7/3/2000Sold$34,500$16/sqft
    Source: Public Record Report a problem

    Public tax history

    YearProperty taxesTax assessment
    2025$3,738 +10.3%$214,706 +2.9%
    2024$3,388 +3.7%$208,655 +3%
    2023$3,266 +1.8%$202,578 +3%
    2022$3,208 +1.7%$196,678 +3%
    2021$3,154 +2.9%$190,950 +1.4%
    2020$3,065 +3.5%$188,314 +2.3%
    2019$2,962 +1.9%$184,080 +1.9%
    2018$2,907 +16.3%$180,648 -11.8%
    2017$2,500 +1.2%$204,917 +32.8%
    2016$2,471 0%$154,258 +0.7%
    2015$2,472 $153,186 +0.8%
    2014$2,472 -0.1%$151,970 +1.5%
    2013$2,475 +0.6%$149,724 +1.7%
    2012$2,460 +3.4%$147,221 +3%
    2011$2,378 +0.4%$142,933 -0.4%
    2010$2,369 -21.7%$143,476 -18.3%
    2009$3,025 +0.1%$175,624 +0.1%
    2008$3,023 -5%$175,449 +3%
    2007$3,181 -5.1%$170,339 +2.5%
    2006$3,351 +0.1%$166,184 +3%
    2005$3,347 +110.2%$161,344 +3.8%
    2004$1,593 +6.3%$155,413 +1.9%
    2003$1,498 $152,515 +2.4%
    2002-- $148,940 +1.6%
    2001-- $146,594 +486.4%
    2000$657 $25,000
    Find assessor info on the county website

    Neighborhood: 33549

    Nearby schools

    GreatSchools rating
    Get a cash offer in 3 minutes
    Find out how much your home could sell for in as little as 3 minutes with a no-obligation cash offer.
    Estimated market value
    $571,800
    Get a cash offer in 3 minutes
    Find out how much your home could sell for in as little as 3 minutes with a no-obligation cash offer.
    Estimated market value
    $571,800