Discover the hidden treasure stepping into this home tucked behind Forest Pansies and beautiful landscaping. You've found your peace and quiet among the conveniences of location. The foyer greets with tile and crown molding with beautiful hardwood floors opening to a generous formal living room and formal dining with natural light pouring in from every angle. The kitchen just off the formal dining, is complete with plenty of white cabinetry, a pantry, granite countertops and backsplash, stainless appliances including a gas stove. The floorplan flows from the kitchen into a quaint sitting space which could be used as an informal dining area connecting to the screened porch and family room for multiple gathering areas. The family room features a gas fireplace with custom built-in bookshelves and dual skylights. The screened porch overlooks a private, fall away tiered lot with a wooded backyard overlooking Goose Creek. The primary suite is large, with treetop views through wide windows, and an ensuite bath with double quartzite vanity, a tiled shower, and ample closet space. A second full bath serves the remaining bedrooms. But the lower level is where the footprint truly expands, allowing for endless possibilities in this walk-out basement. It can function as a second living area, home gym, music room, or guest suite with full bath, complete with a Jacuzzi soaking tub. An adjacent unfinished section of significant size provides continued options, maybe a true workshop, studio, or storage room. Step out from the lower level onto multi-tiered decking to view beautiful stone retaining walls, plants, and a creek running along the back of the property — the kind of backyard that makes you forget you're in the middle of Louisville. There is a generator for reassurance and a two-car attached garage. Schedule your showing before the weekend — homes like this don't come up often.
Sold for $550,000
$550,000
2401 Tavener Dr, Louisville, KY 40242
3beds
2,955sqft
Single Family Residence
Built in 1971
0.28 Acres Lot
$479,300 Zestimate®
$186/sqft
$3,325 Estimated rent
Home value
$479,300
$455,000 - $503,000
$3,325/mo
Zestimate® history
Owner options
List your home for rent
$3,325/mo
Rent Zestimate®
Find your next renter with Zillow Rental Manager. Plus, with online applications, you can quickly screen prospective tenants – for free.
$3,325/mo
Rent Zestimate®
Refinance and save
$2,742/mo
Est. payment
Refinancing to a lower rate could help reduce your monthly payments and save thousands over the life of the loan.
$2,742/mo
Est. payment
Explore your selling options
Work with a Zillow partner agent
Leverage their expertise and Zillow's premium Showcase listings to get your home seen by more buyers.
Get startedList with your own agent
Get your home in front of millions of buyers by listing it on Zillow.
Learn how to do itSell it yourself
Take full control of how buyers see your home on Zillow by listing For Sale by Owner (FSBO).
List your homeWhat's special
Granite countertops and backsplashTwo-car attached garageBeautiful hardwood floors
Zillow last checked:
Listing updated:
Listed by:
Bob Sokoler 502-376-5483,
simpler.realestate,
Amy Hill 502-777-7091
Bought with:
Mylee Corona, 222389
EXP Realty LLC
Source: Metro Search Inc. LLC DBA Apex MLS,MLS#: 1717272
Facts & features
Interior
Bedrooms & bathrooms
- Bedrooms: 3
- Bathrooms: 4
- Full bathrooms: 3
- 1/2 bathrooms: 1
Primary bedroom
- Level: First
Bedroom
- Level: First
Bedroom
- Level: First
Full bathroom
- Level: First
Full bathroom
- Level: First
Half bathroom
- Level: First
Full bathroom
- Level: Basement
Dining room
- Description: Formal
- Level: First
Family room
- Level: First
Great room
- Level: Basement
Kitchen
- Description: Eat in Kitchen
- Level: First
Laundry
- Level: First
Living room
- Level: First
Heating
- Natural Gas
Cooling
- Central Air
Features
- Basement: Walkout Part Fin
- Number of fireplaces: 1
Interior area
- Total structure area: 2,110
- Total interior livable area: 2,955 sqft
- Finished area above ground: 2,110
- Finished area below ground: 845
Property
Parking
- Total spaces: 2
- Parking features: Attached, Entry Front
- Attached garage spaces: 2
Features
- Stories: 1
- Patio & porch: Deck, Patio, Porch
- Waterfront features: Creek
Lot
- Size: 0.28 Acres
- Dimensions: 80 x 160
- Features: Cleared, Wooded
Details
- Parcel number: 21157500480000
Construction
Type & style
- Home type: SingleFamily
- Architectural style: Ranch
- Property subtype: Single Family Residence
Materials
- Brick
- Foundation: Concrete Perimeter
- Roof: Shingle
Condition
- Year built: 1971
Utilities & green energy
- Sewer: Public Sewer
- Water: Public
- Utilities for property: Electricity Connected, Natural Gas Connected
Community & HOA
Community
- Subdivision: Bancroft
HOA
- Has HOA: No
Location
- Region: Louisville
Financial & listing details
- Price per square foot: $186/sqft
- Tax assessed value: $357,430
- Annual tax amount: $3,985
- Date on market: 5/14/2026
- Electric utility on property: Yes
Price history
| Date | Event | Price |
|---|---|---|
| 6/18/2026 | Sold | $550,000+15.8%$186/sqft |
Source:  Metro Search Inc. LLC DBA Apex MLS #1717272 Report a problem Metro Search Inc. LLC DBA Apex MLS #1717272 Report a problem | ||
| 5/17/2026 | Pending sale | $475,000$161/sqft |
Source: Metro Search Inc. LLC DBA Apex MLS #1717272 Report a problem | ||
| 5/14/2026 | Listed for sale | $475,000$161/sqft |
Source: Metro Search Inc. LLC DBA Apex MLS #1717272 Report a problem | ||
Public tax history
| Year | Property taxes | Tax assessment |
|---|---|---|
| 2024 | $3,985 -2.9% | $357,430 |
| 2023 | $4,103 -0.3% | $357,430 |
| 2022 | $4,118 +23.5% | $357,430 +33.5% |
| 2021 | $3,334 +7.6% | $267,790 |
| 2020 | $3,098 | $267,790 |
| 2019 | $3,098 +3.3% | $267,790 |
| 2018 | $3,001 | $267,790 |
| 2017 | $3,001 +40.2% | $267,790 +25.1% |
| 2013 | $2,140 | $214,000 |
| 2011 | $2,140 | $214,000 |
| 2010 | $2,140 | $214,000 |
| 2009 | $2,140 | $214,000 |
| 2007 | -- | $214,000 |
| 2006 | -- | $214,000 |
| 2005 | -- | $214,000 +3.1% |
| 2004 | -- | $207,530 |
Find assessor info on the county website
Neighborhood: Bancroft
Nearby homes
- $506,8004 bd3 ba3.3k sqft2325 Tavener Dr, Louisville, KY 40242Off Market
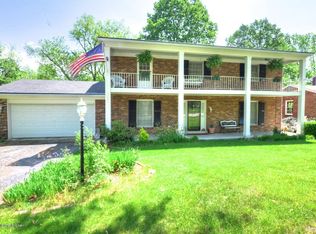
- $519,8005 bd3 ba2.9k sqft2403 Tavener Dr, Louisville, KY 40242Off Market

- $446,5004 bd3 ba3k sqft2323 Tavener Dr, Louisville, KY 40242Off Market
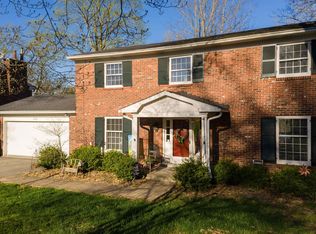
- $391,0002 bd2 ba2.4k sqft2405 Tavener Dr, Louisville, KY 40242Off Market
- $425,9003 bd3 ba2.8k sqft2400 Tavener Dr, Louisville, KY 40242Off Market
- $445,300-- bd3 ba2k sqft7622 Old Salem Rd, Louisville, KY 40242Off Market
- $479,4004 bd3 ba2.2k sqft2321 Tavener Dr, Louisville, KY 40242Off Market
- $408,8002 bd2 ba2.2k sqft2407 Tavener Dr, Louisville, KY 40242Off Market
Nearby schools
GreatSchools rating
- 6/10Wilder Elementary SchoolGrades: PK-5Distance: 0.8 mi
- 4/10Kammerer Middle SchoolGrades: 6-8Distance: 0.5 mi
- 8/10Ballard High SchoolGrades: 9-12Distance: 0.9 mi


Get pre-qualified for a loan
At Zillow Home Loans, we can pre-qualify you in as little as 5 minutes with no impact to your credit score.An equal housing lender. NMLS #10287.
Sell for more on Zillow
Get a Zillow Showcase℠ listing at no additional cost and you could sell for .
$479,300
2% more
+$9,586
With Zillow Showcase(estimated)
$488,886
- Kentucky
- Jefferson County
- Louisville
- 40242
- Bancroft
- 2401 Tavener Dr
Nearby cities
Nearby neighborhoods
Nearby zip codes
Other Louisville Topics
