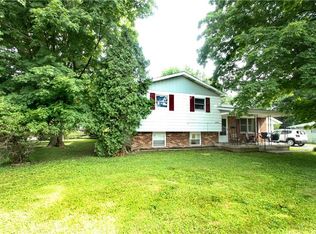
Motivated Seller!!! Welcome to this beautiful Indianapolis home, nestled in an established quiet neighborhood with convenient access to downtown Indy. This well-maintained 4 bedroom 2 full bathroom property offers ample space to live comfortably. This property boast hardwood floors, newer furnace(2022), newer ac unit(2020), gas heat, fenced in backyard and tool shed. Don't miss out on your chance to see this property.
Sold
$200,000
2401 Tesh Dr, Indianapolis, IN 46203
4beds
2,146sqft
Residential, Single Family Residence
Built in 1974
0.26 Acres Lot
$216,600 Zestimate®
$93/sqft
$1,916 Estimated rent
Home value
$216,600
$201,000 - $234,000
$1,916/mo
Zestimate® history
Owner options
List your home for rent
$1,916/mo
Rent Zestimate®
Find your next renter with Zillow Rental Manager. Plus, with online applications, you can quickly screen prospective tenants – for free.
$1,916/mo
Rent Zestimate®
Refinance and save
$1,308/mo
Est. payment
Refinancing to a lower rate could help reduce your monthly payments and save thousands over the life of the loan.
$1,308/mo
Est. payment
Explore your selling options
Work with a Zillow partner agent
Leverage their expertise and Zillow's premium Showcase listings to get your home seen by more buyers.
Get startedList with your own agent
Get your home in front of millions of buyers by listing it on Zillow.
Learn how to do itSell it yourself
Take full control of how buyers see your home on Zillow by listing For Sale by Owner (FSBO).
List your homeWhat's special
Zillow last checked:
Listing updated:
Listing Provided by:
Kolton Williford 217-778-8449,
Stamper Realty Group
Bought with:
Andrew Kirk
@properties
Source: MIBOR as distributed by MLS GRID,MLS#: 21997669
Facts & features
Interior
Bedrooms & bathrooms
- Bedrooms: 4
- Bathrooms: 2
- Full bathrooms: 2
- Main level bathrooms: 1
- Main level bedrooms: 2
Primary bedroom
- Features: Hardwood
- Level: Upper
- Area: 156 Square Feet
- Dimensions: 12x13
Bedroom 2
- Features: Hardwood
- Level: Upper
- Area: 130 Square Feet
- Dimensions: 10x13
Bedroom 3
- Features: Hardwood
- Level: Main
- Area: 120 Square Feet
- Dimensions: 10x12
Bedroom 4
- Features: Hardwood
- Level: Main
- Area: 100 Square Feet
- Dimensions: 10x10
Kitchen
- Features: Vinyl Plank
- Level: Main
- Area: 195.75 Square Feet
- Dimensions: 13.5x14.5
Living room
- Features: Carpet
- Level: Main
- Area: 283.5 Square Feet
- Dimensions: 13.5x21
Heating
- Forced Air
Cooling
- Has cooling: Yes
Appliances
- Included: Dryer, Disposal, Gas Water Heater, Gas Oven, Range Hood, Refrigerator, Washer
Features
- Attic Access, Attic Pull Down Stairs, High Speed Internet, Pantry, Smart Thermostat, Walk-In Closet(s)
- Windows: Screens, Windows Vinyl
- Has basement: No
- Attic: Access Only,Pull Down Stairs
Interior area
- Total structure area: 2,146
- Total interior livable area: 2,146 sqft
Property
Parking
- Total spaces: 2
- Parking features: Attached
- Attached garage spaces: 2
Features
- Levels: Two
- Stories: 2
Lot
- Size: 0.26 Acres
Details
- Additional structures: Barn Mini
- Parcel number: 491020145007000101
- Horse amenities: None
Construction
Type & style
- Home type: SingleFamily
- Architectural style: Cape Cod
- Property subtype: Residential, Single Family Residence
Materials
- Brick, Vinyl Siding
- Foundation: Crawl Space
Condition
- New construction: No
- Year built: 1974
Utilities & green energy
- Water: Municipal/City
Community & neighborhood
Location
- Region: Indianapolis
- Subdivision: Beechcrest
Price history
| Date | Event | Price |
|---|---|---|
| 11/19/2024 | Sold | $200,000-4.7%$93/sqft |
Source:  MIBOR as distributed by MLS GRID #21997669 Report a problem MIBOR as distributed by MLS GRID #21997669 Report a problem | ||
| 10/9/2024 | Pending sale | $209,900$98/sqft |
Source: MIBOR as distributed by MLS GRID #21997669 Report a problem | ||
| 9/14/2024 | Price change | $209,900-2.3%$98/sqft |
Source: MIBOR as distributed by MLS GRID #21997669 Report a problem | ||
| 9/2/2024 | Price change | $214,900-2.3%$100/sqft |
Source: MIBOR as distributed by MLS GRID #21997669 Report a problem | ||
| 8/23/2024 | Listed for sale | $219,900+158.7%$102/sqft |
Source: MIBOR as distributed by MLS GRID #21997669 Report a problem | ||
| 3/13/2017 | Sold | $85,000$40/sqft |
Source: MIBOR as distributed by MLS GRID #21460892 Report a problem | ||
Public tax history
| Year | Property taxes | Tax assessment |
|---|---|---|
| 2025 | $1,898 -2.9% | $195,800 +20.1% |
| 2024 | $1,954 +4% | $163,000 -2% |
| 2023 | $1,879 +42.4% | $166,400 +4.6% |
| 2022 | $1,320 +12.5% | $159,100 +34.1% |
| 2021 | $1,173 +10% | $118,600 +6.8% |
| 2020 | $1,066 +9.3% | $111,100 +6.2% |
| 2019 | $976 +94.2% | $104,600 +6.3% |
| 2018 | $502 +6.9% | $98,400 +3.3% |
| 2017 | $470 +38.7% | $95,300 +8.8% |
| 2016 | $339 +8.5% | $87,600 +8.6% |
| 2014 | $312 -18.4% | $80,700 -3.9% |
| 2013 | $383 | $84,000 +2.6% |
| 2012 | $383 | $81,900 -12.6% |
| 2011 | -- | $93,700 |
| 2010 | $575 +11.4% | $93,700 |
| 2009 | $516 | $93,700 -11.9% |
| 2007 | -- | $106,400 -4.7% |
| 2006 | -- | $111,700 +24.1% |
| 2005 | -- | $90,000 |
| 2004 | -- | $90,000 |
| 2003 | -- | $90,000 +76.5% |
| 2002 | -- | $51,000 +200% |
| 2001 | -- | $17,000 |
| 2000 | -- | $17,000 |
Find assessor info on the county website
Neighborhood: Near Southeast

Nearby schools
GreatSchools rating
- 3/10Paul I. Miller School 114Grades: PK-6Distance: 0.8 mi
- 5/10Arlington Community Middle SchoolGrades: 6-8Distance: 4.1 mi
- 1/10Arsenal Technical High SchoolGrades: 9-12Distance: 3.4 mi
Get a cash offer in 3 minutes
Find out how much your home could sell for in as little as 3 minutes with a no-obligation cash offer.
Estimated market value
$216,600
Get a cash offer in 3 minutes
Find out how much your home could sell for in as little as 3 minutes with a no-obligation cash offer.
Estimated market value
$216,600
Nearby cities
Nearby neighborhoods
Nearby zip codes
Other Indianapolis Topics
