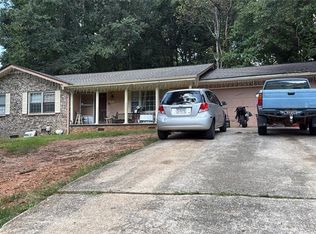
Fabulous flipper opportunity! This spacious ranch in an up-and-coming area of Decatur is just waiting for your vision. It has great bones, with hardwood flooring, brick and frame exterior and a highly functional floorplan. The kitchen offers granite countertops, plenty of cabinetry, a convenient island and a breakfast area. The kitchen looks out to a formal living space, which blends seamlessly into a large family room. The formal dining room lies between the kitchen and family room, and is the perfect size for family meals or larger gatherings. Off the dining room is a bonus room that would serve well as an office or kid's play room. The master suite is roomy and comfortable, with an included ensuite bath. Two additional guest rooms and a full bath round out the interior of this great ranch. Make your way outside for even more possibilities. The covered front porch is ideal for morning coffee and the back deck for barbecues. The large, corner lot is fenced in back and offers plenty of space for play, a garden or the landscaped oasis of your dreams. This terrific house would make both an excellent investment as an income property, or as a family home. It just needs a little TLC and updating and is a steal at this price! Don't miss the opportunity to see this one today! ****CALLING FOR HIGHEST AND BEST BY 4PM ON 8/13******
Pending
Price cut: $20K (9/2)
$189,700
2401 Tilson Rd, Decatur, GA 30032
3beds
2,057sqft
Single Family Residence
Built in 1956
0.46 Acres Lot
$205,700 Zestimate®
$92/sqft
$-- HOA
What's special
Back deckLandscaped oasisConvenient islandCovered front porchHighly functional floorplanFormal living spaceBrick and frame exterior
- 35 days
- 592
- 43
Zillow last checked:
Listing updated:
Listed by:
Melida Potts 770-396-6100,
Potts Realty Inc.
Source: GAMLS,MLS#: 10826729
Facts & features
Interior
Bedrooms & bathrooms
- Bedrooms: 3
- Bathrooms: 3
- Full bathrooms: 2
- 1/2 bathrooms: 1
- Main level bathrooms: 2
- Main level bedrooms: 3
Rooms
- Room types: Bonus Room, Family Room
Dining room
- Features: Seats 12+, Separate Room
Kitchen
- Features: Breakfast Room, Kitchen Island
Heating
- Central
Cooling
- Ceiling Fan(s), Central Air
Appliances
- Included: Dishwasher, Microwave, Oven/Range (Combo), Refrigerator
- Laundry: In Hall
Features
- Master On Main Level, Other
- Flooring: Hardwood, Laminate, Tile
- Basement: Crawl Space
- Has fireplace: No
- Common walls with other units/homes: No Common Walls
Interior area
- Total structure area: 2,057
- Total interior livable area: 2,057 sqft
- Finished area above ground: 2,057
- Finished area below ground: 0
Property
Parking
- Total spaces: 2
- Parking features: Kitchen Level, Off Street
Features
- Levels: One
- Stories: 1
- Patio & porch: Deck, Porch
- Fencing: Back Yard,Chain Link,Fenced
- Body of water: None
Lot
- Size: 0.46 Acres
- Features: Corner Lot, Level, Private
- Residential vegetation: Cleared, Grassed
Details
- Parcel number: 15 139 03 004
Construction
Type & style
- Home type: SingleFamily
- Architectural style: Ranch
- Property subtype: Single Family Residence
Materials
- Brick, Stone
- Roof: Composition
Condition
- Fixer
- New construction: No
- Year built: 1956
Utilities & green energy
- Sewer: Public Sewer
- Water: Public
- Utilities for property: Cable Available, Electricity Available, Phone Available, Sewer Connected, Water Available
Community & HOA
Community
- Features: Sidewalks, Street Lights
- Security: Smoke Detector(s)
- Subdivision: Tilson Park
HOA
- Has HOA: No
- Services included: None
Location
- Region: Decatur
Financial & listing details
- Price per square foot: $92/sqft
- Tax assessed value: $235,200
- Annual tax amount: $737
- Date on market: 8/10/2026
- Cumulative days on market: 35 days
- Listing agreement: Exclusive Right To Sell
- Electric utility on property: Yes
Estimated market value
$205,700
$195,000 - $216,000
$2,511/mo
Price history
| Date | Event | Price |
|---|---|---|
| 9/4/2026 | Pending sale | $189,700$92/sqft |
Source:  GAMLS #10826729 Report a problem GAMLS #10826729 Report a problem | ||
| 9/2/2026 | Price change | $189,700-9.5%$92/sqft |
Source:  FMLS GA #7819307 Report a problem FMLS GA #7819307 Report a problem | ||
| 8/30/2026 | Pending sale | $209,700$102/sqft |
Source: FMLS GA #7819307 Report a problem | ||
| 8/11/2026 | Listed for sale | $209,700-46.2%$102/sqft |
Source: FMLS GA #7819307 Report a problem | ||
| 7/9/2018 | Listing removed | $389,898$190/sqft |
Source: WYND REALTY #6024089 Report a problem | ||
| 6/29/2018 | Price change | $389,8980%$190/sqft |
Source: WYND REALTY #6024089 Report a problem | ||
| 6/28/2018 | Pending sale | $389,899$190/sqft |
Source: WYND REALTY #6024089 Report a problem | ||
| 6/18/2018 | Price change | $389,8990%$190/sqft |
Source: WYND REALTY #6024089 Report a problem | ||
| 6/7/2018 | Listed for sale | $389,900$190/sqft |
Source: WYND REALTY #6024089 Report a problem | ||
Public tax history
| Year | Property taxes | Tax assessment |
|---|---|---|
| 2025 | $737 -4.6% | $94,080 -7% |
| 2024 | $772 +46% | $101,160 +6.3% |
| 2023 | $529 -22% | $95,200 +5.4% |
| 2022 | $678 +0% | $90,360 +24.6% |
| 2021 | $678 -0.1% | $72,520 +52.4% |
| 2020 | $679 +1.9% | $47,600 -12.4% |
| 2019 | $666 -53% | $54,320 +26.3% |
| 2018 | $1,418 +24.1% | $43,000 +30.1% |
| 2017 | $1,142 +6.1% | $33,040 +1.2% |
| 2016 | $1,076 | $32,640 +64.5% |
| 2014 | $1,076 | $19,840 +59.5% |
| 2013 | -- | $12,440 |
| 2012 | -- | $12,440 -42.2% |
| 2011 | -- | $21,504 -51.8% |
| 2010 | $1,408 | $44,600 |
| 2009 | $1,408 -8.9% | $44,600 -22.4% |
| 2008 | $1,545 -0.6% | $57,440 |
| 2007 | $1,554 | $57,440 |
| 2006 | $1,554 +4.7% | $57,440 |
| 2005 | $1,484 +1.7% | $57,440 |
| 2004 | $1,459 +36.8% | $57,440 +29.1% |
| 2003 | $1,067 +31.7% | $44,480 +13.4% |
| 2002 | $810 +35.6% | $39,240 |
| 2001 | $597 | $39,240 |
Find assessor info on the county website
Monthly payment
Est. payment
Payment breakdown
Explore the cost of this home by adjusting the details. Changes won't be saved.Climate risks
Neighborhood: Candler-Mcafee
Nearby schools
Schools provided by the listing agent
- Elementary: Ronald E McNair
- Middle: Mcnair
- High: Mcnair
Source: GAMLS. This data may not be complete. We recommend contacting the local school district to confirm school assignments for this home.

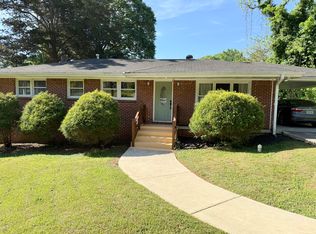
Similar homes
- $178,0003 bd1 ba1.1k sqft2171 Lilac Ln, Decatur, GA 30032Active Under Contract
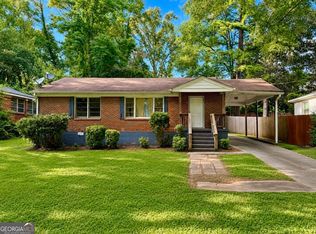
 MLS ID #10815423, Andre Unthank, Coldwell Banker Realty. GAMLS
 - $200,0003 bd2 ba2.2k sqft3389 Boring Rd, Decatur, GA 30034For Sale
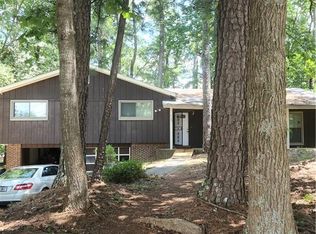
 MLS ID #7618807, ANSELMO HILARIO, First United Realty of Ga, Inc.. FMLS GA
 - $199,9003 bd3 ba2.5k sqft1187 To Lani Farm Rd, Stone Mountain, GA 30083Active
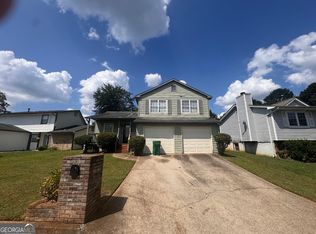 MLS ID #10843987, Ty V Burroughs, Sanders Real Estate. GAMLS
 - $205,0003 bd2 ba1.6k sqft6495 Revena Dr, Morrow, GA 30260For Sale
 MLS ID #7837421, Ana Villalobos, La Rosa Realty Georgia. FMLS GA
 - $209,0003 bd2 ba2.1k sqft3790 Snapfinger Rd, Lithonia, GA 30038ActiveMLS ID #10803865, Kris M Kolarich, Southern Classic Realtors. GAMLS
- $190,0004 bd2 ba1.8k sqft6545 Katie Ln, Morrow, GA 30260ActiveMLS ID #10826946, Johnetta Barnett, eXp Realty. GAMLS
- $240,0004 bd2 ba2.1k sqft4337 Langdon Dr, Decatur, GA 30035ActiveMLS ID #10809434, Cedricka Gibson, Vylla Home. GAMLS
- $180,0003 bd1 ba1.2k sqft1558 Belmont Ave SW, Atlanta, GA 30310ActiveMLS ID #10818254, Nikhil Sharma, TOP Brokerage. GAMLS
- $259,0004 bd2 ba1.8k sqft3246 Weslock Cir, Decatur, GA 30034ActiveMLS ID #10753452, Anand Patel, Keller Williams Realty Atl. Partners. GAMLS
- $215,0003 bd2 ba1.9k sqft521 Navarre Dr, Stone Mountain, GA 30087ActiveMLS ID #10837964, Andrew Nelson, HomeSmart. GAMLS
- $179,5002 bd3 ba1.4k sqft1578 Eastern Sunrise Ln, Decatur, GA 30034ActiveMLS ID #10808644, Ann M Reynolds, Maximum One Grt. Atl. REALTORS. GAMLS
- $220,0003 bd2 ba1.7k sqft1153 Rock Springs St, Forest Park, GA 30297ActiveMLS ID #10828867, Thanh-Phong N Tran, Tran Realty, LLC. GAMLS
- $210,0003 bd2 ba1.6k sqft2647 Elsinore St, East Pt, GA 30344For SaleMLS ID #7786730, Thibaud Lucas, LPT Realty, LLC. FMLS GA
- $198,5003 bd2 ba1.6k sqft8397 Willows Ter, Riverdale, GA 30274ActiveMLS ID #10833210, Marion D Williams, Adams Realtors. GAMLS
- $169,5003 bd3 ba1.4k sqft1081 Forest Valley Dr SE, Atlanta, GA 30354For SaleMLS ID #7755709, Evelyn Lewis Wilson, AXEN Realty, LLC. FMLS GA
- $200,0003 bd1 ba1.1k sqft2469 Baywood Dr SE, Atlanta, GA 30315ActiveMLS ID #10532985, Chris Hurd, Blue Mountain Realty GA LLC. GAMLS
- $198,8002 bd3 ba1.2k sqft3806 London Dr, Decatur, GA 30032ActiveMLS ID #20147262, Steven T Koleno, Beycome Brokerage Realty LLC. GAMLS
- $215,0003 bd2 ba1.7k sqft1608 Stephenson Rd, Lithonia, GA 30058ActiveMLS ID #10824456, Amanda Mullen, Market South Properties Inc.. GAMLS
- $194,5003 bd2 ba1.1k sqft122 Oriole Dr, Jonesboro, GA 30238ActiveMLS ID #10819366, Harry Patel, First United Realty, Inc.. GAMLS
- $179,0003 bd2 ba1.3k sqft7571 Kevin Pl, Jonesboro, GA 30236ActiveMLS ID #10833459, Nikhil Sharma, TOP Brokerage. GAMLS
