OFFER DEADLINE OF 4PM MONDAY APRIL 22ND. Situated nicely on an elevated corner lot, this single-story home offers immense potential for a stunning transformation. Located in the Country Club Estates division, this property features 4 bedrooms and 3 full bathrooms, providing ample space to redesign according to your wants and needs. The open layout allows for seamless flow and customization. Great floor plan with so much potential!
Sold
Price Unknown
2401 Timberlake Dr, Irving, TX 75062
4beds
1,932sqft
Single Family Residence
Built in 1964
10,802 Square Feet Lot
$366,000 Zestimate®
$--/sqft
$2,801 Estimated rent
Home value
$366,000
$337,000 - $395,000
$2,801/mo
Zestimate® history
Owner options
List your home for rent
$2,801/mo
Rent Zestimate®
Find your next renter with Zillow Rental Manager. Plus, with online applications, you can quickly screen prospective tenants – for free.
$2,801/mo
Rent Zestimate®
Refinance and save
Refinancing to a lower rate could help reduce your monthly payments and save thousands over the life of the loan.
Explore your selling options
Work with a Zillow partner agent
Leverage their expertise and Zillow's premium Showcase listings to get your home seen by more buyers.
Get startedList with your own agent
Get your home in front of millions of buyers by listing it on Zillow.
Learn how to do itSell it yourself
Take full control of how buyers see your home on Zillow by listing For Sale by Owner (FSBO).
List your homeWhat's special
Zillow last checked:
Listing updated:
Listed by:
Emily Thorsen 0610743 432-638-8854,
Compass RE Texas, LLC 214-814-8100
Bought with:
Thomas Thaimuriyil
Beam Real Estate, LLC
Source: NTREIS,MLS#: 20587945
Facts & features
Interior
Bedrooms & bathrooms
- Bedrooms: 4
- Bathrooms: 3
- Full bathrooms: 3
Primary bedroom
- Level: First
- Dimensions: 20 x 14
Bedroom
- Level: First
- Dimensions: 14 x 12
Bedroom
- Level: First
- Dimensions: 11 x 9
Bedroom
- Level: First
- Dimensions: 9 x 9
Dining room
- Level: First
- Dimensions: 12 x 10
Kitchen
- Level: First
- Dimensions: 12 x 7
Living room
- Level: First
- Dimensions: 18 x 17
Heating
- Central
Cooling
- Central Air
Appliances
- Included: Dishwasher, Electric Oven
- Laundry: Laundry in Utility Room, In Hall
Features
- Open Floorplan, Pantry, Walk-In Closet(s)
- Flooring: Carpet, Ceramic Tile, Laminate
- Windows: Window Coverings
- Has basement: No
- Has fireplace: No
Interior area
- Total interior livable area: 1,932 sqft
Property
Parking
- Total spaces: 2
- Parking features: Garage, Oversized, Garage Faces Side
- Attached garage spaces: 2
Features
- Levels: One
- Stories: 1
- Patio & porch: Front Porch
- Pool features: None
- Fencing: Partial,Wood
Lot
- Size: 10,802 Square Feet
- Dimensions: 90 x 120
Details
- Parcel number: 32081500090350000
Construction
Type & style
- Home type: SingleFamily
- Architectural style: Traditional,Detached
- Property subtype: Single Family Residence
Materials
- Brick, Frame
- Foundation: Slab
- Roof: Composition
Condition
- Year built: 1964
Utilities & green energy
- Sewer: Public Sewer
- Water: Public
- Utilities for property: Sewer Available, Water Available
Community & HOA
Community
- Subdivision: Country Club Estates
HOA
- Has HOA: No
Location
- Region: Irving
Financial & listing details
- Tax assessed value: $304,860
- Annual tax amount: $6,337
- Date on market: 4/15/2024
- Cumulative days on market: 10 days
Price history
| Date | Event | Price |
|---|---|---|
| 9/24/2024 | Listing removed | $413,000$214/sqft |
Source: NTREIS #20733939 Report a problem | ||
| 9/20/2024 | Listed for sale | $413,000+44.9%$214/sqft |
Source: NTREIS #20733939 Report a problem | ||
| 5/24/2024 | Sold | -- |
Source: NTREIS #20587945 Report a problem | ||
| 5/6/2024 | Pending sale | $285,000$148/sqft |
Source: NTREIS #20587945 Report a problem | ||
| 4/25/2024 | Contingent | $285,000$148/sqft |
Source: NTREIS #20587945 Report a problem | ||
| 4/15/2024 | Listed for sale | $285,000$148/sqft |
Source: NTREIS #20587945 Report a problem | ||
Public tax history
| Year | Property taxes | Tax assessment |
|---|---|---|
| 2025 | $3,424 +4.1% | $304,860 +4% |
| 2024 | $3,288 +209.2% | $293,030 |
| 2023 | $1,064 +2.5% | $293,030 +15.3% |
| 2022 | $1,038 +8.4% | $254,220 +18.8% |
| 2021 | $957 +14.7% | $213,950 |
| 2020 | $835 +16.4% | $213,950 +11.1% |
| 2019 | $717 +15.8% | $192,530 +13.7% |
| 2018 | $619 -27% | $169,270 +13.5% |
| 2017 | $848 +7.1% | $149,110 +32% |
| 2016 | $792 +1.4% | $112,960 +5.5% |
| 2015 | $780 | $107,070 +10.1% |
| 2014 | $780 | $97,250 |
| 2013 | -- | -- |
| 2012 | -- | -- |
| 2011 | -- | -- |
| 2010 | -- | -- |
| 2009 | -- | -- |
| 2008 | -- | -- |
| 2007 | -- | -- |
| 2005 | -- | -- |
| 2004 | -- | -- |
| 2003 | -- | -- |
| 2002 | -- | -- |
| 2001 | -- | -- |
Find assessor info on the county website
Neighborhood: Cottonwood
Nearby homes
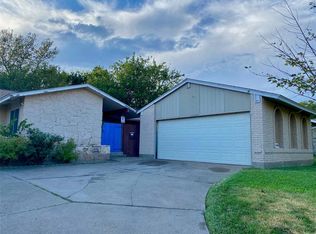
- $--3 bd2 ba1.4k sqft2405 Timberlake Dr, Irving, TX 75062Sold
- $343,3003 bd2 ba1.7k sqft2500 Burning Tree Ln, Irving, TX 75062Off Market
- $279,200-- bd2 ba1.3k sqft2504 Burning Tree Ln, Irving, TX 75062Off Market
- $311,6003 bd2 ba1.9k sqft2409 Timberlake Dr, Irving, TX 75062Off Market
- $286,900-- bd1 ba1.5k sqft2501 Keyhole St, Irving, TX 75062Off Market
- $387,6004 bd3 ba2.3k sqft2505 Keyhole St, Irving, TX 75062Off Market
- $332,9003 bd2 ba1.3k sqft2400 Timberlake Dr, Irving, TX 75062Off Market
- $310,6003 bd2 ba1.5k sqft2508 Burning Tree Ln, Irving, TX 75062Off Market
Nearby schools
GreatSchools rating
- 3/10Jackie Mae Townsell Elementary SchoolGrades: PK-5Distance: 0.4 mi
- 4/10Houston Middle SchoolGrades: 6-8Distance: 0.6 mi
- 2/10MacArthur High SchoolGrades: 9-12Distance: 1.4 mi
Schools provided by the listing agent
- Elementary: Townsell
- Middle: Houston
- High: Macarthur
- District: Irving ISD
Source: NTREIS. This data may not be complete. We recommend contacting the local school district to confirm school assignments for this home.
Get a cash offer in 3 minutes
Find out how much your home could sell for in as little as 3 minutes with a no-obligation cash offer.
Estimated market value
$366,000
Get a cash offer in 3 minutes
Find out how much your home could sell for in as little as 3 minutes with a no-obligation cash offer.
Estimated market value
$366,000
- Texas
- Dallas County
- Irving
- 75062
- Cottonwood
- 2401 Timberlake Dr
