Skip main navigation
Off market
  • $299,500

    2401 Tippecanoe Tch1a Rdg, Tallahassee, FL 32303

    3beds
    1,547sqft
    Single Family Residence
    Built in 2016
    4,791 Square Feet Lot
    $299,500 Zestimate®
    $194/sqft
    $1,949 Estimated rent

    Home value

    $299,500

    $285,000 - $314,000

    $1,949/mo

    Zestimate® history
    Loading
    Loading...

    Owner options

    List your home for rent

    $1,949/mo

    Rent Zestimate®

    Find your next renter with Zillow Rental Manager. Plus, with online applications, you can quickly screen prospective tenants – for free.

    Learn more

    $1,949/mo

    Rent Zestimate®

    Refinance and save

    $2,286/mo

    Est. payment

    Refinancing to a lower rate could help reduce your monthly payments and save thousands over the life of the loan.

    See today's rates

    $2,286/mo

    Est. payment

    Explore your selling options

    Work with a Zillow partner agent

    Leverage their expertise and Zillow's premium Showcase listings to get your home seen by more buyers.

    Get started

    List with your own agent

    Get your home in front of millions of buyers by listing it on Zillow.

    Learn how to do it

    Sell it yourself

    Take full control of how buyers see your home on Zillow by listing For Sale by Owner (FSBO).

    List your home

    What's special

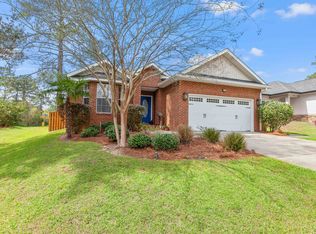
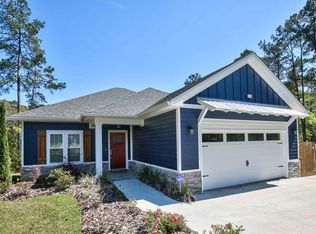
    Closing 10/30/17. This 1,547 Sq. Ft. Shawnee is a split bedroom plan that features 3-bedrooms & 2 full baths, a combo great rm/dining rm & a kitchen with pantry & breakfast island/serving bar. Corner gas fireplace in great room that leads to large covered deck. Corner gas fireplace in great room that leads to large covered deck. The master suite has a large walk-in closet, and master bath w/ dbl vanities, walk-in shower & private WC. The great rm & master bedrm have tray ceilings & there is quality custom millwork throughout. Front entry garage with tiled laundry rm makes for a great drop-zone area. This low maintenance, quality built home is GREEN certified, comes w/ 10-year Bonded Builder Warranty, survey, termite bond. Delayed closing!

    This property is not currently displayed as for sale or rent on Zillow. This may be different from what's on other websites or public sources.
    Zillow last checked:

    Listing updated:

    Listed by:

    Neil P Ryder 850-508-6988,

    Neil Ryder Realty, Inc.,

    Kathy M Lee 850-508-6003,

    Neil Ryder Realty, Inc.

    Bought with:

    Sarah A Eden, 3017879

    Eden & Company

    Source: TBR,MLS#: 270529MLS Logo

    Facts & features

    Interior

    Bedrooms & bathrooms
    • Bedrooms: 3
    • Bathrooms: 2
    • Full bathrooms: 2
    Rooms
    • Room types: Utility Room
    Primary bedroom
    • Dimensions: 16x14
    Bedroom 2
    • Dimensions: 13x11
    Bedroom 3
    • Dimensions: 13x11
    Bedroom 4
    • Dimensions: 0
    Bedroom 5
    • Dimensions: 0
    Dining room
    • Dimensions: 12*12
    Family room
    • Dimensions: 17*16
    Kitchen
    • Dimensions: 12*12
    Living room
    • Dimensions: 0x0
    Other
    • Dimensions: 7*8
    Heating
    • Central, Electric, Fireplace(s), Heat Pump
    Cooling
    • Central Air, Ceiling Fan(s), Electric, Heat Pump
    Appliances
    • Included: Dishwasher, Disposal, Ice Maker, Microwave, Refrigerator, Stove
    Features
    • Tray Ceiling(s), High Ceilings, Stall Shower, Vaulted Ceiling(s), Walk-In Closet(s)
    • Flooring: Carpet, Engineered Hardwood, Tile
    • Has fireplace: Yes
    • Fireplace features: Gas
    Interior area
    • Total structure area: 1,547
    • Total interior livable area: 1,547 sqft

    Property

    Parking
    • Total spaces: 2
    • Parking features: Garage, Two Car Garage
    • Garage spaces: 2
    Features
    • Stories: 1
    • Patio & porch: Covered, Porch
    • Exterior features: Sprinkler/Irrigation
    • Has view: Yes
    • View description: Park/Greenbelt
    Lot
    • Size: 4,791 Square Feet
    • Dimensions: 100 x 50
    Details
    • Parcel number: 12073212143 A0010
    • Special conditions: Standard

    Construction

    Type & style
    • Home type: SingleFamily
    • Architectural style: Craftsman,One Story
    • Property subtype: Single Family Residence
    Materials
    • Block, Fiber Cement, Concrete, Stone
    • Foundation: Slab
    Condition
    • New Construction
    • New construction: Yes
    • Year built: 2016
    Details
    • Warranty included: Yes

    Utilities & green energy

    • Sewer: Public Sewer
    • Water: Public

    Community & HOA

    Community
    • Features: Curbs, Gutter(s), Street Lights, Sidewalks
    • Security: Security System Owned
    • Subdivision: Tippecanoe Hills
    HOA
    • Has HOA: Yes
    • Services included: Common Areas, Street Lights
    • HOA fee: $150 annually
    Location
    • Region: Tallahassee

    Financial & listing details

    • Price per square foot: $194/sqft
    • Annual tax amount: $319
    • Date on market: 6/8/2016
    • Cumulative days on market: 536 days
    • Listing terms: Conventional,FHA,VA Loan
    • Road surface type: Paved

    Price history

    DateEventPrice
    11/30/2017Sold$244,000$158/sqft
    Source: TBR #270529 Report a problem

    Public tax history

    Tax history is unavailable.

    Neighborhood: 32303

    Nearby schools

    GreatSchools rating
    Schools provided by the listing agent
    • Elementary: ASTORIA PARK
    • Middle: GRIFFIN
    • High: GODBY

    Source: TBR. This data may not be complete. We recommend contacting the local school district to confirm school assignments for this home.

    Sell for more on Zillow
    Get a Zillow Showcase℠ listing at no additional cost and you could sell for .
    $299,500
    2% more
    +$5,990
    With Zillow Showcase(estimated)
    $305,490
    Sell for more on Zillow
    Get a Zillow Showcase℠ listing at no additional cost and you could sell for .
    $299,500
    2% more
    +$5,990
    With Zillow Showcase(estimated)
    $305,490