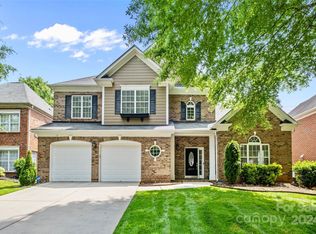
Welcome to this Fabulous Full Brick home located in highly sought after Marvin Ridge Schools. This home is a true 5 bedroom plus large Bonus room, and separate office. Over 3400 sqft to spread out in. ---- Enter thru the 2 story foyer, look up and notice the 3 new light fixtures. Sellers used the area to the right for a formal Dining room. On the left is an office area w French doors added 3 years ago, perfect space for those WFH folks or someone looking for a separate quiet room. ---- The spacious kitchen is a cook's dream was updated in 2022. From the large island, plenty of counter space and cabinets you will have a space for everything. Cook's will love the gas range and convection microwave. This kitchen is the perfect spot for entertaining. Island easily fits 4 seats. The Kitchen has room for a full size table and french doors lead out to the patio w/ ss grill (included). ---- The kitchen opens to the Greatroom w gas-log fireplace and built-ins on either side of the fireplace. The engineered hardwood floor on the main was installed 3 years ago. ---- down the hall is a guest suite complete with full bathroom. You will also find a large laundry room with sink for doggie baths or cleaning up after projects, Tile floor replaced in 2023. ---- Under the staircase you will find a coat closet and additional storage area perfect. ---- Head upstairs, new carpet 2 years ago, you will find an expansive private Primary suite, the secluded primary bath was beautifully updated in 2021 - don't miss the photos!, and don't miss the 2 separate closets with custom shelving. ---- You will find 3 additional Bedrooms , all w/ new carpet and a central hall bathroom. Turn the corner at the end of the hall and enter the huge Bonus room with cathedral ceiling which easily fits a pool table, wired for surround sound, acoustic sound panels included and solid hardwood floors installed in 2013. ---- Most of the rooms were repainted in last couple years. Roof replaced in 2024 along with new gutters and downspouts. Gas furnace and HVAC units in 2019. Gas water heater replaced in 2024. ---- Fenced in backyard has an extended concrete patio, new gas grill (1 year) with flat griddle attachment and is connected to gas line. Full yard irrigation plus drip line in shrubs front of home and the shrubs along the fence.
Barrington offers Inground pool, playground, sports courts and walking trails. This home is located minutes from downtown Waxhaw where you can enjoy the town activities like parades, Friday music nights, Saturday market, plenty of restaurants and local shops. Easy commute to Blakeney or Ballantyne or to 485 commute.
Closed
$865,000
2401 Twinberry Ln, Waxhaw, NC 28173
5beds
3,356sqft
Single Family Residence
Built in 2006
0.27 Acres Lot
$860,500 Zestimate®
$258/sqft
$3,345 Estimated rent
Home value
$860,500
$809,000 - $912,000
$3,345/mo
Zestimate® history
Owner options
List your home for rent
$3,345/mo
Rent Zestimate®
Find your next renter with Zillow Rental Manager. Plus, with online applications, you can quickly screen prospective tenants – for free.
$3,345/mo
Rent Zestimate®
Refinance and save
$5,321/mo
Est. payment
Refinancing to a lower rate could help reduce your monthly payments and save thousands over the life of the loan.
$5,321/mo
Est. payment
Explore your selling options
Work with a Zillow partner agent
Leverage their expertise and Zillow's premium Showcase listings to get your home seen by more buyers.
Get startedList with your own agent
Get your home in front of millions of buyers by listing it on Zillow.
Learn how to do itSell it yourself
Take full control of how buyers see your home on Zillow by listing For Sale by Owner (FSBO).
List your homeWhat's special
Fabulous full brick homeCentral hall bathroomExpansive private primary suiteFormal dining room
Zillow last checked:
Listing updated:
Listed by:
Kat Miller katmillerrealtor4u@gmail.com,
NorthGroup Real Estate LLC
Bought with:
Bennett Dee
Costello Real Estate and Investments LLC
Source: Canopy MLS as distributed by MLS GRID,MLS#: 4340935
Facts & features
Interior
Bedrooms & bathrooms
- Bedrooms: 5
- Bathrooms: 3
- Full bathrooms: 3
- Main level bedrooms: 1
Primary bedroom
- Level: Upper
Bedroom s
- Level: Upper
Bedroom s
- Level: Main
Bedroom s
- Level: Upper
Bedroom s
- Level: Upper
Bathroom full
- Level: Main
Bathroom full
- Level: Upper
Bathroom full
- Level: Upper
Bonus room
- Features: Ceiling Fan(s)
- Level: Upper
Breakfast
- Level: Main
Dining room
- Level: Main
Great room
- Features: Built-in Features, Ceiling Fan(s), Open Floorplan
- Level: Main
Kitchen
- Features: Kitchen Island, Open Floorplan
- Level: Main
Office
- Level: Main
Heating
- Forced Air, Natural Gas
Cooling
- Central Air, Multi Units
Appliances
- Included: Microwave, Dishwasher, Disposal, Exhaust Fan, Exhaust Hood, Gas Range, Gas Water Heater, Refrigerator with Ice Maker
- Laundry: Electric Dryer Hookup, Laundry Room, Main Level, Washer Hookup
Features
- Kitchen Island, Open Floorplan, Pantry, Walk-In Closet(s)
- Flooring: Carpet, Hardwood, Tile
- Doors: French Doors, Insulated Door(s)
- Windows: Insulated Windows, Window Treatments
- Has basement: No
- Attic: Pull Down Stairs
- Fireplace features: Gas Log, Great Room
Interior area
- Total structure area: 3,356
- Total interior livable area: 3,356 sqft
- Finished area above ground: 3,356
- Finished area below ground: 0
Property
Parking
- Total spaces: 4
- Parking features: Driveway, Attached Garage, Garage Door Opener, Garage Faces Side, Keypad Entry, Garage on Main Level
- Attached garage spaces: 2
- Uncovered spaces: 2
Features
- Levels: Two
- Stories: 2
- Patio & porch: Front Porch, Patio
- Exterior features: In-Ground Irrigation
- Pool features: Community
- Fencing: Back Yard,Fenced
Lot
- Size: 0.27 Acres
- Dimensions: 71 x 159
- Features: Corner Lot, Level
Details
- Parcel number: 06186167
- Zoning: AJ5
- Special conditions: Standard
- Other equipment: Network Ready
Construction
Type & style
- Home type: SingleFamily
- Architectural style: Transitional
- Property subtype: Single Family Residence
Materials
- Brick Full
- Foundation: Slab
Condition
- New construction: No
- Year built: 2006
Utilities & green energy
- Sewer: Public Sewer
- Water: City
- Utilities for property: Electricity Connected, Underground Power Lines, Underground Utilities, Wired Internet Available
Community & HOA
Community
- Features: Clubhouse, Playground, Recreation Area
- Security: Carbon Monoxide Detector(s), Smoke Detector(s)
- Subdivision: Barrington
HOA
- Has HOA: Yes
- HOA fee: $300 quarterly
- HOA name: Greenway Realty Management
- HOA phone: 704-940-0847
Location
- Region: Waxhaw
Financial & listing details
- Price per square foot: $258/sqft
- Tax assessed value: $819,200
- Annual tax amount: $6,182
- Date on market: 2/6/2026
- Cumulative days on market: 2 days
- Listing terms: Cash,Conventional,VA Loan
- Electric utility on property: Yes
- Road surface type: Concrete, Paved
Price history
| Date | Event | Price |
|---|---|---|
| 3/10/2026 | Sold | $865,000+3.6%$258/sqft |
Source:  Canopy MLS as distributed by MLS GRID #4340935 Report a problem Canopy MLS as distributed by MLS GRID #4340935 Report a problem | ||
| 2/6/2026 | Listed for sale | $835,000+165.1%$249/sqft |
Source: Canopy MLS as distributed by MLS GRID #4340935 Report a problem | ||
| 7/20/2012 | Sold | $315,000-4.3%$94/sqft |
Source: Canopy MLS as distributed by MLS GRID #2079895 Report a problem | ||
| 2/6/2012 | Price change | $329,000-2.9%$98/sqft |
Source: Prudential Carolinas Realty #2017048 Report a problem | ||
| 5/5/2011 | Listed for sale | $339,000-9%$101/sqft |
Source: Prudential Carolinas Realty #2017048 Report a problem | ||
| 5/30/2006 | Sold | $372,500$111/sqft |
Source: Public Record Report a problem | ||
Public tax history
| Year | Property taxes | Tax assessment |
|---|---|---|
| 2025 | $6,182 +29.8% | $819,200 +74.2% |
| 2024 | $4,762 +0.2% | $470,200 |
| 2023 | $4,751 | $470,200 |
| 2022 | $4,751 +0.1% | $470,200 |
| 2021 | $4,745 +14.3% | $470,200 +30.9% |
| 2020 | $4,150 +0.3% | $359,300 |
| 2019 | $4,137 +50.2% | $359,300 |
| 2018 | $2,753 | $359,300 |
| 2017 | $2,753 -3.7% | $359,300 |
| 2016 | $2,859 | $359,300 |
| 2015 | $2,859 +11.5% | $359,300 -3.7% |
| 2014 | $2,564 | $373,190 |
| 2013 | -- | $373,190 |
| 2012 | -- | $373,190 |
| 2011 | -- | $373,190 |
| 2010 | -- | $373,190 |
| 2009 | $2,553 | $373,190 |
| 2008 | $2,553 +12.3% | $373,190 +19.5% |
| 2007 | $2,273 +545.6% | $312,260 +478.3% |
| 2006 | $352 | $54,000 |
Find assessor info on the county website
Neighborhood: 28173
Nearby homes
- $1,187,800-- bd-- ba-- sqftTwinberry Ln, Waxhaw, NC 28173Off Market
- $765,0004 bd3 ba3.1k sqft2317 River Oaks Dr, Waxhaw, NC 28173Sold
- $898,8005 bd4 ba4.3k sqft2401 River Oaks Dr, Waxhaw, NC 28173Off Market

- $718,8004 bd3 ba2.9k sqft2313 River Oaks Dr, Waxhaw, NC 28173Off Market

- $761,4004 bd3 ba3k sqft2405 Twinberry Ln, Waxhaw, NC 28173Off Market
- $774,0004 bd3 ba3.3k sqft2308 Barrington Ridge Dr, Waxhaw, NC 28173Off Market
- $727,7004 bd3 ba2.9k sqft2405 River Oaks Dr, Waxhaw, NC 28173Off Market
- $715,0006 bd3 ba3.3k sqft2309 River Oaks Dr, Waxhaw, NC 28173Sold
Nearby schools
GreatSchools rating
- 8/10Sandy Ridge Elementary SchoolGrades: K-5Distance: 1.5 mi
- 10/10Marvin Ridge Middle SchoolGrades: 6-8Distance: 0.9 mi
- 9/10Marvin Ridge High SchoolGrades: 9-12Distance: 1.1 mi
Schools provided by the listing agent
- Elementary: Sandy Ridge
- Middle: Marvin Ridge
- High: Marvin Ridge
Source: Canopy MLS as distributed by MLS GRID. This data may not be complete. We recommend contacting the local school district to confirm school assignments for this home.
Get a cash offer in 3 minutes
Find out how much your home could sell for in as little as 3 minutes with a no-obligation cash offer.
Estimated market value
$860,500
Get a cash offer in 3 minutes
Find out how much your home could sell for in as little as 3 minutes with a no-obligation cash offer.
Estimated market value
$860,500
- North Carolina
- Union County
- Waxhaw
- 28173
- 2401 Twinberry Ln
Nearby cities
Nearby neighborhoods
Nearby zip codes
Other Waxhaw Topics
