Charming 3-Bedroom Home with Private Study, Thoughtful Updates & Prime Location! Welcome to this beautifully maintained 2,033 sq ft one-story home featuring 3 spacious bedrooms, 2 full bathrooms, and a versatile enclosed private study—ideal for a home office, playroom, or flex space. The open-concept living area boasts vaulted ceilings and art niches that add character and a sense of space, while a cozy wood-burning fireplace creates the perfect spot for relaxing evenings. Enjoy the durability and warmth of wood-look LVP flooring throughout the main living areas, complemented by stylish ceramic tile in the kitchen, laundry room, and baths. Plush carpet provides comfort in all bedrooms and the study. The kitchen is both functional and updated with a new microwave, stovetop, wall oven, and dishwasher—ready for your culinary adventures. A charming bay window in the breakfast nook offers natural light and a serene spot for morning coffee.
Step outside to a freshly sodded yard with lush zoysia grass and enjoy peace of mind with major updates already completed—including a new HVAC system and water heater in 2022, as well as a freshly painted exterior in 2024 — offering peace of mind for years to come. Ideally located just minutes from major roadways including Sam Rayburn Tollway, Highway 380, and Central Expressway (75), this home offers exceptional convenience to shopping, dining, and commuting routes. With a layout that blends style, function, and thoughtful updates—and owners who have prioritized quality maintenance without shortcuts—this home is move-in ready and waiting for you.
Sold
Price Unknown
2401 Vail Dr, McKinney, TX 75070
3beds
2,033sqft
Single Family Residence
Built in 1999
5,662 Square Feet Lot
$395,300 Zestimate®
$--/sqft
$2,432 Estimated rent
Home value
$395,300
$372,000 - $419,000
$2,432/mo
Zestimate® history
Owner options
List your home for rent
$2,432/mo
Rent Zestimate®
Find your next renter with Zillow Rental Manager. Plus, with online applications, you can quickly screen prospective tenants – for free.
$2,432/mo
Rent Zestimate®
Refinance and save
$155/mo
Est. payment
Refinancing to a lower rate could help reduce your monthly payments and save thousands over the life of the loan.
$155/mo
Est. payment
Explore your selling options
Work with a Zillow partner agent
Leverage their expertise and Zillow's premium Showcase listings to get your home seen by more buyers.
Get startedList with your own agent
Get your home in front of millions of buyers by listing it on Zillow.
Learn how to do itSell it yourself
Take full control of how buyers see your home on Zillow by listing For Sale by Owner (FSBO).
List your homeWhat's special
Wood-burning fireplaceFreshly painted exteriorPlush carpetWood-look lvp flooringFreshly sodded yardCharming bay windowVaulted ceilings
Zillow last checked:
Listing updated:
Listed by:
Donna Boaz 0771997 972-390-0000,
RE/MAX Town & Country 972-390-0000
Bought with:
Lucas Hunt
Competitive Edge Realty LLC
Source: NTREIS,MLS#: 20965904
Facts & features
Interior
Bedrooms & bathrooms
- Bedrooms: 3
- Bathrooms: 2
- Full bathrooms: 2
Primary bedroom
- Level: First
- Dimensions: 18 x 14
Bedroom
- Features: Split Bedrooms
- Level: First
- Dimensions: 12 x 10
Bedroom
- Features: Split Bedrooms
- Level: First
- Dimensions: 11 x 10
Primary bathroom
- Features: Dual Sinks, Granite Counters, Jetted Tub
- Level: First
- Dimensions: 12 x 11
Breakfast room nook
- Level: First
- Dimensions: 9 x 10
Dining room
- Level: First
- Dimensions: 17 x 13
Other
- Level: First
- Dimensions: 9 x 5
Kitchen
- Features: Breakfast Bar, Built-in Features, Eat-in Kitchen, Stone Counters
- Level: First
- Dimensions: 12 x 10
Living room
- Features: Fireplace
- Level: First
- Dimensions: 17 x 17
Office
- Level: First
- Dimensions: 12 x 12
Utility room
- Level: First
- Dimensions: 8 x 6
Heating
- Central, Natural Gas
Cooling
- Central Air, Electric
Appliances
- Included: Dishwasher, Disposal, Gas Range, Microwave, Vented Exhaust Fan
- Laundry: Washer Hookup, Electric Dryer Hookup
Features
- Decorative/Designer Lighting Fixtures, Eat-in Kitchen, Granite Counters, High Speed Internet, Vaulted Ceiling(s), Wired for Sound
- Flooring: Carpet, Ceramic Tile, Wood
- Has basement: No
- Number of fireplaces: 1
- Fireplace features: Wood Burning
Interior area
- Total interior livable area: 2,033 sqft
Property
Parking
- Total spaces: 2
- Parking features: Garage
- Attached garage spaces: 2
Features
- Levels: One
- Stories: 1
- Patio & porch: Patio
- Pool features: None, Community
- Fencing: Wood
Lot
- Size: 5,662 Square Feet
- Features: Sprinkler System
Details
- Parcel number: R389800A07401
Construction
Type & style
- Home type: SingleFamily
- Architectural style: Detached
- Property subtype: Single Family Residence
Materials
- Brick
- Foundation: Slab
- Roof: Composition
Condition
- Year built: 1999
Utilities & green energy
- Sewer: Public Sewer
- Water: Public
- Utilities for property: Natural Gas Available, Sewer Available, Separate Meters, Water Available
Green energy
- Energy efficient items: Insulation
Community & HOA
Community
- Features: Clubhouse, Playground, Pool, Curbs, Sidewalks
- Security: Security System, Smoke Detector(s)
- Subdivision: Eldorado Pointe Ph 3
HOA
- Has HOA: Yes
- Services included: All Facilities, Association Management
- HOA fee: $155 quarterly
- HOA name: Insight Assoc. Mngmt
- HOA phone: 214-494-6002
Location
- Region: Mckinney
Financial & listing details
- Tax assessed value: $440,004
- Annual tax amount: $6,577
- Date on market: 6/12/2025
- Cumulative days on market: 13 days
- Listing terms: Cash,Conventional,FHA,VA Loan
- Exclusions: Washer/Dryer, Refrigerator, Floating Shelves in front office/playroom.
Price history
| Date | Event | Price |
|---|---|---|
| 7/23/2025 | Sold | -- |
Source: NTREIS #20965904 Report a problem | ||
| 7/4/2025 | Pending sale | $405,000$199/sqft |
Source: NTREIS #20965904 Report a problem | ||
| 6/27/2025 | Contingent | $405,000$199/sqft |
Source: NTREIS #20965904 Report a problem | ||
| 6/20/2025 | Price change | $405,000-3.6%$199/sqft |
Source: NTREIS #20965904 Report a problem | ||
| 6/12/2025 | Listed for sale | $420,000+52.8%$207/sqft |
Source: NTREIS #20965904 Report a problem | ||
| 7/18/2019 | Listing removed | $274,900$135/sqft |
Source: RE/MAX Dallas Suburbs #14104830 Report a problem | ||
| 7/16/2019 | Pending sale | $274,900$135/sqft |
Source: RE/MAX Dallas Suburbs #14104830 Report a problem | ||
| 6/21/2019 | Price change | $274,900-1.8%$135/sqft |
Source: RE/MAX Dallas Suburbs #14104830 Report a problem | ||
| 6/7/2019 | Listed for sale | $279,900+51%$138/sqft |
Source: RE/MAX Dallas Suburbs #14104830 Report a problem | ||
| 3/2/2015 | Listing removed | $185,415$91/sqft |
Source: RE/MAX DFW Associates V #13079176 Report a problem | ||
| 2/3/2015 | Pending sale | $185,415$91/sqft |
Source: RE/MAX DFW Associates V #13079176 Report a problem | ||
| 1/15/2015 | Listed for sale | $185,415$91/sqft |
Source: RE/MAX DFW Associates #13079176 Report a problem | ||
Public tax history
| Year | Property taxes | Tax assessment |
|---|---|---|
| 2025 | $5,486 +2.7% | $408,452 +10% |
| 2024 | $5,344 +11.4% | $371,320 +10% |
| 2023 | $4,798 -14.2% | $337,564 +10% |
| 2022 | $5,591 +0.7% | $306,876 +10% |
| 2021 | $5,553 +0.5% | $278,978 +5.4% |
| 2020 | $5,526 +0.2% | $264,720 +1.2% |
| 2019 | $5,513 +3.5% | $261,598 +8.1% |
| 2018 | $5,329 +17.4% | $242,000 -0.8% |
| 2017 | $4,539 | $243,891 +11.6% |
| 2016 | $4,539 +9.4% | $218,529 +15.1% |
| 2015 | $4,149 | $189,783 +10.4% |
| 2014 | $4,149 | $171,976 +6.8% |
| 2013 | -- | $161,032 +3.2% |
| 2012 | -- | $155,965 -0.3% |
| 2011 | -- | $156,375 +9.5% |
| 2010 | -- | $142,771 -5.7% |
| 2009 | -- | $151,322 +0.6% |
| 2008 | -- | $150,389 +0.6% |
| 2007 | -- | $149,454 +1.5% |
| 2006 | -- | $147,308 +1.5% |
| 2005 | -- | $145,185 -2.9% |
| 2004 | -- | $149,567 +0.7% |
| 2003 | -- | $148,483 -0.4% |
| 2002 | -- | $149,067 +3.9% |
| 2001 | -- | $143,437 +0.6% |
| 2000 | -- | $142,588 |
Find assessor info on the county website
Neighborhood: Eldorado
Nearby homes
- $442,6003 bd3 ba2.5k sqft2321 Vail Dr, McKinney, TX 75070Off Market
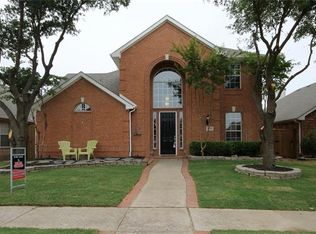
- $--5 bd3 ba2.1k sqft2405 Vail Dr, McKinney, TX 75070Sold
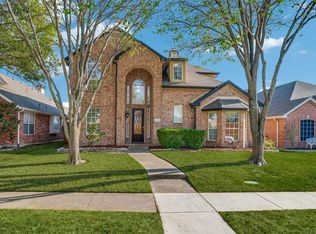
- $386,9003 bd2 ba2k sqft2317 Vail Dr, McKinney, TX 75070Off Market
- $395,1003 bd2 ba2k sqft2409 Vail Dr, McKinney, TX 75070Off Market
- $350,1003 bd2 ba1.5k sqft2313 Vail Dr, McKinney, TX 75070Off Market
- $365,6003 bd2 ba1.7k sqft2413 Vail Dr, McKinney, TX 75070Off Market
- $432,3003 bd2 ba2.3k sqft3412 Aura Ct, McKinney, TX 75070Off Market
- $--4 bd3 ba2.1k sqft3409 Aura Ct, McKinney, TX 75070Sold
Nearby schools
GreatSchools rating
- 6/10Arthur High Mcneil Elementary SchoolGrades: K-5Distance: 0.4 mi
- 7/10Leonard Evans Jr Middle SchoolGrades: 6-8Distance: 3.1 mi
- 7/10McKinney High SchoolGrades: 9-12Distance: 2.4 mi
Schools provided by the listing agent
- Elementary: Mcneil
- Middle: Faubion
- High: Mckinney
- District: McKinney ISD
Source: NTREIS. This data may not be complete. We recommend contacting the local school district to confirm school assignments for this home.
Get a cash offer in 3 minutes
Find out how much your home could sell for in as little as 3 minutes with a no-obligation cash offer.
Estimated market value
$395,300
Get a cash offer in 3 minutes
Find out how much your home could sell for in as little as 3 minutes with a no-obligation cash offer.
Estimated market value
$395,300
- Texas
- Collin County
- McKinney
- 75070
- Eldorado
- 2401 Vail Dr
Nearby cities
Nearby neighborhoods
Nearby zip codes
Other McKinney Topics
