Tucked away on a quiet cul-de-sac, this beautifully maintained home sits on an incredible tree-covered 0.69-acre lot backing directly to a 100-acre Travis County nature preserve, offering unmatched privacy, peaceful natural views, and a truly one-of-a-kind backyard setting. The backyard is your own private oasis, featuring a sparkling pool surrounded by towering mature oak trees, expansive green space, and plenty of room to entertain, play, or simply relax. Whether you're hosting summer gatherings, enjoying peaceful mornings with coffee, or watching the kids and pets roam, this property offers a lifestyle that's increasingly difficult to find. Inside, spacious living areas are filled with natural light and complemented by a functional floor plan designed for both everyday living and effortless entertaining. The kitchen flows seamlessly into the main living area, while multiple living and dining spaces provide the flexibility today's buyers are looking for. The first-floor primary suite serves as a private retreat, complete with a beautifully renovated spa-inspired bathroom. Additional bedrooms offer ample space for family, guests, or a home office. Located in one of Cedar Park's most desirable established neighborhoods, you'll enjoy convenient access to shopping, dining, parks, and top-rated Leander ISD schools while coming home to the serenity of your own park-like setting. Properties offering nearly three-quarters of an acre, towering mature trees, a resort-style pool, and a quiet cul-de-sac location rarely come to market. As an added bonus, the current tax rate is just 1.95%, offering potential annual savings compared to many nearby communities with tax rates around 2.04%. Owner is a licensed real estate agent in the State of Texas.
Active under contract
$899,000
2401 Vestavia Ridge Ln, Cedar Park, TX 78613
5beds
3,603sqft
Single Family Residence
Built in 2003
0.69 Acres Lot
$-- Zestimate®
$250/sqft
$31/mo HOA
What's special
Sparkling poolPrivate oasisResort-style poolTruly one-of-a-kind backyard settingPeaceful natural viewsQuiet cul-de-sacBeautifully renovated spa-inspired bathroom
- 21 days |
- 2,269 |
- 221 |
Likely to sell faster than
Zillow last checked:
Listing updated:
Listed by:
Cindy Webb (361) 290-0209,
Cynthia Webb, Broker (361) 290-0209
Source: Unlock MLS,MLS#: 6743356
Facts & features
Interior
Bedrooms & bathrooms
- Bedrooms: 5
- Bathrooms: 4
- Full bathrooms: 4
- Main level bedrooms: 2
Heating
- Central, Fireplace Insert, Fireplace(s), Hot Water
Cooling
- Ceiling Fan(s), Central Air, Exhaust Fan
Appliances
- Included: Built-In Gas Oven, Built-In Oven(s), Dishwasher, Disposal, Microwave, Free-Standing Refrigerator, Washer/Dryer
Features
- Ceiling Fan(s), Granite Counters, Stone Counters, Crown Molding, Double Vanity, Electric Dryer Hookup, Kitchen Island, Multiple Dining Areas, Open Floorplan, Pantry, Primary Bedroom on Main, Recessed Lighting, Soaking Tub, Storage, Study/Home Office, Walk-In Closet(s), Washer Hookup
- Flooring: Carpet, Tile, Wood
- Windows: Vinyl Windows
- Number of fireplaces: 1
- Fireplace features: Gas, Gas Log, Living Room, Wood Burning
Interior area
- Total interior livable area: 3,603 sqft
Video & virtual tour
Property
Parking
- Total spaces: 3
- Parking features: Attached
- Attached garage spaces: 3
Accessibility
- Accessibility features: None
Features
- Levels: Two
- Stories: 2
- Patio & porch: Covered, Deck, Front Porch
- Exterior features: Exterior Steps, Lighting, Private Yard
- Has private pool: Yes
- Pool features: In Ground
- Spa features: Hot Tub, In Ground
- Fencing: Back Yard
- Has view: Yes
- View description: Park/Greenbelt, Trees/Woods
- Waterfront features: None
Lot
- Size: 0.69 Acres
- Features: Back to Park/Greenbelt, Back Yard, Corner Lot, Cul-De-Sac, Front Yard, Gentle Sloping, Landscaped, Native Plants, Sprinkler - Automatic, Sprinkler - Back Yard, Sprinklers In Front, Sprinkler - In-ground, Trees-Large (Over 40 Ft), Many Trees, Trees-Medium (20 Ft - 40 Ft)
Details
- Additional structures: Shed(s)
- Parcel number: 01762804100000
- Special conditions: Standard
Construction
Type & style
- Home type: SingleFamily
- Property subtype: Single Family Residence
Materials
- Foundation: Slab
- Roof: Composition
Condition
- Resale
- New construction: No
- Year built: 2003
Utilities & green energy
- Sewer: Municipal Utility District (MUD)
- Water: Municipal Utility District (MUD)
- Utilities for property: Electricity Connected, Internet-Cable, Natural Gas Connected, Sewer Connected, Underground Utilities, Water Connected
Community & HOA
Community
- Features: Common Grounds, Dog Park
- Subdivision: Anderson Mill West Sec 19
HOA
- Has HOA: Yes
- Services included: Common Area Maintenance, Landscaping
- HOA fee: $367 annually
- HOA name: Volente Hills HOA
Location
- Region: Cedar Park
Financial & listing details
- Price per square foot: $250/sqft
- Tax assessed value: $702,178
- Annual tax amount: $14,086
- Date on market: 7/29/2026
- Listing terms: Cash,Conventional,FHA,VA Loan
- Electric utility on property: Yes
Estimated market value
Not available
Estimated sales range
Not available
Not available
Price history
| Date | Event | Price |
|---|---|---|
| 8/13/2026 | Contingent | $899,000$250/sqft |
Source:  Unlock MLS #6743356 Report a problem Unlock MLS #6743356 Report a problem | ||
| 8/6/2026 | Listed for sale | $899,000$250/sqft |
Source: Unlock MLS #6743356 Report a problem | ||
| 8/3/2026 | Pending sale | $899,000$250/sqft |
Source: Unlock MLS #6743356 Report a problem | ||
| 7/29/2026 | Listed for sale | $899,000+149.8%$250/sqft |
Source: Unlock MLS #6743356 Report a problem | ||
| 1/8/2010 | Sold | -- |
Source: Public Record Report a problem | ||
| 7/25/2009 | Listing removed | $359,900$100/sqft |
Source: Avalar Austin Real Estate #5949945 Report a problem | ||
| 7/11/2009 | Price change | $359,900-4%$100/sqft |
Source: Avalar Austin Real Estate #5949945 Report a problem | ||
| 6/13/2009 | Listed for sale | $374,900$104/sqft |
Source: Avalar Austin Real Estate #5949945 Report a problem | ||
Public tax history
| Year | Property taxes | Tax assessment |
|---|---|---|
| 2025 | $11,523 +0.6% | $702,178 +2.1% |
| 2024 | $11,452 +11.5% | $688,062 +10% |
| 2023 | $10,267 -5.9% | $625,511 +10% |
| 2022 | $10,907 | $568,646 +10% |
| 2021 | -- | $516,951 +10% |
| 2020 | $10,260 -2.1% | $469,955 |
| 2019 | $10,479 +6.2% | $469,955 +8.6% |
| 2018 | $9,867 | $432,744 +2.4% |
| 2017 | $9,867 +11.8% | $422,629 +7.7% |
| 2016 | $8,827 | $392,366 +10% |
| 2015 | $8,827 | $356,696 +2.9% |
| 2014 | $8,827 | $346,769 +15.4% |
| 2013 | -- | $300,610 +8% |
| 2012 | -- | $278,247 +1.9% |
| 2011 | -- | $273,000 +4.8% |
| 2010 | -- | $260,382 -4.5% |
| 2009 | -- | $272,524 -3.5% |
| 2008 | -- | $282,401 -5.9% |
| 2007 | -- | $299,957 +10% |
| 2006 | -- | $272,688 -1.3% |
| 2005 | -- | $276,232 |
Find assessor info on the county website
Monthly payment
Est. payment
Payment breakdown
Explore the cost of this home by adjusting the details. Changes won't be saved.Climate risks
Neighborhood: 78613
Nearby schools
GreatSchools rating
- 9/10Cypress Elementary SchoolGrades: PK-5Distance: 0.5 mi
- 9/10Cedar Park Middle SchoolGrades: 6-8Distance: 1.1 mi
- 8/10Cedar Park High SchoolGrades: 9-12Distance: 0.9 mi
Schools provided by the listing agent
- Elementary: Cypress
- Middle: Cedar Park
- High: Cedar Park
- District: Leander ISD
Source: Unlock MLS. This data may not be complete. We recommend contacting the local school district to confirm school assignments for this home.
- $589,3004 bd2 ba2.9k sqft2403 Vestavia Ridge Ln, Cedar Park, TX 78613Off Market
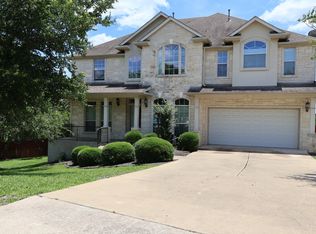
- $--4 bd4 ba450 sqft2400 Vestavia Ridge Ln, Cedar Park, TX 78613Sold
- $1,0003,802 sqft2405 Vestavia Ridge Ln, Cedar Park, TX 78613Off Market
- $836,2004 bd4 ba3.6k sqft2407 Vestavia Ridge Ln, Cedar Park, TX 78613Off Market
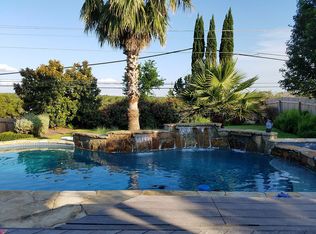
- $723,500-- bd-- ba3k sqft2402 Vestavia Ridge Ln, Cedar Park, TX 78613Off Market
- $580,6004 bd3 ba2.8k sqft2404 Vestavia Ridge Ln, Cedar Park, TX 78613Off Market
- $597,9004 bd2 ba2.4k sqft2409 Vestavia Ridge Ln, Cedar Park, TX 78613Off Market
- $636,6005 bd4 ba3.2k sqft3006 Briona Wood Ln, Cedar Park, TX 78613Off Market
A local agent can set up tours, give advice and negotiate with sellers.
A local lender can help you make sure your offer is ready when you are.
Similar homes
- $1,023,0005 bd5 ba3.8k sqft2700 Lothian Dr, Cedar Park, TX 78613Active

 MLS ID #6934705, Jamie Moore, Kuper Sotheby's Int'l Realty. Unlock MLS
 - $930,0004 bd4 ba3.4k sqft409 Summer Vista Cv, Cedar Park, TX 78613Active
 MLS ID #2844668, Travis Helmig, Spyglass Realty. Unlock MLS
 - $899,0004 bd4 ba4.5k sqft1303 Quiet Creek Dr, Cedar Park, TX 78613Active
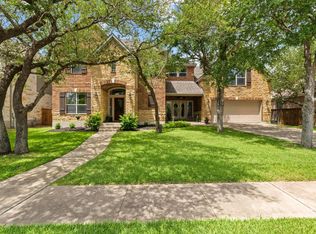 MLS ID #1535779, Forrest Higdon, Keller Williams Realty. Unlock MLS
 - $700,0004 bd4 ba3.3k sqft2306 Pipit Ct, Cedar Park, TX 78613Active
 MLS ID #3616350, Laura ivy Blessing, Keller Williams Realty. Unlock MLS
 - $759,0004 bd3 ba3.6k sqft2503 Durlston Ct, Cedar Park, TX 78613ActiveMLS ID #6027881, Tomas Corzo, Keller Williams Realty. Unlock MLS
- $1,099,0004 bd3 ba3.3k sqft2728 Zambia Dr, Cedar Park, TX 78613ActiveMLS ID #2405945, Mary Anne Lachowsky, Keller Williams Realty. Unlock MLS
- $775,0004 bd3 ba3.7k sqft402 Bufflehead Ln, Cedar Park, TX 78613ActiveMLS ID #2005868, Meghan Matta, The Groove Realty. Unlock MLS
- $948,8005 bd4 ba3.6k sqft9500 Corbe Dr, Austin, TX 78726ActiveMLS ID #3930737, Vicky Harris, Coldwell Banker Realty. Unlock MLS
- $924,9005 bd4 ba3.8k sqft1710 Mira Vis, Leander, TX 78641ActiveMLS ID #7743219, Sandy Joseph, Berkshire Hathaway TX Realty. Unlock MLS
- $899,9995 bd5 ba4k sqft2720 Rain Song Dr, Leander, TX 78641ActiveMLS ID #2219990, Jenny Law, Kuper Sotheby's Int'l Realty. Unlock MLS
- $825,0005 bd4 ba3.7k sqft2512 Thunder Horse, Leander, TX 78641ActiveMLS ID #4183985, Jonny Wells, eXp Realty, LLC. Unlock MLS
- $800,0004 bd4 ba3.4k sqft2607 Honey Springs Ln, Cedar Park, TX 78613ActiveMLS ID #8311231, Kathleen Wainwright, Bramlett Partners. Unlock MLS
- $719,9004 bd4 ba3.7k sqft1813 Harvest Dance Dr, Leander, TX 78641ActiveMLS ID #6393449, Vicky Harris, Coldwell Banker Realty. Unlock MLS
- $885,0004 bd4 ba3.2k sqft2605 Shire Ridge Dr, Austin, TX 78732ActiveMLS ID #9239034, Sarah Hammit, White Label Realty. Unlock MLS
- $825,0004 bd4 ba2.7k sqft17001 Northlake Hills Dr, Jonestown, TX 78645ActiveMLS ID #9127222, Michelle Gomez, Magnolia Realty Round Rock. Unlock MLS
- $899,9004 bd4 ba3.2k sqft201 Canyon Vista Ln, Georgetown, TX 78633ActiveMLS ID #9238818, Tara McGuire, Bramlett Partners. Unlock MLS
- $850,0004 bd3 ba3.5k sqft3401 Zebecca Creek Dr, Austin, TX 78732ActiveMLS ID #5755314, Matt van Winkle, Compass RE Texas, LLC. Unlock MLS
- $975,0005 bd4 ba3.6k sqft13000 Titus Ct, Austin, TX 78732ActiveMLS ID #9932685, Todd Hower, Todd Hower Realty LLC. Unlock MLS
- $995,0004 bd3 ba3.7k sqft6214 River Place Blvd, Austin, TX 78730ActiveMLS ID #6805474, Christine Moore, Compass RE Texas, LLC. Unlock MLS
- $925,0005 bd4 ba3.5k sqft103 Maddy Way, Austin, TX 78738ActiveMLS ID #7070915, Jessica Bruehl, Keller Williams Realty. Unlock MLS
