Skip main navigation
Sold for $410,000
  • Listed by: Village Real Estate Services • Im Sook Lee • Contact: 949-241-2747
    Bought with: Sweet Bay Properties
    $410,000

    2401 Via Mariposa W Unit 2H, Laguna Woods, CA 92637

    2beds
    1,199sqft
    Condominium
    Built in 1970
    -- sqft lot
    $411,900 Zestimate®
    $342/sqft
    $3,330 Estimated rent

    Home value

    $411,900

    $379,000 - $449,000

    $3,330/mo

    Zestimate® history
    Loading
    Loading...

    Owner options

    List your home for rent

    $3,330/mo

    Rent Zestimate®

    Find your next renter with Zillow Rental Manager. Plus, with online applications, you can quickly screen prospective tenants – for free.

    Learn more

    $3,330/mo

    Rent Zestimate®

    Refinance and save

    $3,463/mo

    Est. payment

    Refinancing to a lower rate could help reduce your monthly payments and save thousands over the life of the loan.

    See today's rates

    $3,463/mo

    Est. payment

    Explore your selling options

    Work with a Zillow partner agent

    Leverage their expertise and Zillow's premium Showcase listings to get your home seen by more buyers.

    Get started

    List with your own agent

    Get your home in front of millions of buyers by listing it on Zillow.

    Learn how to do it

    Sell it yourself

    Take full control of how buyers see your home on Zillow by listing For Sale by Owner (FSBO).

    List your home

    What's special

    Close to golf courseNatural lightNewer quartz countertopsCrown moldingStainless steel appliancesOverlooks greenbelt with treesEnclosed patio
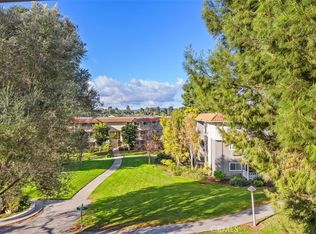
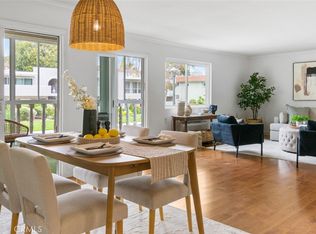
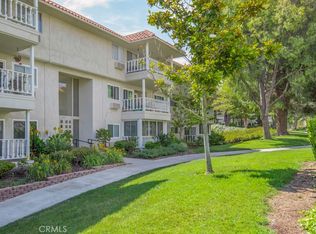
    PRICE REDUCTION 4 U TO GRAB FAST! Orange County's best kept secret! Tucked away in the private, gate guarded 55 plus community of Laguna Woods Village! Excellent/convenient location, close to golf course and Clubhouse 4 to attend many of the best activities within walking distance or accessible by a golf cart. 2 bed rooms & 1.75 bathrooms, 1195 sqft with enclosed balcony Villa Capri model. Upgraded 2nd floor END unit: scraped ceilings, crown molding & newer wood like laminate flooring, newer quartz countertops & stainless steel appliances in the kitchen. Walk in double door entry with foyer, through a wrought iron screen door, open to a great living & dining room, flooded with natural light streaming in through newer top of the line vinyl windows. The bedrooms are located on opposite ends of the condo providing lots of privacy for guests. Both bathrooms have been updated. An enclosed patio overlooks greenbelt with trees, and serves as a nice retreat in any weather. You are buying a beautiful condo and a famed life style of the LWV: 5 swimming pools, 7 Clubhouses, 2.5 fitness centers, a 27-hole golf course with its own clubhouse & a 9 hole par 3 executive golf course, an equestrian center, wood workshop, a ceramic/sculpture studio with kiln, sewing room, and much more. Over 250 social clubs to join, or even make your own interest club with like minded people. Free bus service within the Village or to the nearby shopping & medical centers. Within 7 miles to famed Laguna Beach, short distance to 5 & 405 Fwy.

    Zillow last checked:

    Listing updated:

    Listed by:

    Im Sook Lee DRE #01889300 949-241-2747,

    Village Real Estate Services

    Bought with:

    Taeko Okada, DRE #01265401

    Sweet Bay Properties

    Source: CRMLS,MLS#: OC25009543MLS LogoOriginating MLS: California Regional MLS

    Facts & features

    Interior

    Bedrooms & bathrooms
    • Bedrooms: 2
    • Bathrooms: 2
    • Full bathrooms: 1
    • 3/4 bathrooms: 1
    • Main level bathrooms: 2
    • Main level bedrooms: 2
    Rooms
    • Room types: Foyer, Kitchen, Living Room, Primary Bedroom
    Primary bedroom
    • Features: Main Level Primary
    Primary bedroom
    • Features: Primary Suite
    Bathroom
    • Features: Low Flow Plumbing Fixtures, Quartz Counters, Remodeled, Tub Shower, Upgraded
    Kitchen
    • Features: Quartz Counters
    Heating
    • Electric, Heat Pump
    Cooling
    • Electric, Heat Pump, Wall/Window Unit(s)
    Appliances
    • Included: Dishwasher, Electric Cooktop, Electric Oven, Electric Range, Electric Water Heater, Freezer, Microwave, Refrigerator, Water Purifier
    • Laundry: Common Area, Outside
    Features
    • Balcony, Ceiling Fan(s), Quartz Counters, Entrance Foyer, Main Level Primary, Primary Suite
    • Flooring: Laminate
    • Doors: Double Door Entry, Sliding Doors
    • Windows: Double Pane Windows
    • Has fireplace: No
    • Fireplace features: None
    • Common walls with other units/homes: 2+ Common Walls
    Interior area
    • Total interior livable area: 1,199 sqft

    Property

    Parking
    • Total spaces: 1
    • Parking features: Assigned, Carport, Underground
    • Carport spaces: 1
    Accessibility
    • Accessibility features: No Stairs, Accessible Hallway(s)
    Features
    • Levels: One
    • Stories: 1
    • Entry location: 3
    • Patio & porch: Concrete, Glass Enclosed, Porch
    • Exterior features: Rain Gutters
    • Pool features: Community, Electric Heat, Heated, Association
    • Has spa: Yes
    • Spa features: Above Ground, Association, Community, Heated
    • Fencing: None
    • Has view: Yes
    • View description: Park/Greenbelt, Trees/Woods
    Lot
    • Size: 0.34 Acres
    • Features: 21-25 Units/Acre, Close to Clubhouse
    Details
    • Parcel number: 93168112
    • Special conditions: Standard
    • Horse amenities: Riding Trail

    Construction

    Type & style
    • Home type: Condo
    • Property subtype: Condominium
    • Attached to another structure: Yes
    Materials
    • Brick, Drywall, Stucco
    • Foundation: Slab
    • Roof: Flat
    Condition
    • Updated/Remodeled
    • New construction: No
    • Year built: 1970
    Details
    • Builder model: Villa Capri

    Utilities & green energy

    • Electric: Standard
    • Sewer: Public Sewer, Sewer Assessment(s)
    • Water: Public
    • Utilities for property: Cable Connected, Electricity Available, Sewer Connected, Water Connected

    Community & HOA

    Community
    • Features: Golf, Gutter(s), Hiking, Horse Trails, Stable(s), Mountainous, Park, Sidewalks, Pool
    • Security: Fire Detection System, Gated with Guard, Gated with Attendant, Smoke Detector(s)
    • Senior community: Yes
    • Subdivision: Laguna Woods Village
    HOA
    • Has HOA: Yes
    • Amenities included: Bocce Court, Billiard Room, Call for Rules, Clubhouse, Controlled Access, Sport Court, Fitness Center, Golf Course, Maintenance Grounds, Game Room, Horse Trails, Meeting Room, Management, Meeting/Banquet/Party Room, Maintenance Front Yard, Picnic Area, Playground, Pickleball, Pool, Pet Restrictions, Pets Allowed
    • Services included: Pest Control
    • HOA fee: $880 monthly
    • HOA name: Third Laguna Hills Mutual
    • HOA phone: 949-597-4600
    Location
    • Region: Laguna Woods

    Financial & listing details

    • Price per square foot: $342/sqft
    • Tax assessed value: $418,200
    • Date on market: 1/31/2025
    • Cumulative days on market: 102 days
    • Listing terms: Cash to New Loan
    • Road surface type: Alley Paved, Paved

    Price history

    DateEventPrice
    6/20/2025Sold$410,000+3.8%$342/sqft
    Source: CRMLS #OC25009543 Report a problem
    6/14/2025Pending sale$395,000$329/sqft
    Source: CRMLS #OC25009543 Report a problem
    5/14/2025Contingent$395,000$329/sqft
    Source: CRMLS #OC25009543 Report a problem
    5/2/2025Price change$395,000-7.1%$329/sqft
    Source: CRMLS #OC25009543 Report a problem
    4/18/2025Price change$425,000-3.2%$354/sqft
    Source: CRMLS #OC25009543 Report a problem
    3/28/2025Price change$439,000-2.2%$366/sqft
    Source: CRMLS #OC25009543 Report a problem
    1/31/2025Listed for sale$449,000+28.3%$374/sqft
    Source: CRMLS #OC25009543 Report a problem
    6/15/2021Sold$350,000-2.5%$292/sqft
    Source: Public Record Report a problem
    7/30/2020Listing removed$359,000$299/sqft
    Source: Harcourts Prime Properties #OC20138964 Report a problem
    5/29/2020Listed for sale$359,000+8.8%$299/sqft
    Source: Realty One Group West #OC20100071 Report a problem
    6/10/2019Sold$330,000-2.6%$275/sqft
    Source: CRMLS #OC19074744 Report a problem
    5/20/2019Pending sale$338,888$283/sqft
    Source: CENTURY 21 Rainbow Realty #OC19074744 Report a problem
    4/3/2019Listed for sale$338,888$283/sqft
    Source: Century 21 Rainbow Realty #OC19074744 Report a problem

    Public tax history

    YearProperty taxesTax assessment
    2026-- $418,200 +10.4%
    2025$3,904 +1.8%$378,850 +2%
    2024$3,834 +2.4%$371,422 +2%
    2023$3,744 -1.8%$364,140 +2%
    2022$3,813 +11.1%$357,000 +5%
    2021$3,431 +0.9%$340,087 +1%
    2020$3,400 $336,600 +94.6%
    2019$3,400 +97.8%$172,985 +2%
    2018$1,719 +4.1%$169,594 +2%
    2017$1,651 $166,269 +2%
    2016$1,651 +1.8%$163,009 +1.5%
    2015$1,622 +3.6%$160,561 +2%
    2014$1,565 $157,416 +0.5%
    2013-- $156,705 +2%
    2012-- $153,633 +2%
    2011-- $150,621 +0.8%
    2010-- $149,496
    Find assessor info on the county website

    Neighborhood: 92637

    Nearby schools

    GreatSchools rating
    Get a cash offer in 3 minutes
    Find out how much your home could sell for in as little as 3 minutes with a no-obligation cash offer.
    Estimated market value
    $411,900
    Get a cash offer in 3 minutes
    Find out how much your home could sell for in as little as 3 minutes with a no-obligation cash offer.
    Estimated market value
    $411,900