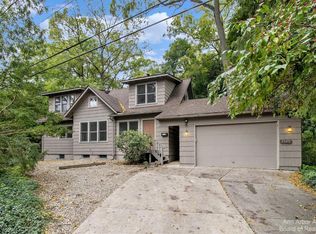
This classic Ann Arbor Hills 1938 colonial is delightfully updated and ready for its next owner. The 1st floor has a circular flow & open floor plan, hardwood floors and lots of light; the kitchen has pickled maple cabinets, Sub-Zero fridge, induction cook top, double ovens, built-ins and a cool banquette. A striking family room, lined with windows, opens to a Trex deck and landscaped yard. The all-new powder room has a custom glass counter; an adjacent mud room could be a future 1st floor laundry. Formal DR & LR with gas fireplace complete the 1st floor. Upstairs, the master suite has 2 walk-in closets (one could be converted to a nursery or 4th bedroom), skylights, huge bath w/soaking tub, walk-in shower, and large, 2 sink vanity. 2 more bedrooms and classic black & white bath round out this level. In the basement: egress windows, play room, Finnish sauna, bathroom and wine room. Updates: kitchen, baths, windows, custom cabinets, Hardi plank siding, bluestone walks & more.
This property is not currently displayed as for sale or rent on Zillow. This may be different from what's on other websites or public sources.