Welcome to your dream oasis nestled on a quiet cul de sac in Dunlap Schools! With every detail meticulously designed, this sprawling 5 bed 3.5 bath ranch will have you saying WOW! 1 of 2 primary suite boasts large walk-in shower, heated bathroom floors, skylights, and large closet overlooks the private 30x68 deck for the ultimate private oasis. The gourmet kitchen is equipped with high-end appliances, granite counter tops, large pantry, and adorned with luxurious finishes, this kitchen is a chef's paradise. Enjoy casual meals in the breakfast nook or host memorable gatherings in the informal dining room. For those moments of relaxation and indulgence, retreat to the separate coffee bar, complete with a multi-sided fireplace built-in fridge, sink, and ample counter space and cabinets, it's the perfect spot to unwind with a cup of your favorite brew. The walk out basement is an entertainer's dream! Theater room, rec room, billiards area and so much more. Second family room opens to a custom stone bar with refrigerator, dish washer, wine cellar and wood burning fireplace. Bedroom with full bath, work out room, 2 large storage areas, workshop and the list goes on! Outside, the enchantment continues with a large deck, fire pit, and lush greenery providing plenty of privacy for outdoor gatherings or relaxation. Experience the epitome of luxury living in this gorgeous home, where every detail has been thoughtfully curated to elevate your lifestyle.
Sold for $500,000
$500,000
2401 W Cabana Ct, Peoria, IL 61614
5beds
4,600sqft
Single Family Residence, Residential
Built in 1977
1.33 Acres Lot
$552,500 Zestimate®
$109/sqft
$3,283 Estimated rent
Home value
$552,500
$525,000 - $580,000
$3,283/mo
Zestimate® history
Owner options
List your home for rent
$3,283/mo
Rent Zestimate®
Find your next renter with Zillow Rental Manager. Plus, with online applications, you can quickly screen prospective tenants – for free.
$3,283/mo
Rent Zestimate®
Refinance and save
$3,759/mo
Est. payment
Refinancing to a lower rate could help reduce your monthly payments and save thousands over the life of the loan.
$3,759/mo
Est. payment
Explore your selling options
Work with a Zillow partner agent
Leverage their expertise and Zillow's premium Showcase listings to get your home seen by more buyers.
Get startedList with your own agent
Get your home in front of millions of buyers by listing it on Zillow.
Learn how to do itSell it yourself
Take full control of how buyers see your home on Zillow by listing For Sale by Owner (FSBO).
List your homeWhat's special
Wood burning fireplaceLuxurious finishesHeated bathroom floorsPrimary suiteHigh - end appliancesFire pitSeparate coffee bar
Zillow last checked:
Listing updated:
Listed by:
Lisa Inman,
Move Smart Realty
Bought with:
Lisa Inman, 471022023
Move Smart Realty
Source: RMLS Alliance as distributed by MLS GRID,MLS#: PA1249520 Originating MLS: Peoria Area Association of Realtors
Originating MLS: Peoria Area Association of Realtors
Facts & features
Interior
Bedrooms & bathrooms
- Bedrooms: 5
- Bathrooms: 4
- Full bathrooms: 3
- 1/2 bathrooms: 1
Bedroom 1
- Level: Main
- Dimensions: 15ft 4in x 16ft 7in
Bedroom 2
- Level: Main
- Dimensions: 14ft 3in x 11ft 1in
Bedroom 3
- Level: Main
- Dimensions: 12ft 8in x 12ft 4in
Bedroom 4
- Level: Main
- Dimensions: 14ft 5in x 12ft 9in
Bedroom 5
- Level: Basement
- Dimensions: 10ft 1in x 12ft 2in
Other
- Level: Main
- Dimensions: 12ft 5in x 11ft 8in
Other
- Level: Basement
- Dimensions: 14ft 7in x 17ft 7in
Other
- Area: 2044
Additional room
- Description: Theater
- Level: Basement
- Dimensions: 11ft 11in x 13ft 11in
Additional room 2
- Description: Utitlity/Storage
- Level: Basement
- Dimensions: 14ft 1in x 14ft 11in
Family room
- Level: Main
- Dimensions: 21ft 8in x 15ft 2in
Great room
- Level: Basement
- Dimensions: 22ft 6in x 25ft 7in
Kitchen
- Level: Main
- Dimensions: 17ft 6in x 20ft 2in
Laundry
- Level: Main
- Dimensions: 17ft 8in x 10ft 6in
Living room
- Level: Main
- Dimensions: 13ft 6in x 16ft 1in
Main level
- Area: 2556
Recreation room
- Level: Basement
- Dimensions: 27ft 2in x 11ft 5in
Heating
- Forced Air
Cooling
- Central Air
Appliances
- Included: Dishwasher, Disposal, Dryer, Range Hood, Microwave, Other, Range, Refrigerator, Washer, Water Softener Owned, Gas Water Heater
Features
- Bar, Ceiling Fan(s), Central Vacuum, High Speed Internet, Solid Surface Counter, Wet Bar
- Windows: Skylight(s), Window Treatments, Blinds
- Basement: Daylight,Egress Window(s),Finished,Full
- Attic: Storage
- Number of fireplaces: 2
- Fireplace features: Family Room, Great Room
Interior area
- Total structure area: 2,556
- Total interior livable area: 4,600 sqft
Property
Parking
- Total spaces: 3
- Parking features: Attached, Oversized
- Attached garage spaces: 3
- Details: Number Of Garage Remotes: 2
Features
- Patio & porch: Deck
Lot
- Size: 1.33 Acres
- Dimensions: 51 x 135 x 225 x 91 x 302 x 214
- Features: Cul-De-Sac, Level, Sloped
Details
- Parcel number: 1407404009
Construction
Type & style
- Home type: SingleFamily
- Architectural style: Ranch
- Property subtype: Single Family Residence, Residential
Materials
- Brick
- Foundation: Block
- Roof: Shingle
Condition
- New construction: No
- Year built: 1977
Utilities & green energy
- Sewer: Public Sewer
- Water: Public
- Utilities for property: Cable Available
Community & HOA
Community
- Subdivision: Terra Vista
Location
- Region: Peoria
Financial & listing details
- Price per square foot: $109/sqft
- Tax assessed value: $364,770
- Annual tax amount: $7,621
- Date on market: 4/13/2024
- Cumulative days on market: 6 days
- Road surface type: Paved
Price history
| Date | Event | Price |
|---|---|---|
| 7/12/2024 | Sold | $500,000+5.3%$109/sqft |
Source:  RMLS Alliance as distributed by MLS GRID #PA1249520 Report a problem RMLS Alliance as distributed by MLS GRID #PA1249520 Report a problem | ||
| 4/18/2024 | Pending sale | $475,000$103/sqft |
Source: RMLS Alliance as distributed by MLS GRID #PA1249520 Report a problem | ||
| 4/13/2024 | Listed for sale | $475,000+41.8%$103/sqft |
Source: RMLS Alliance as distributed by MLS GRID #PA1249520 Report a problem | ||
| 6/16/2022 | Sold | $335,000+76.3%$73/sqft |
Source: Public Record Report a problem | ||
| 6/26/2002 | Sold | $190,000$41/sqft |
Source: Public Record Report a problem | ||
Public tax history
| Year | Property taxes | Tax assessment |
|---|---|---|
| 2024 | $9,869 +8.6% | $121,590 +9% |
| 2023 | $9,086 +23.9% | $111,550 +23.2% |
| 2022 | $7,333 +24% | $90,540 +23.3% |
| 2021 | $5,913 +0.2% | $73,430 +1% |
| 2020 | $5,898 -2.4% | $72,710 -2% |
| 2019 | $6,042 -0.3% | $74,190 -1% |
| 2018 | $6,058 -1.7% | $74,910 -1% |
| 2017 | $6,165 -0.2% | $75,670 |
| 2016 | $6,178 +2% | $75,670 +2% |
| 2015 | $6,055 +8.1% | $74,190 +3.7% |
| 2014 | $5,602 -1.1% | $71,560 -1.2% |
| 2013 | $5,662 -0.2% | $72,420 -4.8% |
| 2011 | $5,671 | $76,100 +0.7% |
| 2010 | -- | $75,560 +0.4% |
| 2009 | $5,502 +2.7% | $75,260 +2% |
| 2008 | $5,355 +4.2% | $73,780 +5.8% |
| 2007 | $5,140 +3.9% | $69,750 +3.2% |
| 2006 | $4,948 +3.7% | $67,590 +2.4% |
| 2005 | $4,771 +17.4% | $65,990 +14.4% |
| 1998 | $4,063 | $57,700 |
Find assessor info on the county website
Neighborhood: 61614
Nearby homes
- $143,5004 bd1 ba1.7k sqft2303 W Pintura Ct, Peoria, IL 61614Sold
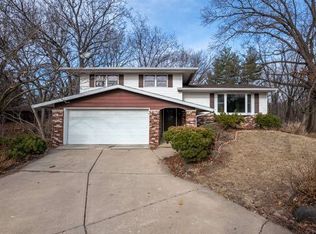
- $287,5004 bd3 ba2.4k sqft2400 W Cabana Ct, Peoria, IL 61614Sold

- $213,8003 bd2 ba1.8k sqft2307 W Pintura Ct, Peoria, IL 61614Off Market

- $215,0003 bd2 ba2.4k sqft2407 W Cabana Ct, Peoria, IL 61614Sold
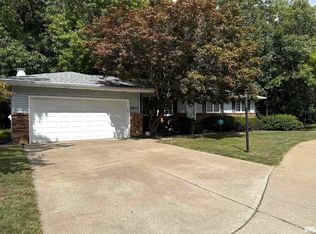
- $191,3003 bd2 ba2.1k sqft2311 W Pintura Ct, Peoria, IL 61614Off Market
- $190,0003 bd2 ba1.7k sqft2300 W Pintura Ct, Peoria, IL 61614Sold
- $213,4003 bd2 ba1.6k sqft2317 W Pintura Ct, Peoria, IL 61614Off Market
- $215,0004 bd2 ba1.8k sqft2413 W Cabana Ct, Peoria, IL 61614Off Market
Nearby schools
GreatSchools rating
- 9/10Wilder-Waite Elementary SchoolGrades: K-5Distance: 2.6 mi
- 8/10Dunlap Valley Middle SchoolGrades: 6-8Distance: 5.8 mi
- 7/10Dunlap High SchoolGrades: 9-12Distance: 6.2 mi
Schools provided by the listing agent
- Elementary: Wilder Waite
- High: Dunlap
Source: RMLS Alliance as distributed by MLS GRID. This data may not be complete. We recommend contacting the local school district to confirm school assignments for this home.


Get pre-qualified for a loan
At Zillow Home Loans, we can pre-qualify you in as little as 5 minutes with no impact to your credit score.An equal housing lender. NMLS #10287.
Sell for more on Zillow
Get a Zillow Showcase℠ listing at no additional cost and you could sell for .
$552,500
2% more
+$11,050
With Zillow Showcase(estimated)
$563,550
- Illinois
- Peoria County
- Peoria
- 61614
- 2401 W Cabana Ct
Nearby cities
Nearby neighborhoods
Nearby zip codes
Other Peoria Topics
