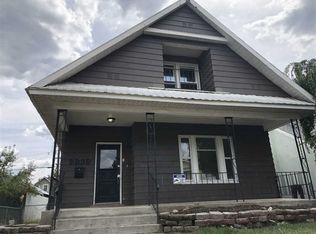
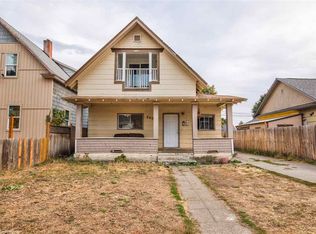
Fully remodeled, separately metered duplex in the heart of West Central, just a short walk to Kendall Yards. Each unit offers 2 bedrooms and 1 bathroom with shared laundry facility. The property has been completely updated with granite countertops and a custom tile backsplash. Both units feature brand-new appliances, fresh flooring, new paint, and updated fixtures throughout. Large two-car garage provides ample parking and storage. Turnkey and ready to rent!
Pending
Price cut: $10K (6/9)
$304,950
2401 W Dean Ave, Spokane, WA 99201
4beds
2baths
2,122sqft
Single Family Residence
Built in 1902
-- sqft lot
$301,300 Zestimate®
$144/sqft
$-- HOA
What's special
Large two-car garageAmple parking and storageShared laundry facilityBrand-new appliancesUpdated fixtures throughoutCustom tile backsplashGranite countertops
- 86 days |
- 466 |
- 44 |
Zillow last checked:
Listing updated:
Listed by:
Matt Chapman Phone:509-475-8590,
Amplify Real Estate Services
Source: SMLS as distributed by MLS GRID,MLS#: 202615181
Facts & features
Interior
Bedrooms & bathrooms
- Bedrooms: 4
- Bathrooms: 2
First floor
- Level: First
- Area: 1142 Square Feet
Other
- Level: Second
- Area: 880 Square Feet
Heating
- Natural Gas, Forced Air
Appliances
- Included: Free-Standing Range
Features
- Basement: Crawl Space,None
- Number of fireplaces: 1
Interior area
- Total structure area: 2,122
- Total interior livable area: 2,122 sqft
Property
Parking
- Total spaces: 2
- Parking features: Off Site, Alley Access
- Garage spaces: 2
Features
- Fencing: Fenced Yard
Details
- Parcel number: 25132.0607
Construction
Type & style
- Home type: SingleFamily
- Architectural style: Craftsman
- Property subtype: Single Family Residence
- Attached to another structure: Yes
Materials
- Masonite, Shake Siding
- Roof: Composition
Condition
- New construction: No
- Year built: 1902
Community & HOA
HOA
- Has HOA: No
Location
- Region: Spokane
Financial & listing details
- Price per square foot: $144/sqft
- Tax assessed value: $289,900
- Annual tax amount: $2,880
- Date on market: 4/10/2026
- Listing terms: FHA,VA Loan,Conventional,Cash
- Road surface type: Paved
Estimated market value
$301,300
$286,000 - $316,000
$2,039/mo
Price history
| Date | Event | Price |
|---|---|---|
| 6/23/2026 | Pending sale | $304,950$144/sqft |
Source: | ||
| 6/9/2026 | Price change | $304,950-3.2%$144/sqft |
Source: | ||
| 5/20/2026 | Price change | $314,950+1.6%$148/sqft |
Source: | ||
| 5/18/2026 | Pending sale | $309,950$146/sqft |
Source: | ||
| 5/5/2026 | Price change | $309,950-3.1%$146/sqft |
Source: | ||
| 4/10/2026 | Listed for sale | $319,950-3%$151/sqft |
Source: | ||
| 4/10/2026 | Listing removed | $329,950$155/sqft |
Source: | ||
| 3/20/2026 | Price change | $329,950-4.3%$155/sqft |
Source: | ||
| 2/26/2026 | Listed for sale | $344,950+72.5%$163/sqft |
Source: | ||
| 9/15/2025 | Sold | $200,000+354.5%$94/sqft |
Source: Public Record Report a problem | ||
| 6/20/2002 | Sold | $44,000+36%$21/sqft |
Source: Public Record Report a problem | ||
| 1/22/2002 | Sold | $32,357-13.7%$15/sqft |
Source: Public Record Report a problem | ||
| 2/4/1999 | Sold | $37,500$18/sqft |
Source: Public Record Report a problem | ||
Public tax history
| Year | Property taxes | Tax assessment |
|---|---|---|
| 2024 | $2,880 +8% | $289,900 +5.5% |
| 2023 | $2,667 +2.8% | $274,900 +3.8% |
| 2022 | $2,595 +29.1% | $264,900 +47.5% |
| 2021 | $2,010 +16.7% | $179,600 +29.2% |
| 2020 | $1,722 +16.3% | $139,000 +12.5% |
| 2019 | $1,481 | $123,600 +14.6% |
| 2018 | $1,481 -1.6% | $107,900 +5.9% |
| 2017 | $1,505 +7.8% | $101,900 +29.6% |
| 2016 | $1,396 +24% | $78,600 |
| 2015 | $1,126 | $78,600 -2.5% |
| 2014 | $1,126 | $80,600 |
| 2013 | $1,126 -5.2% | -- |
| 2011 | $1,187 +10.6% | -- |
| 2010 | $1,073 | -- |
| 2009 | $1,073 -0.6% | -- |
| 2008 | $1,080 | -- |
| 2007 | $1,080 -78.2% | $96,600 |
| 2005 | $4,954 +700.9% | -- |
| 2004 | $619 +3.4% | -- |
| 2003 | $598 | -- |
| 2002 | $598 +1.1% | -- |
| 2001 | $592 -4.9% | $40,100 |
| 1999 | $622 | $40,100 |
Find assessor info on the county website
Monthly payment
Est. payment$--/mo
Payment breakdown
Explore the cost of this home by adjusting the details. Changes won't be saved.All calculations are estimates and provided by Zillow, Inc. for informational purposes only. Actual amounts may vary.
HOA fees may include property taxes on listings classified as Co-Ops. Contact the listing agent and/or owner for fee details.
Mortgage interest rates are dependent on a number of factors, including credit score, down payment, and repayment length. Interest rate data provided by Zillow Group Marketplace, Inc. as of 1/1/1970 from various mortgage lenders with which we have lead or other similar arrangements; the Estimated Payment is an average of those rates.
See how much you could borrow to make a competitive offer.
Climate risks
Neighborhood: West Central
Nearby schools
GreatSchools rating
- 3/10Holmes Elementary SchoolGrades: PK-5Distance: 0.3 mi
- 6/10North Central High SchoolGrades: 6-12Distance: 1.4 mi
- 3/10Denny Yasuhara Middle SchoolGrades: 6-8Distance: 2.9 mi
Schools provided by the listing agent
- Elementary: Holmes
- Middle: Yasuhara
- High: North Central
- District: Spokane Dist 81
Source: SMLS as distributed by MLS GRID. This data may not be complete. We recommend contacting the local school district to confirm school assignments for this home.
A local agent can set up tours, give advice and negotiate with sellers.
A local lender can help you make sure your offer is ready when you are.
- Washington
- Spokane County
- Spokane
- 99201
- West Central
- 2401 W Dean Ave