Skip main navigation
Off market
Street View
  • $335,400

    2401 W Den Bark Cir, Richmond, VA 23235

    4beds
    1,364sqft
    Multi Family, Single Family Residence
    Built in 1984
    0.3 Acres Lot
    $335,400 Zestimate®
    $246/sqft
    $2,271 Estimated rent

    Home value

    $335,400

    $309,000 - $359,000

    $2,271/mo

    Zestimate® history
    Loading
    Loading...

    Owner options

    List your home for rent

    $2,271/mo

    Rent Zestimate®

    Find your next renter with Zillow Rental Manager. Plus, with online applications, you can quickly screen prospective tenants – for free.

    Learn more

    $2,271/mo

    Rent Zestimate®

    Refinance and save

    $2,016/mo

    Est. payment

    Refinancing to a lower rate could help reduce your monthly payments and save thousands over the life of the loan.

    See today's rates

    $2,016/mo

    Est. payment

    Explore your selling options

    Work with a Zillow partner agent

    Leverage their expertise and Zillow's premium Showcase listings to get your home seen by more buyers.

    Get started

    List with your own agent

    Get your home in front of millions of buyers by listing it on Zillow.

    Learn how to do it

    Sell it yourself

    Take full control of how buyers see your home on Zillow by listing For Sale by Owner (FSBO).

    List your home

    What's special

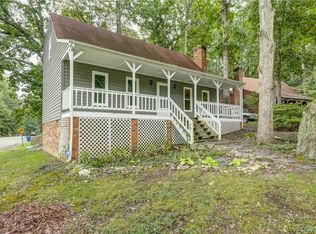
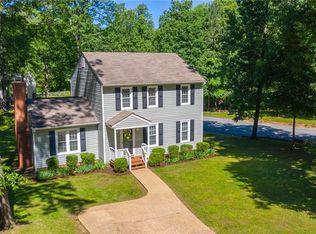
    *Buyer Incentive*Seller credit for 2 pts. to buy down mortgage rate!* Move-in ready home in Foxberry Community w/ HUGE detached heated/cooled 3-car workshop w/ Stratus SAE-C10X lift! Workshop all new in 2021, incld. pre-wired audio system, built-in air compressor, pressure washer and clean-drain sink! Since 2016: Seller installed new vinyl siding, shutters, exterior doors with keypads and composition shingle roof for home! Also upgraded home with new lighting, motion sensors and/or diming switches and prewired HDMI to living room w/ wall plate USB connections! Wall-to-wall carpet installed throughout the living room and bedrooms, and all bedrooms have ceiling fans! Bathrooms have been updated with new vanities; upstairs bathroom was further remodeled w/ new flooring, fixtures, mirror and smart sensor exhaust fan! Crawlspace upgraded w/ vapor barrier and dehumidifier! Great home for entertaining w/ eat-in kitchen open to living room, plus full front porch, fenced-in front yard w/ playset and side yard perfect for firepit! Kitchen updated w/ new counter and brick fireplace w/ new black metal & glass door! Driveway has been extended all the way to the side street and new gravel added!

    This property is not currently displayed as for sale or rent on Zillow. This may be different from what's on other websites or public sources.

    Zillow last checked:

    Listing updated:

    Listed by:

    Alice Buchanan Scott,

    Long & Foster REALTORS

    Source: Long & Foster Broker Feed,MLS#: 2228673MLS Logo

    Facts & features

    Interior

    Bedrooms & bathrooms
    • Bedrooms: 4
    • Bathrooms: 2
    • Full bathrooms: 2
    Heating
    • Electric, Heat Pump
    Cooling
    • Electric, Heat Pump
    Appliances
    • Included: Dryer, Dishwasher, Electric Cooking, Electric Water Heater, Microwave, Refrigerator, Stove, Washer
    Features
    • Bedroom on Main Level, Ceiling Fan(s), Eat-in Kitchen, Fireplace, High Speed Internet, Laminate Counters, Cable TV, Wired for Data, Workshop
    • Flooring: Carpet, Vinyl
    • Basement: Crawl Space
    • Number of fireplaces: 1
    Interior area
    • Total structure area: 1,364
    • Total interior livable area: 1,364 sqft

    Property

    Parking
    • Parking features: Driveway, Detached, Garage, Garage Door Opener, Heated Garage, Off Street, Oversized, , 3 Parking Spaces
    • Has garage: Yes
    • Has uncovered spaces: Yes
    Features
    • Exterior features: Sprinkler/Irrigation, Out Building(s), Porch, Storage, Shed, Unpaved Driveway
    Lot
    • Size: 0.3 Acres

    Construction

    Type & style
    • Home type: SingleFamily
    • Architectural style: Cape Cod, Two Story
    • Property subtype: Multi Family, Single Family Residence
    Materials
    • Brick, Drywall, Vinyl Siding, Wood Siding
    • Roof: Composition, Shingle
    Condition
    • Year built: 1984

    Utilities & green energy

    • Sewer: Public Sewer

    Community & HOA

    Community
    • Subdivision: Foxberry
    Location
    • Region: Richmond

    Financial & listing details

    • Price per square foot: $246/sqft
    • Annual tax amount: $2,044
    • Date on market: 9/29/2023

    Price history

    DateEventPrice
    12/2/2022Sold$275,000+103.7%$202/sqft
    Source: Long & Foster Broker Feed #2228673_1 Report a problem
    5/23/2016Sold$135,000$99/sqft
    Source: Long & Foster Broker Feed #1609734_1 Report a problem

    Public tax history

    Tax history is unavailable.

    Neighborhood: 23235

    Nearby schools

    GreatSchools rating
    Schools provided by the listing agent
    • Elementary: A. M. Davis
    • Middle: Providence
    • High: Monacan

    Source: Long & Foster Broker Feed. This data may not be complete. We recommend contacting the local school district to confirm school assignments for this home.

    Get a cash offer in 3 minutes
    Find out how much your home could sell for in as little as 3 minutes with a no-obligation cash offer.
    Estimated market value
    $335,400
    Get a cash offer in 3 minutes
    Find out how much your home could sell for in as little as 3 minutes with a no-obligation cash offer.
    Estimated market value
    $335,400