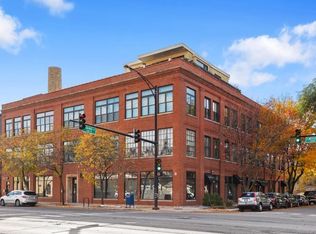
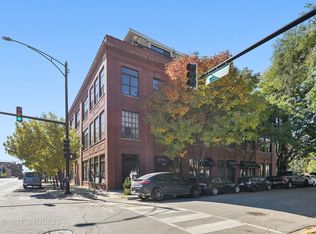
Spanning 1,250 square feet, this true timber loft is currently a 1-bedroom, 1-bathroom unit; however, it presents an opportunity to be converted into a 2-bedroom property. Hardwood floors throughout, 13 ft ceilings, an open-concept living space with plenty of room for a dining/living combo, a spacious bathroom, and good closet space! This home combines modern comforts with the charm of a true timber loft. The kitchen is equipped with a dishwasher, refrigerator, and a range, complemented by convenient in-unit washer/dryer hookups. Residents enjoy exclusive amenities such as a common roof deck, service elevator, and secure intercom system. This pet-friendly building offers a sophisticated urban lifestyle in a sought-after boutique setting. You are steps away from Smith Park, Ukrainian Village, and a short ride to the United Center, multiple bus stops, and the Western Ave Metra station available nearby for an easy commute. EASY permit street parking.
Closed
Zillow last checked:
Listing updated:
Bought with:
Ben Lalez
Compass
Justin Daly
@properties Christie's International Real Estate
Source: MRED as distributed by MLS GRID,MLS#: 12390831
Price history
| Date | Event | Price |
|---|---|---|
| 8/1/2025 | Sold | $325,000$260/sqft |
Source:  MRED as distributed by MLS GRID #12390831 Report a problem MRED as distributed by MLS GRID #12390831 Report a problem | ||
| 7/10/2025 | Contingent | $325,000$260/sqft |
Source: MRED as distributed by MLS GRID #12390831 Report a problem | ||
| 6/25/2025 | Listed for sale | $325,000+10.5%$260/sqft |
Source: MRED as distributed by MLS GRID #12390831 Report a problem | ||
| 4/25/2019 | Sold | $294,000-5%$235/sqft |
Source: MRED as distributed by MLS GRID #10138480 Report a problem | ||
| 3/8/2019 | Pending sale | $309,500$248/sqft |
Source: Berkshire Hathaway HomeServices KoenigRubloff Realty Group #10138480 Report a problem | ||
| 1/5/2019 | Price change | $309,500-1%$248/sqft |
Source: Berkshire Hathaway HomeServices KoenigRubloff Realty Group #10138480 Report a problem | ||
| 12/4/2018 | Price change | $312,750-1.6%$250/sqft |
Source: Berkshire Hathaway HomeServices KoenigRubloff Realty Group #10138480 Report a problem | ||
| 11/15/2018 | Listed for sale | $317,750+19.5%$254/sqft |
Source: Berkshire Hathaway HomeServices KoenigRubloff #10138480 Report a problem | ||
| 1/5/2018 | Sold | $266,000+11.3%$213/sqft |
Source: Public Record Report a problem | ||
| 6/19/2014 | Listing removed | $1,550$1/sqft |
Source: Dream Town Realty #08635920 Report a problem | ||
| 6/6/2014 | Listed for rent | $1,550$1/sqft |
Source: Dream Town Realty #08635920 Report a problem | ||
| 5/27/2005 | Sold | $239,000+75.7%$191/sqft |
Source: Public Record Report a problem | ||
| 2/8/1999 | Sold | $136,000$109/sqft |
Source: Public Record Report a problem | ||
Nearby homes
- $364,2001 bd1 ba1.1k sqft2401 W Ohio St UNIT 22, Chicago, IL 60612Off Market

- $468,0002 bd1 ba1.8k sqft2401 W Ohio St UNIT 23, Chicago, IL 60612Off Market

- $371,0001 bd1 ba1.2k sqft2401 W Ohio St UNIT 25, Chicago, IL 60612Off Market
- $436,4002 bd1 ba1.4k sqft2401 W Ohio St UNIT 26, Chicago, IL 60612Off Market
Get a cash offer in 3 minutes
Find out how much your home could sell for in as little as 3 minutes with a no-obligation cash offer.
Estimated market value
$347,800
