Discover a charming residential gem that perfectly balances comfort and convenience. This delightful 3-bedroom, 1.5-bathroom home boasts a spacious 1,374 square feet of thoughtfully designed living space, ideal for those seeking a cozy yet functional environment. The kitchen is equipped with modern appliances, including a single oven, cooktop, and a convenient stacked washer/dryer, making daily chores a breeze. The solar water heater not only enhances energy efficiency but also contributes to a sustainable lifestyle, allowing you to enjoy the benefits of green living. The interior features a well-planned layout that maximizes space and natural light, creating an inviting atmosphere throughout. With no fireplace to distract from the open flow, you can easily envision your personal touches transforming this house into a home. Outside, the property showcases a low-maintenance exterior, allowing you to spend more time enjoying the local amenities rather than worrying about upkeep. The off-street parking and assigned spaces ensure that you and your guests will always have a convenient place to park. Located in a vibrant neighborhood, this home is just a stone's throw away from a variety of local amenities. The community is minutes from National Harbor, MGM National Harbor, shopping centers, restaurants, and entertainment options. Easy access to public transportation, major highways, and nearby employment hubs in Washington, DC, Northern Virginia, and surrounding Maryland areas makes this location ideal for commuters. Easy access to parks, shopping centers, ,dining options that cater to every palate and everyday conveniences add to the appeal of this well-situated community. For those who value sustainability, the property features a PV solar array, providing an eco-friendly energy solution that reduces utility costs. Energy efficient home helps cut down energy consumption, further enhancing your green living experience. This home is not just a place to live; it's a lifestyle choice that offers comfort, convenience, and community. Don't miss the opportunity to make this charming residence your own and enjoy all the benefits that come with it. Schedule a viewing today and imagine the possibilities that await you in this wonderful home!
Sold for $310,000
$310,000
2401 W Rosecroft Village Cir, Oxon Hill, MD 20745
3beds
1,374sqft
Townhouse
Built in 1988
2,178 Square Feet Lot
$318,600 Zestimate®
$226/sqft
$2,544 Estimated rent
Home value
$318,600
$303,000 - $335,000
$2,544/mo
Zestimate® history
Owner options
List your home for rent
$2,544/mo
Rent Zestimate®
Find your next renter with Zillow Rental Manager. Plus, with online applications, you can quickly screen prospective tenants – for free.
$2,544/mo
Rent Zestimate®
Refinance and save
$1,678/mo
Est. payment
Refinancing to a lower rate could help reduce your monthly payments and save thousands over the life of the loan.
$1,678/mo
Est. payment
Explore your selling options
Work with a Zillow partner agent
Leverage their expertise and Zillow's premium Showcase listings to get your home seen by more buyers.
Get startedList with your own agent
Get your home in front of millions of buyers by listing it on Zillow.
Learn how to do itSell it yourself
Take full control of how buyers see your home on Zillow by listing For Sale by Owner (FSBO).
List your homeWhat's special
Zillow last checked:
Listing updated:
Listed by:
Marcus King 301-742-3229,
Porter House International Realty Group
Bought with:
Lina Carlson, 681492
Impact Real Estate, LLC
Lina Osman Osman Camacho, 0225265646
Impact Real Estate, LLC
Source: Bright MLS,MLS#: MDPG2187520
Facts & features
Interior
Bedrooms & bathrooms
- Bedrooms: 3
- Bathrooms: 2
- Full bathrooms: 1
- 1/2 bathrooms: 1
- Main level bathrooms: 1
Rooms
- Room types: Living Room, Primary Bedroom, Bedroom 2, Kitchen, Bedroom 1, Utility Room, Bathroom 3, Half Bath
Primary bedroom
- Level: Upper
Bedroom 1
- Level: Upper
Bedroom 2
- Level: Upper
Bathroom 3
- Level: Upper
Half bath
- Level: Main
Kitchen
- Level: Main
Living room
- Level: Main
Utility room
- Level: Main
Heating
- Solar, Heat Pump, Natural Gas
Cooling
- Other, Natural Gas
Appliances
- Included: Dryer, Dishwasher, Cooktop, Oven, Washer/Dryer Stacked, Solar Hot Water
- Laundry: Main Level
Features
- Combination Kitchen/Dining, Dining Area, Floor Plan - Traditional, Eat-in Kitchen
- Doors: Sliding Glass
- Has basement: No
- Has fireplace: No
Interior area
- Total structure area: 1,374
- Total interior livable area: 1,374 sqft
- Finished area above ground: 1,374
- Finished area below ground: 0
Property
Parking
- Total spaces: 2
- Parking features: Free, Private, Assigned, Off Street, Parking Lot
- Details: Assigned Parking
Accessibility
- Accessibility features: Other, Accessible Entrance
Features
- Levels: Two
- Stories: 2
- Exterior features: Other
- Pool features: None
Lot
- Size: 2,178 Square Feet
Details
- Additional structures: Above Grade, Below Grade
- Parcel number: 17121332261
- Zoning: LCD
- Special conditions: Standard
Construction
Type & style
- Home type: Townhouse
- Architectural style: Colonial
- Property subtype: Townhouse
Materials
- Frame
- Foundation: Slab, Permanent
Condition
- New construction: No
- Year built: 1988
Utilities & green energy
- Sewer: Public Sewer
- Water: Public
- Utilities for property: Fiber Optic, Satellite Internet Service
Green energy
- Energy generation: PV Solar Array(s) Owned
Community & HOA
Community
- Security: Main Entrance Lock
- Subdivision: Rosecroft Village Plat T
HOA
- Has HOA: Yes
- Amenities included: Common Grounds, Jogging Path, Reserved/Assigned Parking, Tot Lots/Playground
- Services included: Trash, Snow Removal, Road Maintenance, Lawn Care Side
- HOA fee: $70 monthly
Location
- Region: Oxon Hill
Financial & listing details
- Price per square foot: $226/sqft
- Tax assessed value: $239,700
- Annual tax amount: $3,561
- Date on market: 1/12/2026
- Listing agreement: Exclusive Right To Sell
- Listing terms: Conventional,FHA,Cash
- Ownership: Fee Simple
Price history
| Date | Event | Price |
|---|---|---|
| 7/29/2026 | Listing removed | $2,500$2/sqft |
Source: Zillow Rentals Report a problem | ||
| 7/12/2026 | Listed for rent | $2,500$2/sqft |
Source: Zillow Rentals Report a problem | ||
| 7/11/2026 | Listing removed | $2,500$2/sqft |
Source: Bright MLS #MDPG2210446 Report a problem | ||
| 7/9/2026 | Listed for rent | $2,500-5.7%$2/sqft |
Source: Bright MLS #MDPG2210446 Report a problem | ||
| 7/3/2026 | Listing removed | $2,650$2/sqft |
Source: Bright MLS #MDPG2196270 Report a problem | ||
| 5/17/2026 | Price change | $2,650-7%$2/sqft |
Source: Bright MLS #MDPG2196270 Report a problem | ||
| 3/26/2026 | Listed for rent | $2,850$2/sqft |
Source: Bright MLS #MDPG2196270 Report a problem | ||
| 3/10/2026 | Sold | $310,000-3.1%$226/sqft |
Source:  Bright MLS #MDPG2187520 Report a problem Bright MLS #MDPG2187520 Report a problem | ||
| 2/14/2026 | Contingent | $320,000$233/sqft |
Source: Bright MLS #MDPG2187520 Report a problem | ||
| 2/2/2026 | Price change | $320,000-2.4%$233/sqft |
Source: Bright MLS #MDPG2187520 Report a problem | ||
| 1/12/2026 | Listed for sale | $327,999+49.1%$239/sqft |
Source: Bright MLS #MDPG2187520 Report a problem | ||
| 8/5/2020 | Sold | $220,000$160/sqft |
Source: Public Record Report a problem | ||
Public tax history
| Year | Property taxes | Tax assessment |
|---|---|---|
| 2025 | $3,962 +66.3% | $239,700 +11.9% |
| 2024 | $2,382 +3.7% | $214,200 +3.7% |
| 2023 | $2,297 -3.6% | $206,533 -3.6% |
| 2022 | $2,382 +12% | $214,200 +12% |
| 2021 | $2,126 +1.3% | $191,200 +1.3% |
| 2020 | $2,099 -23.2% | $188,767 +2.6% |
| 2019 | $2,733 | $183,900 |
| 2018 | $2,733 +6% | $183,900 +6% |
| 2017 | $2,578 -15.4% | $173,467 +6.4% |
| 2016 | $3,046 | $163,033 +6.8% |
| 2015 | $3,046 | $152,600 |
| 2014 | $3,046 | $152,600 |
| 2013 | -- | $152,600 -20.6% |
| 2012 | -- | $192,100 +1.9% |
| 2011 | -- | $188,603 +1.9% |
| 2010 | -- | $185,106 +1.9% |
| 2009 | -- | $181,610 +12.3% |
| 2008 | -- | $161,772 +14% |
| 2007 | -- | $141,936 +16.2% |
| 2006 | -- | $122,100 +4.3% |
| 2005 | -- | $117,052 +4.5% |
| 2004 | -- | $112,006 +4.7% |
| 2003 | -- | $106,960 |
| 2002 | -- | $106,960 +1.1% |
| 2001 | -- | $105,746 |
Find assessor info on the county website
Neighborhood: Glassmanor
Nearby homes
- $281,800-- bd1 ba1.2k sqft2403 W Rosecroft Village Cir, Oxon Hill, MD 20745Off Market
- $309,5003 bd2 ba1.1k sqft2405 W Rosecroft Village Cir, Oxon Hill, MD 20745Off Market

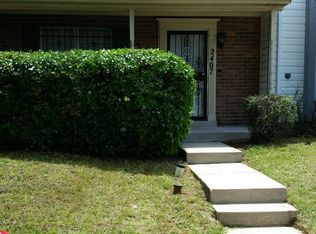
- $313,8003 bd2 ba1.1k sqft2407 W Rosecroft Village Cir, Oxon Hill, MD 20745Off Market
- $279,500-- bd1 ba1.2k sqft2409 W Rosecroft Village Cir, Oxon Hill, MD 20745Off Market
- $320,0003 bd3 ba1.1k sqft2413 E Rosecroft Village Cir, Oxon Hill, MD 20745Sold
- $279,900-- bd1 ba1.1k sqft2411 W Rosecroft Village Cir, Oxon Hill, MD 20745Off Market
- $317,100-- bd2 ba1.3k sqft2413 W Rosecroft Village Cir, Oxon Hill, MD 20745Off Market
- $337,9003 bd2 ba1.3k sqft2410 E Rosecroft Village Cir, Oxon Hill, MD 20745Off Market
Nearby schools
GreatSchools rating
- 2/10Barnaby Manor Elementary SchoolGrades: PK-5Distance: 0.1 mi
- 3/10Benjamin Stoddert Middle SchoolGrades: 6-8Distance: 1.5 mi
- 1/10Potomac High SchoolGrades: 9-12Distance: 0.7 mi
Schools provided by the listing agent
- District: Prince George's County Public Schools
Source: Bright MLS. This data may not be complete. We recommend contacting the local school district to confirm school assignments for this home.
Get a cash offer in 3 minutes
Find out how much your home could sell for in as little as 3 minutes with a no-obligation cash offer.
Estimated market value
$318,600
Get a cash offer in 3 minutes
Find out how much your home could sell for in as little as 3 minutes with a no-obligation cash offer.
Estimated market value
$318,600
- Maryland
- Prince Georges County
- Oxon Hill
- 20745
- Glassmanor
- 2401 W Rosecroft Village Cir
Nearby cities
Nearby neighborhoods
Nearby zip codes
Other Oxon Hill Topics
