Nestled on a generous corner lot! This gem presents the perfect blend of modern elegance & functionality. Offering an inviting front porch where you can enjoy your morning coffee & meet your neighbors. Discover the airy & bright living room w/ vaulted ceilings, featuring wood-look luxury vinyl flooring in all the right places. In the kitchen, you'll find plenty of workspace & it will make for great entertaining w/ the dining area right off the kitchen. The dedicated den is ideal for work or play. The primary bedroom is a true sanctuary, complete with a walk-in closet, and an ensuite w/ dual sinks. Take advantage of the exceptional 55+adult Community amenities such as a guard gate, clubhouse, pool, spa, workout facility, & so much more! Hurry! Don't wait any longer, see it today!
Sold for $117,500
$117,500
2401 W SOUTHERN Avenue #195, Tempe, AZ 85282
2beds
2baths
1,344sqft
Manufactured Home
Built in 2005
-- sqft lot
$91,600 Zestimate®
$87/sqft
$1,850 Estimated rent
Home value
$91,600
$80,000 - $105,000
$1,850/mo
Zestimate® history
Owner options
List your home for rent
$1,850/mo
Rent Zestimate®
Find your next renter with Zillow Rental Manager. Plus, with online applications, you can quickly screen prospective tenants – for free.
$1,850/mo
Rent Zestimate®
Refinance and save
$537/mo
Est. payment
Refinancing to a lower rate could help reduce your monthly payments and save thousands over the life of the loan.
$537/mo
Est. payment
Explore your selling options
Work with a Zillow partner agent
Leverage their expertise and Zillow's premium Showcase listings to get your home seen by more buyers.
Get startedList with your own agent
Get your home in front of millions of buyers by listing it on Zillow.
Learn how to do itSell it yourself
Take full control of how buyers see your home on Zillow by listing For Sale by Owner (FSBO).
List your homeWhat's special
Generous corner lotModern eleganceWorkout facilityGuard gateWalk-in closetVaulted ceilingsWood-look luxury vinyl flooring
Zillow last checked:
Listing updated:
Listed by:
Heidi S Spielman 480-414-8902,
Platinum Living Realty
Bought with:
Terry L Day, SA567465000
DeLex Realty
Source: ARMLS,MLS#: 6629421
Facts & features
Interior
Bedrooms & bathrooms
- Bedrooms: 2
- Bathrooms: 2
Heating
- Electric
Cooling
- Central Air, Ceiling Fan(s), Programmable Thmstat
Appliances
- Included: Dryer, Washer, Refrigerator, Built-in Microwave, Dishwasher, Disposal, Electric Cooktop
- Laundry: Inside
Features
- High Speed Internet, Double Vanity, Eat-in Kitchen, No Interior Steps, Vaulted Ceiling(s), Pantry, Full Bth Master Bdrm, Laminate Counters
- Flooring: Carpet, Vinyl, Tile
- Windows: Solar Screens, Double Pane Windows, Vinyl Frame
- Has basement: No
- Has fireplace: No
Interior area
- Total structure area: 1,344
- Total interior livable area: 1,344 sqft
Property
Parking
- Total spaces: 2
- Parking features: Tandem Garage
- Has garage: Yes
- Carport spaces: 2
Features
- Stories: 1
- Patio & porch: Covered, Patio
- Exterior features: Storage
- Pool features: None
- Spa features: None
- Fencing: Other,Partial
Lot
- Features: North/South Exposure, Corner Lot, Gravel/Stone Front, Gravel/Stone Back
Details
- Parcel number: 12327007G
- On leased land: Yes
- Lease amount: $958
- Special conditions: Age Restricted (See Remarks)
Construction
Type & style
- Home type: MobileManufactured
- Architectural style: Ranch
- Property subtype: Manufactured Home
Materials
- Wood Frame, Painted
- Roof: Composition
Condition
- Year built: 2005
Details
- Builder name: Palm Harbor
Utilities & green energy
- Electric: 220 Volts in Kitchen
- Sewer: Public Sewer
- Water: City Water
Community & HOA
Community
- Features: Pool, Gated, Community Spa, Community Spa Htd, Near Bus Stop, Community Media Room, Community Laundry, Coin-Op Laundry, Guarded Entry, Fitness Center
- Security: Security System Owned, Security Guard
- Senior community: Yes
- Subdivision: The Meadows
HOA
- Has HOA: No
- Services included: Maintenance Grounds, Street Maint
Location
- Region: Tempe
Financial & listing details
- Price per square foot: $87/sqft
- Annual tax amount: $122,286
- Date on market: 5/11/2026
- Cumulative days on market: 64 days
- Listing terms: Cash,Conventional
- Ownership: Leasehold
- Electric utility on property: Yes
- Body type: Multi-Wide
Price history
| Date | Event | Price |
|---|---|---|
| 1/12/2024 | Sold | $117,500-16.1%$87/sqft |
Source:  ARMLS #6629421 Report a problem ARMLS #6629421 Report a problem | ||
| 1/5/2024 | Listed for sale | $139,990$104/sqft |
Source: ARMLS #6629421 Report a problem | ||
| 12/11/2023 | Contingent | $139,990$104/sqft |
Source: ARMLS #6629421 Report a problem | ||
| 11/11/2023 | Listed for sale | $139,990$104/sqft |
Source: ARMLS #6629421 Report a problem | ||
Public tax history
Tax history is unavailable.
Neighborhood: 85282
Nearby homes
- $69,9002 bd2 ba1.1k sqft2401 W Southern Ave LOT 204, Tempe, AZ 85282Sold

- $20,0001 bd1 ba800 sqft2401 W Southern Ave LOT 403, Tempe, AZ 85282Sold
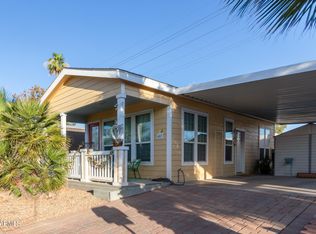
- $29,9002 bd2 ba1.5k sqft2401 W Southern Ave LOT 335, Tempe, AZ 85282Sold

- $30,0002 bd2 ba1.4k sqft2401 W Southern Ave LOT 249, Tempe, AZ 85282Sold
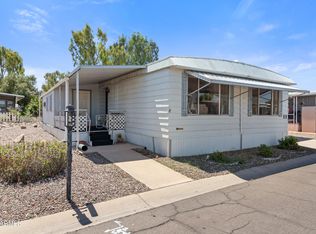
- $49,9002 bd2 ba1.4k sqft2401 W Southern Ave LOT 421, Tempe, AZ 85282For Sale
- $86,0002 bd2 ba1.3k sqft2401 W Southern Ave LOT 113, Tempe, AZ 85282Sold
- $72,5002 bd2 ba1.4k sqft2401 W Southern Ave LOT 176, Tempe, AZ 85282Sold
- $79,0003 bd2 ba1.3k sqft2401 W Southern Ave LOT 47, Tempe, AZ 85282Sold
Nearby schools
GreatSchools rating
- 4/10Holdeman Elementary SchoolGrades: PK-5Distance: 1.6 mi
- 2/10Geneva Epps Mosley Middle SchoolGrades: 6-8Distance: 2.2 mi
- 5/10Tempe High SchoolGrades: 9-12Distance: 2.2 mi
Get a cash offer in 3 minutes
Find out how much your home could sell for in as little as 3 minutes with a no-obligation cash offer.
Estimated market value
$91,600
Get a cash offer in 3 minutes
Find out how much your home could sell for in as little as 3 minutes with a no-obligation cash offer.
Estimated market value
$91,600
- Arizona
- Maricopa County
- Tempe
- 85282
- 2401 W SOUTHERN Avenue Unit 195
Nearby cities
Nearby neighborhoods
Nearby zip codes
Other Tempe Topics
