$2,500 BUYER INCENTIVE for closing costs or rate buy down! Welcome home to this fully renovated 1940's cottage on a quarter acre lot, careful attention to detail ensured the preservation of original charm while offering an updated open concept floor plan, 3 bedrooms, 2 full bathrooms, and updated major systems, new PVC plumbing & updated electrical. Living room flooded w natural light boasts open concept floor plan, cozy gas fireplace, recessed lighting, crown molding & gorgeous oak-style laminate. Chef's kitchen offers gas stove, custom real-wood cabinetry, granite countertops, subway backsplash & new stainless steel appliances. Primary bedroom oasis w ensuite primary bathroom boasts luxurious tiled shower, custom vanity & granite countertops. Spacious secondary bedrooms w ceiling fans. Full secondary bath w shower tub combo & custom vanity. Large grassy backyard w fence and detached garage. Steps away from spacious neighborhood park w playground. Move in ready for new proud owner!
Sold
Price Unknown
2401 W Walker St, Denison, TX 75020
3beds
1,020sqft
Single Family Residence
Built in 1948
10,018 Square Feet Lot
$189,800 Zestimate®
$--/sqft
$1,405 Estimated rent
Home value
$189,800
$177,000 - $201,000
$1,405/mo
Zestimate® history
Owner options
List your home for rent
$1,405/mo
Rent Zestimate®
Find your next renter with Zillow Rental Manager. Plus, with online applications, you can quickly screen prospective tenants – for free.
$1,405/mo
Rent Zestimate®
Refinance and save
Refinancing to a lower rate could help reduce your monthly payments and save thousands over the life of the loan.
Explore your selling options
Work with a Zillow partner agent
Leverage their expertise and Zillow's premium Showcase listings to get your home seen by more buyers.
Get startedList with your own agent
Get your home in front of millions of buyers by listing it on Zillow.
Learn how to do itSell it yourself
Take full control of how buyers see your home on Zillow by listing For Sale by Owner (FSBO).
List your homeWhat's special
Open concept floor planDetached garageNatural lightRecessed lightingCrown moldingLarge grassy backyardQuarter acre lot
Zillow last checked:
Listing updated:
Listed by:
Camille Schneider 210-889-2195,
Powers Real Estate 210-889-2195
Bought with:
Colleen Matey
PARAGON, REALTORS
Source: NTREIS,MLS#: 20448359
Facts & features
Interior
Bedrooms & bathrooms
- Bedrooms: 3
- Bathrooms: 2
- Full bathrooms: 2
Primary bedroom
- Features: En Suite Bathroom, Separate Shower
- Level: First
- Dimensions: 11 x 12
Bedroom
- Features: Ceiling Fan(s)
- Level: First
- Dimensions: 12 x 13
Bedroom
- Features: Ceiling Fan(s)
- Level: First
- Dimensions: 10 x 14
Primary bathroom
- Features: En Suite Bathroom, Granite Counters, Separate Shower
- Level: First
- Dimensions: 6 x 7
Dining room
- Features: Built-in Features
- Level: First
- Dimensions: 9 x 11
Other
- Features: Granite Counters
- Level: First
- Dimensions: 7 x 5
Kitchen
- Features: Built-in Features, Eat-in Kitchen, Granite Counters, Pantry
- Level: First
- Dimensions: 9 x 11
Laundry
- Level: First
- Dimensions: 4 x 3
Living room
- Features: Fireplace
- Level: First
- Dimensions: 14 x 14
Heating
- Fireplace(s), Natural Gas
Cooling
- Central Air, Ceiling Fan(s), Electric
Appliances
- Included: Some Gas Appliances, Convection Oven, Dishwasher, Gas Cooktop, Disposal, Gas Water Heater, Microwave, Plumbed For Gas, Vented Exhaust Fan, Warming Drawer
- Laundry: Washer Hookup, Electric Dryer Hookup, Laundry in Utility Room
Features
- Eat-in Kitchen, Granite Counters, High Speed Internet, Open Floorplan, Paneling/Wainscoting, Cable TV, Natural Woodwork
- Flooring: Laminate
- Has basement: No
- Number of fireplaces: 1
- Fireplace features: Family Room, Gas, Gas Log, Living Room, Masonry, Wood Burning
Interior area
- Total interior livable area: 1,020 sqft
Property
Parking
- Total spaces: 1
- Parking features: Additional Parking, Driveway, Garage Faces Front, Gravel
- Garage spaces: 1
- Has uncovered spaces: Yes
Features
- Levels: One
- Stories: 1
- Patio & porch: Covered
- Exterior features: Lighting, Private Yard
- Pool features: None
- Fencing: Back Yard,Fenced
Lot
- Size: 10,018 Square Feet
- Dimensions: 50 x 200
- Features: Back Yard, Lawn, Landscaped, Level, Subdivision
- Residential vegetation: Grassed
Details
- Additional structures: Garage(s)
- Parcel number: 140604
- Other equipment: Satellite Dish
Construction
Type & style
- Home type: SingleFamily
- Architectural style: Detached
- Property subtype: Single Family Residence
Materials
- Fiber Cement
- Foundation: Pillar/Post/Pier
- Roof: Composition
Condition
- Year built: 1948
Utilities & green energy
- Sewer: Public Sewer
- Water: Public
- Utilities for property: Electricity Available, Electricity Connected, Natural Gas Available, Sewer Available, Separate Meters, Water Available, Cable Available
Community & HOA
Community
- Features: Park, Curbs
- Security: Smoke Detector(s)
- Subdivision: CARUTHERS
HOA
- Has HOA: No
Location
- Region: Denison
Financial & listing details
- Tax assessed value: $198,288
- Annual tax amount: $2,859
- Date on market: 10/6/2023
- Cumulative days on market: 73 days
- Listing terms: Cash,Conventional,FHA,Owner Will Carry,VA Loan
- Electric utility on property: Yes
Price history
| Date | Event | Price |
|---|---|---|
| 1/9/2024 | Sold | -- |
Source: NTREIS #20448359 Report a problem | ||
| 12/29/2023 | Pending sale | $199,990$196/sqft |
Source: NTREIS #20448359 Report a problem | ||
| 12/26/2023 | Contingent | $199,990$196/sqft |
Source: NTREIS #20448359 Report a problem | ||
| 11/29/2023 | Price change | $199,990-11.1%$196/sqft |
Source: NTREIS #20448359 Report a problem | ||
| 10/6/2023 | Listed for sale | $225,000$221/sqft |
Source: NTREIS #20448359 Report a problem | ||
Public tax history
| Year | Property taxes | Tax assessment |
|---|---|---|
| 2025 | $2,859 -38.9% | $198,288 -1.5% |
| 2024 | $4,676 +84.1% | $201,264 +79.5% |
| 2023 | $2,540 +0.4% | $112,122 +5.3% |
| 2022 | $2,531 +43.2% | $106,516 +36.5% |
| 2021 | $1,767 | $78,030 +11.4% |
| 2020 | -- | $70,066 -0.9% |
| 2019 | $1,865 +48.8% | $70,693 +8.6% |
| 2018 | $1,253 +25.3% | $65,117 +7.3% |
| 2017 | $1,000 | $60,705 +7.5% |
| 2016 | $1,000 -3.5% | $56,465 +12% |
| 2015 | $1,037 | $50,429 +9% |
| 2014 | $1,037 | $46,275 -1.3% |
| 2013 | -- | $46,869 |
| 2012 | -- | $46,869 -15.8% |
| 2011 | -- | $55,663 -2.7% |
| 2010 | -- | $57,190 |
| 2009 | -- | $57,190 +51.1% |
| 2008 | -- | $37,845 |
| 2007 | -- | $37,845 |
| 2006 | -- | $37,845 +63.3% |
| 2005 | -- | $23,170 +10% |
| 2004 | -- | $21,064 +21% |
| 2002 | -- | $17,408 |
| 2001 | -- | $17,408 +3% |
| 2000 | -- | $16,896 |
Find assessor info on the county website
Neighborhood: 75020
Nearby homes
- $138,1004 bd2 ba1.5k sqft2331 W Walker St, Denison, TX 75020Off Market
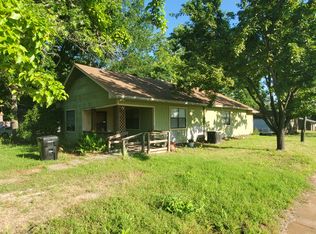
- $193,4003 bd2 ba1.5k sqft2405 W Walker St, Denison, TX 75020Off Market

- $219,500-- bd-- ba1.3k sqft2407 W Walker St, Denison, TX 75020Off Market
- $--3 bd2 ba1.3k sqft2409 W Walker St, Denison, TX 75020Sold
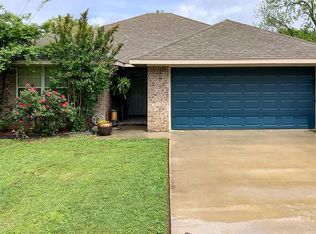
- $193,600-- bd-- ba1.3k sqft2400 W Walker St, Denison, TX 75020Off Market
- $143,000-- bd-- ba1.2k sqft2330 W Walker St, Denison, TX 75020Off Market
- $161,800-- bd-- ba1.4k sqft2326 W Walker St, Denison, TX 75020Off Market
- $111,8001 bd1 ba660 sqft2327 W Bond St, Denison, TX 75020Off Market
Nearby schools
GreatSchools rating
- 6/10Mayes Elementary SchoolGrades: PK-4Distance: 0.6 mi
- 5/10Henry Scott MiddleGrades: 7-8Distance: 2.5 mi
- 5/10Denison High SchoolGrades: 9-12Distance: 2.4 mi
Schools provided by the listing agent
- Elementary: Mayes
- Middle: Henry Scott
- High: Denison
- District: Denison ISD
Source: NTREIS. This data may not be complete. We recommend contacting the local school district to confirm school assignments for this home.
Get a cash offer in 3 minutes
Find out how much your home could sell for in as little as 3 minutes with a no-obligation cash offer.
Estimated market value
$189,800
Get a cash offer in 3 minutes
Find out how much your home could sell for in as little as 3 minutes with a no-obligation cash offer.
Estimated market value
$189,800
- Texas
- Grayson County
- Denison
- 75020
- 2401 W Walker St
