Sun-filled Lincoln Square Penthouse Retreat: Welcome to this exceptional all-brick and limestone 3 bedroom, 2.5 bathroom penthouse that blends timeless craftsmanship with modern luxury. Situated in an intimate, boutique elevator building built in 2014, this home offers over 1,900 square feet of thoughtfully designed living space. From the moment you enter, you're greeted with rich hardwood floors, elegant custom millwork, coffered ceilings, and abundant natural light. The spacious living and dining area is anchored by a gas-start, wood-burning fireplace with a custom surround and picture-frame molding, opening to an expansive balcony overlooking a beautiful tree-lined street, perfect for entertaining and grilling. At the heart of the home, the chef's kitchen impresses with quartz countertops, an oversized island, Bosch appliances including a double oven, a professional-grade cooktop with pot filler, custom cabinetry, and a sleek subway tile backsplash. The luxurious primary suite offers a true retreat with dual walk-in closets, custom window treatments, and a spa-inspired bath featuring a walk-in shower and double vanity. Two additional bedrooms share a spacious full bath with dual sinks, providing comfort and privacy for family or guests. An interior staircase leads to a massive private rooftop deck with a pergola, ideal for summer gatherings, outdoor dining, or simply unwinding in style. Additional highlights include a full laundry room with side-by-side washer and dryer, a stylish powder room, central heat and air, heated attached garage parking, dedicated bike storage, an oversized storage room and pet-friendly building. This sun-drenched penthouse delivers the very best of Lincoln Square living, close to shopping, restaurants, parks, and transit, while offering the privacy and sophistication of a true luxury home. Schools are highly-rated Budlong Elementary and Amundsen High School. See attached for Features, Mechanicals and Building info.
Closed
$742,000
2401 W Winnemac Ave APT 4W, Chicago, IL 60625
3beds
1,919sqft
Condominium, Single Family Residence
Built in 2014
-- sqft lot
$763,100 Zestimate®
$387/sqft
$5,351 Estimated rent
Home value
$763,100
$687,000 - $847,000
$5,351/mo
Zestimate® history
Owner options
List your home for rent
$5,351/mo
Rent Zestimate®
Find your next renter with Zillow Rental Manager. Plus, with online applications, you can quickly screen prospective tenants – for free.
$5,351/mo
Rent Zestimate®
Refinance and save
$4,719/mo
Est. payment
Refinancing to a lower rate could help reduce your monthly payments and save thousands over the life of the loan.
$4,719/mo
Est. payment
Explore your selling options
Work with a Zillow partner agent
Leverage their expertise and Zillow's premium Showcase listings to get your home seen by more buyers.
Get startedList with your own agent
Get your home in front of millions of buyers by listing it on Zillow.
Learn how to do itSell it yourself
Take full control of how buyers see your home on Zillow by listing For Sale by Owner (FSBO).
List your homeWhat's special
Gas-start wood-burning fireplaceExpansive balconyPrivate rooftop deckBeautiful tree-lined streetOversized islandRich hardwood floorsAbundant natural light
Zillow last checked:
Listing updated:
Listed by:
Megan Hagans 773-551-0914,
@properties Christie's International Real Estate
Bought with:
Becky Sexson
Baird & Warner
Source: MRED as distributed by MLS GRID,MLS#: 12463510
Facts & features
Interior
Bedrooms & bathrooms
- Bedrooms: 3
- Bathrooms: 3
- Full bathrooms: 2
- 1/2 bathrooms: 1
Rooms
- Room types: No additional rooms
Primary bedroom
- Features: Flooring (Hardwood), Window Treatments (Blinds), Bathroom (Full, Double Sink, Shower Only)
- Level: Main
- Area: 221 Square Feet
- Dimensions: 13X17
Bedroom 2
- Features: Flooring (Hardwood), Window Treatments (Blinds)
- Level: Main
- Area: 110 Square Feet
- Dimensions: 10X11
Bedroom 3
- Features: Flooring (Hardwood), Window Treatments (Blinds)
- Level: Main
- Area: 120 Square Feet
- Dimensions: 12X10
Dining room
- Features: Flooring (Hardwood), Window Treatments (Blinds)
- Level: Main
- Dimensions: COMBO
Kitchen
- Features: Kitchen (Eating Area-Breakfast Bar, Island, Pantry-Closet), Flooring (Hardwood), Window Treatments (Blinds)
- Level: Main
- Area: 126 Square Feet
- Dimensions: 14X9
Living room
- Features: Flooring (Hardwood), Window Treatments (Blinds)
- Level: Main
- Area: 420 Square Feet
- Dimensions: 28X15
Heating
- Natural Gas, Forced Air
Cooling
- Central Air
Appliances
- Included: Double Oven, Microwave, Dishwasher, Refrigerator, Washer, Dryer, Disposal, Stainless Steel Appliance(s), Cooktop, Range Hood, Gas Cooktop
- Laundry: Washer Hookup, Gas Dryer Hookup, Electric Dryer Hookup, In Unit, Laundry Closet
Features
- Elevator, Storage, Coffered Ceiling(s), Open Floorplan
- Flooring: Hardwood
- Windows: Blinds
- Basement: None
- Number of fireplaces: 1
- Fireplace features: Wood Burning, Gas Starter, Living Room
Interior area
- Total structure area: 0
- Total interior livable area: 1,919 sqft
Property
Parking
- Total spaces: 1
- Parking features: Off Alley, Heated Garage, Yes, Garage Owned, Attached, Garage
- Attached garage spaces: 1
Accessibility
- Accessibility features: No Disability Access
Features
- Patio & porch: Deck
- Exterior features: Balcony
Details
- Parcel number: 13124111281004
- Special conditions: List Broker Must Accompany
Construction
Type & style
- Home type: Condo
- Property subtype: Condominium, Single Family Residence
Materials
- Brick, Limestone
Condition
- New construction: No
- Year built: 2014
Utilities & green energy
- Electric: Circuit Breakers
- Sewer: Public Sewer
- Water: Public
Community & HOA
HOA
- Has HOA: Yes
- Services included: Parking, Insurance, Security, Exterior Maintenance, Scavenger
- HOA fee: $352 monthly
Location
- Region: Chicago
Financial & listing details
- Price per square foot: $387/sqft
- Tax assessed value: $617,810
- Annual tax amount: $11,749
- Date on market: 9/9/2025
- Listing terms: Conventional
- Ownership: Condo
Price history
| Date | Event | Price |
|---|---|---|
| 1/13/2026 | Sold | $742,000$387/sqft |
Source: Public Record Report a problem | ||
| 11/3/2025 | Sold | $742,000+2.3%$387/sqft |
Source:  MRED as distributed by MLS GRID #12463510 Report a problem MRED as distributed by MLS GRID #12463510 Report a problem | ||
| 10/7/2025 | Pending sale | $725,000$378/sqft |
Source: MRED as distributed by MLS GRID #12463510 Report a problem | ||
| 9/16/2025 | Contingent | $725,000$378/sqft |
Source: MRED as distributed by MLS GRID #12463510 Report a problem | ||
| 9/9/2025 | Listed for sale | $725,000+40.8%$378/sqft |
Source: MRED as distributed by MLS GRID #12463510 Report a problem | ||
| 4/13/2015 | Sold | $515,000$268/sqft |
Source: MRED as distributed by MLS GRID #08803285 Report a problem | ||
Public tax history
| Year | Property taxes | Tax assessment |
|---|---|---|
| 2024 | -- | $61,781 +4.7% |
| 2023 | $11,749 +2.8% | $58,999 |
| 2022 | $11,432 +2.1% | $58,999 |
| 2021 | $11,194 +23.4% | $58,999 +34.6% |
| 2020 | $9,074 +0.5% | $43,835 -9.4% |
| 2019 | $9,027 +1.7% | $48,357 |
| 2018 | $8,874 -2.6% | $48,357 +5.9% |
| 2017 | $9,107 -0.5% | $45,681 |
| 2016 | $9,149 | $45,681 |
Find assessor info on the county website
Neighborhood: Ravenswood
Nearby homes
- $685,0003 bd3 ba1.9k sqft2401 W Winnemac Ave APT 3E, Chicago, IL 60625Sold
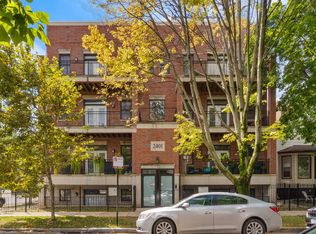
- $654,6003 bd3 ba1.7k sqft2401 W Winnemac Ave APT 1W, Chicago, IL 60625Off Market
- $790,5003 bd3 ba1.9k sqft2401 W Winnemac Ave APT 4E, Chicago, IL 60625Off Market
- $716,5003 bd2 ba19k sqft2401 W Winnemac Ave APT 3W, Chicago, IL 60625Off Market
- $685,0003 bd2 ba19k sqft2401 W Winnemac Ave APT 3E, Chicago, IL 60625Sold
- $649,5003 bd2 ba19k sqft2401 W Winnemac Ave APT 1E, Chicago, IL 60625Off Market
- $814,7003 bd3 ba19k sqft2401 W Winnemac Ave APT 2E, Chicago, IL 60625Off Market
- $659,7003 bd3 ba19k sqft2401 W Winnemac Ave APT 2W, Chicago, IL 60625Off Market
Nearby schools
GreatSchools rating
- 7/10Budlong Elementary SchoolGrades: PK-8Distance: 0.4 mi
- 3/10Amundsen High SchoolGrades: 9-12Distance: 0.5 mi
Schools provided by the listing agent
- Elementary: Budlong Elementary School
- Middle: Budlong Elementary School
- High: Amundsen High School
- District: 299
Source: MRED as distributed by MLS GRID. This data may not be complete. We recommend contacting the local school district to confirm school assignments for this home.
Get a cash offer in 3 minutes
Find out how much your home could sell for in as little as 3 minutes with a no-obligation cash offer.
Estimated market value
$763,100
Get a cash offer in 3 minutes
Find out how much your home could sell for in as little as 3 minutes with a no-obligation cash offer.
Estimated market value
$763,100
- Illinois
- Cook County
- Chicago
- 60625
- Ravenswood
- 2401 W Winnemac Ave Apartment 4W
Nearby cities
Nearby neighborhoods
Nearby zip codes
Other Chicago Topics
