Get ready to be wowed by one of the most unforgettable sunrises you've ever seen, right from your own backyard! With sweeping 180-degree views of the lush Harbor Lakes Golf Course, this home is an entertainer’s paradise. Over 700 square feet of covered, east-facing patio space set the stage for perfect mornings and shady afternoons, complete with a heated pool, oversized tanning ledge, bubbling spa, and a fully loaded outdoor kitchen featuring Fire Magic appliances. Cozy up by the custom Granbury stone wood-burning fireplace, designed to keep the smoke out and the ambiance in. Inside, you'll find stylish engineered hardwoods and tile throughout, with tall ceilings, an open-concept kitchen, living, and dining area. The oversized primary suite is pure retreat material, think fireplace views from both the bedroom and bath, private patio access, granite-topped vanities with vessel sinks, a garden soaking tub built to stay warm longer, and a huge walk-in closet. Two spacious guest rooms share a Hollywood bath, and the large garage offers tons of storage. All this, located in the highly coveted Harbor Lakes community, where golf, a clubhouse, and brand-new pro-level pickleball courts are just the beginning.
Sold
Price Unknown
2401 Waters Edge Dr, Granbury, TX 76048
3beds
2,526sqft
Single Family Residence
Built in 2006
4,356 Square Feet Lot
$644,100 Zestimate®
$--/sqft
$3,484 Estimated rent
Home value
$644,100
$573,000 - $721,000
$3,484/mo
Zestimate® history
Owner options
List your home for rent
$3,484/mo
Rent Zestimate®
Find your next renter with Zillow Rental Manager. Plus, with online applications, you can quickly screen prospective tenants – for free.
$3,484/mo
Rent Zestimate®
Refinance and save
$500/mo
Est. payment
Refinancing to a lower rate could help reduce your monthly payments and save thousands over the life of the loan.
$500/mo
Est. payment
Explore your selling options
Work with a Zillow partner agent
Leverage their expertise and Zillow's premium Showcase listings to get your home seen by more buyers.
Get startedList with your own agent
Get your home in front of millions of buyers by listing it on Zillow.
Learn how to do itSell it yourself
Take full control of how buyers see your home on Zillow by listing For Sale by Owner (FSBO).
List your homeWhat's special
Heated poolPrivate patio accessOversized tanning ledgeBubbling spaStylish engineered hardwoodsGarden soaking tubSpacious guest rooms
Zillow last checked:
Listing updated:
Listed by:
Eric Wilkins 0767567,
VYBE Realty 817-479-9986
Bought with:
Laiken Clayton
Horton Neely Realtors, LLC
Source: NTREIS,MLS#: 21073021
Facts & features
Interior
Bedrooms & bathrooms
- Bedrooms: 3
- Bathrooms: 3
- Full bathrooms: 3
Primary bedroom
- Features: Ceiling Fan(s), En Suite Bathroom, Walk-In Closet(s)
- Level: First
- Dimensions: 23 x 15
Bedroom
- Features: Ceiling Fan(s), Split Bedrooms, Walk-In Closet(s)
- Level: First
- Dimensions: 15 x 12
Bedroom
- Features: Ceiling Fan(s), Split Bedrooms, Walk-In Closet(s)
- Level: First
- Dimensions: 12 x 12
Primary bathroom
- Features: Built-in Features, Double Vanity, En Suite Bathroom, Garden Tub/Roman Tub, Linen Closet, Stone Counters, Separate Shower
- Level: First
- Dimensions: 1 x 1
Dining room
- Level: First
- Dimensions: 14 x 13
Other
- Features: Built-in Features, Stone Counters
- Level: First
- Dimensions: 1 x 1
Other
- Features: Built-in Features, Stone Counters
- Level: First
- Dimensions: 1 x 1
Kitchen
- Features: Breakfast Bar, Built-in Features, Eat-in Kitchen, Kitchen Island, Stone Counters, Walk-In Pantry
- Level: First
- Dimensions: 15 x 14
Laundry
- Features: Built-in Features, Utility Sink
- Level: First
- Dimensions: 12 x 6
Living room
- Features: Ceiling Fan(s), Fireplace
- Level: First
- Dimensions: 22 x 19
Heating
- Central, Electric, Fireplace(s)
Cooling
- Central Air, Ceiling Fan(s), Electric
Appliances
- Included: Dishwasher, Electric Cooktop, Electric Oven, Disposal, Microwave
Features
- Decorative/Designer Lighting Fixtures, Double Vanity, Eat-in Kitchen, Granite Counters, Kitchen Island, Open Floorplan, Pantry, Walk-In Closet(s)
- Flooring: Engineered Hardwood, Tile
- Has basement: No
- Number of fireplaces: 2
- Fireplace features: Gas Log, Living Room, Primary Bedroom, Outside, See Through, Wood Burning
Interior area
- Total interior livable area: 2,526 sqft
Property
Parking
- Total spaces: 3
- Parking features: Concrete, Driveway, Garage, Garage Faces Side
- Attached garage spaces: 3
- Has uncovered spaces: Yes
Features
- Levels: One
- Stories: 1
- Patio & porch: Covered
- Exterior features: Outdoor Kitchen, Rain Gutters
- Pool features: Heated, Pool
- Fencing: Metal
- Has view: Yes
- View description: Water
- Has water view: Yes
- Water view: Water
Lot
- Size: 4,356 Square Feet
- Features: Landscaped, On Golf Course, Subdivision, Sprinkler System, Few Trees
Details
- Parcel number: R000091717
Construction
Type & style
- Home type: SingleFamily
- Architectural style: Traditional,Detached
- Property subtype: Single Family Residence
Materials
- Brick, Rock, Stone
- Foundation: Slab
- Roof: Composition
Condition
- Year built: 2006
Utilities & green energy
- Sewer: Public Sewer
- Water: Public
- Utilities for property: Sewer Available, Underground Utilities, Water Available
Community & HOA
Community
- Features: Clubhouse, Golf
- Subdivision: Harbor Lakes Ph 1A
HOA
- Has HOA: Yes
- Services included: Association Management
- HOA fee: $500 annually
- HOA name: Spectrum- Harbor Lakes
- HOA phone: 866-729-5327
Location
- Region: Granbury
Financial & listing details
- Tax assessed value: $546,360
- Annual tax amount: $8,655
- Date on market: 10/7/2025
- Cumulative days on market: 2 days
- Listing terms: Cash,Conventional,VA Loan
- Exclusions: Gun safe, refrigerators, washer, dryer
Price history
| Date | Event | Price |
|---|---|---|
| 11/14/2025 | Sold | -- |
Source: NTREIS #21073021 Report a problem | ||
| 10/15/2025 | Pending sale | $649,000$257/sqft |
Source: NTREIS #21073021 Report a problem | ||
| 10/10/2025 | Contingent | $649,000$257/sqft |
Source: NTREIS #21073021 Report a problem | ||
| 10/7/2025 | Listed for sale | $649,000+106%$257/sqft |
Source: NTREIS #21073021 Report a problem | ||
| 6/26/2015 | Sold | -- |
Source: Agent Provided Report a problem | ||
| 6/18/2015 | Price change | $315,000-6%$125/sqft |
Source: Keller Williams - DFW Metro SW #13165559 Report a problem | ||
| 6/9/2015 | Listed for sale | $335,000-4.3%$133/sqft |
Source: KELLER WILLIAMS REALTY #13165559 Report a problem | ||
| 10/9/2012 | Listing removed | $349,900$139/sqft |
Source: RE/MAX Lake Granbury #11756584 Report a problem | ||
| 4/19/2012 | Listed for sale | $349,900+7.7%$139/sqft |
Source: RE/MAX Lake Granbury #11756584 Report a problem | ||
| 7/14/2011 | Listing removed | $325,000-18.5%$129/sqft |
Source: Prudential Texas Properties #11478097 Report a problem | ||
| 9/23/2010 | Listed for sale | $399,000$158/sqft |
Source: PRUDENTIAL TEXAS PROPERTIES #11478097 Report a problem | ||
Public tax history
| Year | Property taxes | Tax assessment |
|---|---|---|
| 2025 | $1,995 -29.3% | $546,360 -1.7% |
| 2024 | $2,821 -0.3% | $555,810 -5% |
| 2023 | $2,830 -40.9% | $585,040 +21.4% |
| 2022 | $4,787 | $481,990 +20.4% |
| 2021 | $4,787 | $400,300 +14.8% |
| 2020 | $4,787 | $348,650 +6.2% |
| 2019 | $4,787 | $328,380 +6.8% |
| 2018 | $4,787 | $307,600 +6.8% |
| 2017 | $4,787 -0.2% | $287,910 +4.6% |
| 2016 | $4,797 | $275,250 -12.2% |
| 2015 | -- | $313,540 +3.3% |
| 2014 | -- | $303,540 -5.5% |
| 2013 | -- | $321,180 -9.4% |
| 2012 | -- | $354,420 -1.7% |
| 2011 | -- | $360,640 -2.8% |
| 2010 | -- | $370,840 |
| 2009 | -- | $370,840 +3% |
| 2008 | -- | $360,060 |
| 2007 | -- | $360,060 +279% |
| 2006 | -- | $95,000 +81% |
| 2005 | -- | $52,500 |
| 2004 | -- | $52,500 |
Find assessor info on the county website
Neighborhood: Harbor Lakes
Nearby homes
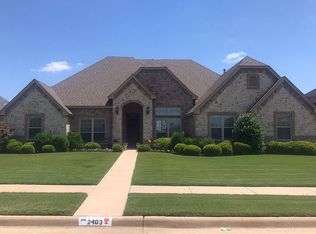
- $603,2004 bd3 ba2.4k sqft2403 Waters Edge Dr, Granbury, TX 76048Off Market
- $676,400-- bd-- ba3k sqft2405 Waters Edge Dr, Granbury, TX 76048Off Market
- $714,3003 bd3 ba2.7k sqft1212 Canvasback Dr, Granbury, TX 76048Off Market

- $328,800-- bd-- ba1.6k sqft2400 Waters Edge Dr, Granbury, TX 76048Off Market
- $640,300-- bd-- ba2.2k sqft1210 Canvasback Dr, Granbury, TX 76048Off Market
- $--3 bd2 ba2k sqft2402 Waters Edge Dr, Granbury, TX 76048Sold
- $591,5003 bd3 ba2.2k sqft1209 Canvasback Dr, Granbury, TX 76048Off Market
- $702,500-- bd-- ba3.3k sqft2407 Waters Edge Dr, Granbury, TX 76048Off Market
Nearby schools
GreatSchools rating
- 6/10John And Lynn Brawner Intermediate SchoolGrades: PK-5Distance: 1.6 mi
- 8/10Acton Middle SchoolGrades: 6-8Distance: 4 mi
- 6/10Granbury High SchoolGrades: 9-12Distance: 2.7 mi
Schools provided by the listing agent
- Elementary: Emma Roberson
- Middle: Acton
- High: Granbury
- District: Granbury ISD
Source: NTREIS. This data may not be complete. We recommend contacting the local school district to confirm school assignments for this home.
Get a cash offer in 3 minutes
Find out how much your home could sell for in as little as 3 minutes with a no-obligation cash offer.
Estimated market value
$644,100
Get a cash offer in 3 minutes
Find out how much your home could sell for in as little as 3 minutes with a no-obligation cash offer.
Estimated market value
$644,100
- Texas
- Hood County
- Granbury
- 76048
- Harbor Lakes
- 2401 Waters Edge Dr
