Welcome to this exquisitely renovated home in the heart of Town & Country, where every detail has been thoughtfully designed and no expense has been spared. From the moment you step into the dramatic two-story foyer with gleaming oak hardwood floors, you'll appreciate the exceptional craftsmanship and timeless elegance throughout. The stunning two-story great room features soaring beamed cathedral ceilings and a floor-to-ceiling brick fireplace with gas logs, creating a warm yet impressive gathering space. Just beyond, the chef's kitchen is designed for everyday living and entertaining, offering a large center island, quartz countertops with a full-height backsplash, premium stainless-steel appliances, and an adjoining breakfast room. Both the kitchen and great room open seamlessly to an expansive composite deck with a retractable awning overlooking the resort-style backyard. The luxurious main-floor primary suite is a private retreat featuring a spa-inspired bathroom with heated floors, dual vanities, a freestanding soaking tub, and an oversized walk-in shower with dual shower heads. A custom walk-in closet provides exceptional storage, while direct access to the adjoining office with custom built-ins creates the perfect work-from-home space. A spacious laundry room with abundant storage and an updated powder room complete the main level. Upstairs, you'll find three generously sized bedrooms, each with a custom walk-in closet. One bedroom offers a private en-suite bath, while the remaining two share a beautifully appointed Jack-and-Jill bathroom. A large bonus room provides endless flexibility as a playroom, fitness room, media space, or hobby room. The fully finished lower level expands the home's exceptional living space with a kitchenette, a media room featuring a fireplace, a game room, an exercise room, a full bathroom, and a secure vault. The backyard is truly a showpiece, designed for year-round entertaining with a spectacular pool, a fully equipped outdoor kitchen, a gazebo, a fire pit, an integrated speaker system, and extensive professional landscape lighting. Additional highlights include an oversized three-car garage with epoxy floors, expansive walk-up attic storage, newer Pella windows and doors throughout, a whole-house generator, three-zone HVAC, three water heaters, a four-year-old roof, and a brand-new asphalt driveway. Offering an unmatched combination of luxury, comfort, and thoughtful updates, this extraordinary home is completely move-in ready and truly one of a kind.
Closed
Street View
Listed by: Dielmann Sotheby's International Realty • Ted Wight • 314-607-5555
Bought with: Compass Realty Group
Price Unknown
2401 Wexford Woods Ct, Saint Louis, MO 63131
4beds
6,613sqft
Single Family Residence
Built in 1985
1.02 Acres Lot
$2,053,100 Zestimate®
$--/sqft
$7,867 Estimated rent
Home value
$2,053,100
$1.95M - $2.16M
$7,867/mo
Zestimate® history
Owner options
List your home for rent
$7,867/mo
Rent Zestimate®
Find your next renter with Zillow Rental Manager. Plus, with online applications, you can quickly screen prospective tenants – for free.
$7,867/mo
Rent Zestimate®
Refinance and save
$325/mo
Est. payment
Refinancing to a lower rate could help reduce your monthly payments and save thousands over the life of the loan.
$325/mo
Est. payment
Explore your selling options
Work with a Zillow partner agent
Leverage their expertise and Zillow's premium Showcase listings to get your home seen by more buyers.
Get startedList with your own agent
Get your home in front of millions of buyers by listing it on Zillow.
Learn how to do itSell it yourself
Take full control of how buyers see your home on Zillow by listing For Sale by Owner (FSBO).
List your homeWhat's special
Spectacular poolResort-style backyardBeautifully appointed jack-and-jill bathroomPremium stainless-steel appliancesBrand-new asphalt drivewayDual vanitiesStunning two-story great room
Zillow last checked:
Listing updated:
Listed by:
Ted Wight 314-607-5555,
Dielmann Sotheby's International Realty
Bought with:
Sheryl Deskin, 1999074363
Compass Realty Group
Source: MARIS,MLS#: 26043268 Originating MLS: St. Louis Association of REALTORS
Originating MLS: St. Louis Association of REALTORSFacts & features
Interior
Bedrooms & bathrooms
- Bedrooms: 4
- Bathrooms: 6
- Full bathrooms: 4
- 1/2 bathrooms: 2
- Main level bathrooms: 2
- Main level bedrooms: 1
Heating
- Forced Air, Natural Gas, Zoned
Cooling
- Ceiling Fan(s), Central Air, Zoned
Appliances
- Included: Stainless Steel Appliance(s), Gas Cooktop, Dishwasher, Microwave, Built-In Gas Oven, Range Hood, Refrigerator, Washer/Dryer, Water Softener
- Laundry: Electric Dryer Hookup, Laundry Room, Main Level
Features
- Bookcases, Breakfast Bar, Breakfast Room, Cathedral Ceiling(s), Ceiling Fan(s), Double Vanity, Entrance Foyer, Kitchen Island, Recessed Lighting, Separate Dining, Soaking Tub, Stone Counters, Two Story Entrance Foyer, Walk-In Closet(s), Wet Bar, Workshop/Hobby Area
- Flooring: Carpet, Hardwood, Tile
- Doors: French Doors
- Basement: Finished,Storage Space,Walk-Out Access
- Number of fireplaces: 2
- Fireplace features: Basement, Gas, Great Room, Wood Burning
Interior area
- Total structure area: 6,613
- Total interior livable area: 6,613 sqft
- Finished area above ground: 4,407
- Finished area below ground: 2,206
Property
Parking
- Total spaces: 3
- Parking features: Asphalt, Attached, Garage Door Opener, Garage Faces Side, Heated Garage, Oversized
- Attached garage spaces: 3
Features
- Levels: One and One Half
- Patio & porch: Awning(s), Composite, Covered, Deck, Patio
- Exterior features: Fire Pit, Lighting, Outdoor Kitchen
- Has private pool: Yes
- Pool features: Heated, In Ground, Liner, Private, Salt Water, Vinyl
- Fencing: Back Yard
Lot
- Size: 1.02 Acres
- Features: Adjoins Wooded Area, Landscaped, Level, Many Trees, Private, Sprinklers In Front, Sprinklers In Rear
Details
- Parcel number: 20O140249
- Special conditions: Standard
- Other equipment: Generator
Construction
Type & style
- Home type: SingleFamily
- Architectural style: Traditional
- Property subtype: Single Family Residence
Materials
- Asphalt, Brick Veneer
- Roof: Architectural Shingle
Condition
- Updated/Remodeled
- New construction: No
- Year built: 1985
Utilities & green energy
- Electric: Ameren
- Sewer: Public Sewer
- Water: Public
- Utilities for property: Electricity Connected, Natural Gas Connected, Sewer Connected, Water Connected
Community & HOA
Community
- Subdivision: Wexford Woods
HOA
- Has HOA: Yes
- Amenities included: None
- Services included: Common Area Maintenance
- HOA fee: $325 annually
- HOA name: Wexford Woods
Location
- Region: Saint Louis
Financial & listing details
- Tax assessed value: $1,362,900
- Annual tax amount: $14,274
- Date on market: 7/8/2026
- Cumulative days on market: 14 days
- Listing terms: Cash,Conventional
- Ownership: Private
- Electric utility on property: Yes
Price history
| Date | Event | Price |
|---|---|---|
| 8/12/2026 | Sold | -- |
Source:  MARIS #26043268 Report a problem MARIS #26043268 Report a problem | ||
| 7/22/2026 | Pending sale | $1,795,000$271/sqft |
Source: MARIS #26043268 Report a problem | ||
| 7/12/2026 | Contingent | $1,795,000$271/sqft |
Source: MARIS #26043268 Report a problem | ||
| 7/8/2026 | Listed for sale | $1,795,000+12.3%$271/sqft |
Source: MARIS #26043268 Report a problem | ||
| 8/26/2022 | Listing removed | -- |
Source: MARIS #22052369 Report a problem | ||
| 8/16/2022 | Contingent | $1,599,000$242/sqft |
Source: MARIS #22052369 Report a problem | ||
| 8/12/2022 | Listed for sale | $1,599,000+99.9%$242/sqft |
Source: MARIS #22052369 Report a problem | ||
| 11/15/2016 | Sold | -- |
Source: MARIS #16031549 Report a problem | ||
| 10/11/2016 | Price change | $799,900-2.4%$121/sqft |
Source: Dielmann Sotheby's International Realty #16031549 Report a problem | ||
| 10/6/2016 | Price change | $819,900-0.6%$124/sqft |
Source: Dielmann Sotheby's International Realty #16031549 Report a problem | ||
| 9/15/2016 | Price change | $824,900-2.9%$125/sqft |
Source: Dielmann Sotheby's International Realty #16031549 Report a problem | ||
| 8/24/2016 | Price change | $849,900-2%$129/sqft |
Source: Dielmann Sotheby's International Realty #16031549 Report a problem | ||
| 7/22/2016 | Price change | $867,500-3.3%$131/sqft |
Source: Dielmann Sotheby's International Realty #16031549 Report a problem | ||
| 7/1/2016 | Listed for sale | $897,500$136/sqft |
Source: Dielmann Sotheby's International Realty #16031549 Report a problem | ||
| 6/8/2016 | Pending sale | $897,500$136/sqft |
Source: Dielmann Sotheby's International Realty #16031549 Report a problem | ||
| 6/5/2016 | Listed for sale | $897,500$136/sqft |
Source: Dielmann Sotheby's International Realty #16031549 Report a problem | ||
| 5/31/2016 | Pending sale | $897,500$136/sqft |
Source: Dielmann Sotheby's International Realty #16031549 Report a problem | ||
| 5/11/2016 | Listed for sale | $897,500$136/sqft |
Source: Dielmann Sotheby's Intl Realty #16031549 Report a problem | ||
Public tax history
| Year | Property taxes | Tax assessment |
|---|---|---|
| 2025 | $14,274 +24.7% | $258,950 +31.6% |
| 2024 | $11,448 +5.7% | $196,790 |
| 2023 | $10,834 -2.8% | $196,790 +6.9% |
| 2022 | $11,149 +0.8% | $184,030 |
| 2021 | $11,057 +5.9% | $184,030 +10.7% |
| 2020 | $10,441 -5.2% | $166,170 -12.3% |
| 2019 | $11,012 | $189,370 +15.2% |
| 2018 | $11,012 | $164,330 +8.9% |
| 2017 | $11,012 +10.4% | $150,920 +12.6% |
| 2016 | $9,976 +7.1% | $133,990 |
| 2015 | $9,317 | $133,990 |
| 2014 | $9,317 +3.1% | $133,990 |
| 2013 | $9,041 | $133,990 -5.3% |
| 2012 | -- | $141,550 -1.7% |
| 2011 | -- | $143,950 |
| 2010 | $8,408 +4.7% | $143,950 |
| 2009 | $8,030 -13.1% | $143,950 -16.1% |
| 2008 | $9,243 +12.1% | $171,590 |
| 2007 | $8,242 | $171,590 +16% |
| 2006 | $8,242 -0.8% | $147,880 |
| 2005 | $8,311 +28% | $147,880 +4.5% |
| 2003 | $6,496 +1.3% | $141,550 +23.5% |
| 2002 | $6,413 +4.6% | $114,600 |
| 2001 | $6,131 | $114,600 |
Find assessor info on the county website
Neighborhood: 63131
Nearby homes
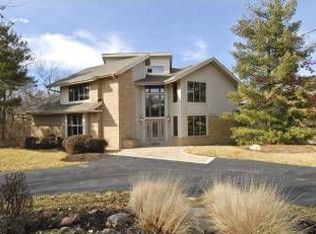
- $1,603,6003 bd4 ba4.7k sqft2409 Wexford Woods Ct, Saint Louis, MO 63131Off Market
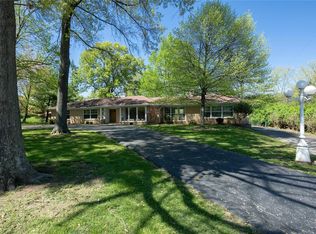
- $1,973,2003 bd2 ba2k sqft12827 Clayton Rd, Saint Louis, MO 63131Off Market
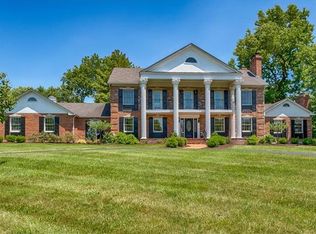
- $1,386,5004 bd4 ba4k sqft2400 Wexford Woods Ct, Saint Louis, MO 63131Off Market
- $38,200-- bd-- ba-- sqft12750 Clayton Rd #A, Saint Louis, MO 63131Off Market
- $1,157,7004 bd2 ba4k sqft12750 Clayton Rd, Saint Louis, MO 63131Off Market
- $1,573,2004 bd6 ba4.5k sqft2410 Wexford Woods Ct, Saint Louis, MO 63131Off Market
- $1,065,4005 bd5 ba4.3k sqft2400 Oak Springs Ln, Saint Louis, MO 63131Off Market
- $23,900-- bd-- ba-- sqft12730 Clayton Rd, Saint Louis, MO 63131Off Market
Nearby schools
GreatSchools rating
- 7/10Mason Ridge Elementary SchoolGrades: K-5Distance: 1.5 mi
- 9/10Parkway West Middle SchoolGrades: 6-8Distance: 4.6 mi
- 10/10Parkway West High SchoolGrades: 9-12Distance: 4.2 mi
Schools provided by the listing agent
- Elementary: Mason Ridge Elem.
- Middle: West Middle
- High: Parkway West High
Source: MARIS. This data may not be complete. We recommend contacting the local school district to confirm school assignments for this home.
Get a cash offer in 3 minutes
Find out how much your home could sell for in as little as 3 minutes with a no-obligation cash offer.
Estimated market value
$2,053,100
Get a cash offer in 3 minutes
Find out how much your home could sell for in as little as 3 minutes with a no-obligation cash offer.
Estimated market value
$2,053,100
- Missouri
- Saint Louis County
- Town and Country
- 63131
- 2401 Wexford Woods Ct
Nearby cities
Nearby zip codes
Other Town and Country Topics
- Apartments for Rent in 63131
- Houses for Sale in 63131
- Houses for Rent in 63131
- 63131 Real Estate
- Town and Country Condos
- Houses for Sale in Town and Country
- Newest Listings in Town and Country
- Town and Country Home Values
- Town and Country Real Estate Agents
- Town and Country Refinance
- Town and Country Mortgage Rates
