Skip main navigation
Sold for $395,000
  • $395,000

    2401 Whitney Ave, Mansfield, OH 44906

    4beds
    2,120sqft
    Single Family Residence
    Built in 1997
    0.38 Acres Lot
    $404,200 Zestimate®
    $186/sqft
    $2,494 Estimated rent

    Home value

    $404,200

    $315,000 - $513,000

    $2,494/mo

    Zestimate® history
    Loading
    Loading...

    Owner options

    List your home for rent

    $2,494/mo

    Rent Zestimate®

    Find your next renter with Zillow Rental Manager. Plus, with online applications, you can quickly screen prospective tenants – for free.

    Learn more

    $2,494/mo

    Rent Zestimate®

    Refinance and save

    $2,518/mo

    Est. payment

    Refinancing to a lower rate could help reduce your monthly payments and save thousands over the life of the loan.

    See today's rates

    $2,518/mo

    Est. payment

    Explore your selling options

    Work with a Zillow partner agent

    Leverage their expertise and Zillow's premium Showcase listings to get your home seen by more buyers.

    Get started

    List with your own agent

    Get your home in front of millions of buyers by listing it on Zillow.

    Learn how to do it

    Sell it yourself

    Take full control of how buyers see your home on Zillow by listing For Sale by Owner (FSBO).

    List your home

    What's special

    Heated inground poolGorgeous granite countertopsRemodeled kitchenNew vinyl privacy fenceCovered patioCeiling-height cabinetsGiant center island
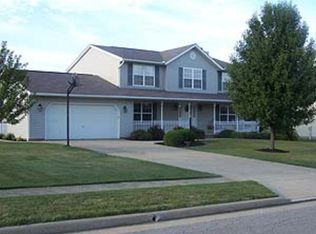
    Welcome to this gorgeous Ontario home featuring an incredible backyard paradise with a heated inground pool, covered patio and bar—perfect for entertaining! The remodeled kitchen (2022) boasts ceiling-height cabinets, gorgeous granite countertops, a kitchen cabinet mixer lift, a gas range, and a giant center island. Soft close doors and drawers. Living room with gas log fireplace enjoys a breathtaking view of the pool. This home has been meticulously maintained, too. Recent upgrades include: furnace with central air (2024), roof (2018), windows (2020), Wi-Fi insulated garage door (2024), new vinyl privacy fence (2021), water heater (2023), pool heater (2021), pool liner with 25-year warranty (2017), Samsung Bespoke appliances with warranty (2022), and Govee permanent outdoor lighting. A winter safety pool cover was also added in 2025. Conveniently located just minutes from shopping, dining, schools, parks, hospitals and quick access to State Route 30 and I-71.

    Zillow last checked:

    Listing updated:

    Listed by:

    Andy Moncayo,

    RE/MAX First Realty

    Bought with:

    John Pavlansky, 2022000938

    Dream Huge Realty

    Source: MAR,MLS#: 9069300MLS Logo

    Facts & features

    Interior

    Bedrooms & bathrooms
    • Bedrooms: 4
    • Bathrooms: 3
    • Full bathrooms: 2
    • 1/2 bathrooms: 1
    Rooms
    • Room types: Dining Room, Family Room, Living Room, Office
    Primary bedroom
    • Level: Upper
    • Area: 217.13
    • Dimensions: 13.5 x 16.08
    Bedroom 2
    • Level: Upper
    • Area: 114.67
    • Dimensions: 10.75 x 10.67
    Bedroom 3
    • Level: Upper
    • Area: 130.38
    • Dimensions: 10.5 x 12.42
    Bedroom 4
    • Level: Upper
    • Area: 140
    • Dimensions: 14 x 10
    Dining room
    • Level: Main
    • Area: 150.17
    • Dimensions: 13.25 x 11.33
    Family room
    • Level: Main
    • Area: 321.18
    • Dimensions: 15.42 x 20.83
    Kitchen
    • Level: Main
    • Area: 215.83
    • Dimensions: 15.42 x 14
    Living room
    • Level: Main
    • Width: 11.83
    Heating
    • Forced Air, Natural Gas
    Cooling
    • Central Air
    Appliances
    • Included: Dishwasher, Disposal, Microwave, Electric Range, Refrigerator, Gas Water Heater, Water Softener Owned
    Features
    • Cathedral Ceiling(s), Other, Walk-In Closet(s), Eat-in Kitchen, Entrance Foyer, Primary Bedroom with Bath
    • Flooring: Hardwood, Ceramic Tile
    • Windows: Double Pane Windows, Vinyl
    • Basement: Full,Sump Pump
    • Number of fireplaces: 1
    • Fireplace features: Gas Log, Family Room
    Interior area
    • Total structure area: 2,120
    • Total interior livable area: 2,120 sqft
    • Finished area above ground: 2,120

    Property

    Parking
    • Total spaces: 2
    • Parking features: Garage, Attached, Garage Door Opener, Concrete, Paved Driveway
    • Garage spaces: 2
    • Has uncovered spaces: Yes
    Features
    • Stories: 2
    • Entry location: Main Level
    • Patio & porch: Patio, Covered
    • Has private pool: Yes
    • Pool features: Outdoor Pool
    • Fencing: Fenced
    Lot
    • Size: 0.38 Acres
    • Dimensions: 0.3822
    • Features: Lawn, Corner Lot, Cul-De-Sac, Curbs, Level, Sidewalks, City Lot
    Details
    • Additional structures: Shed(s)
    • Parcel number: 0386016913009

    Construction

    Type & style
    • Home type: SingleFamily
    • Property subtype: Single Family Residence
    Materials
    • Vinyl Siding
    • Roof: Composition
    Condition
    • Year built: 1997

    Utilities & green energy

    • Sewer: Public Sewer
    • Water: Public

    Community & HOA

    Community
    • Security: Smoke Detector(s)
    Location
    • Region: Mansfield

    Financial & listing details

    • Price per square foot: $186/sqft
    • Tax assessed value: $214,900
    • Annual tax amount: $1,874
    • Date on market: 9/16/2025
    • Listing terms: Cash,Conventional,FHA,VA Loan
    • Exclusions: 3 Large Lava Rocks (Sentimental Value)*

    Price history

    DateEventPrice
    10/24/2025Sold$395,000-1.2%$186/sqft
    Source: Public Record Report a problem
    9/25/2025Pending sale$399,900$189/sqft
    Source: MAR #9069300 Report a problem
    9/16/2025Listed for sale$399,900+122.2%$189/sqft
    Source: MAR #9069300 Report a problem
    3/24/2021Listing removed--
    Source: Owner Report a problem
    6/4/2012Sold$180,000-3.7%$85/sqft
    Source: Public Record Report a problem
    3/15/2012Listed for sale$187,000+3%$88/sqft
    Source: Owner Report a problem
    3/23/2009Sold$181,500+6.8%$86/sqft
    Source: Public Record Report a problem
    11/23/1998Sold$170,000+580%$80/sqft
    Source: Public Record Report a problem
    7/15/1997Sold$25,000$12/sqft
    Source: Public Record Report a problem

    Public tax history

    YearProperty taxesTax assessment
    2025$3,665 -2.2%$75,210
    2024$3,749 0%$75,210
    2023$3,749 +4.4%$75,210 +21.3%
    2022$3,592 -0.2%$62,010
    2021$3,598 -6.3%$62,010
    2020$3,841 +6.6%$62,010 +17.8%
    2019$3,604 +17.8%$52,660
    2018$3,060 +1.6%$52,660
    2017$3,012 -13.5%$52,660 -13%
    2016$3,483 +0.1%$60,540
    2015$3,480 -0.2%$60,540
    2014$3,486 +120%$60,540
    2012$1,585 $60,540
    2011-- $60,540 -8.1%
    2010$3,201 +100.2%$65,900
    2009$1,599 -48.4%$65,900
    2008$3,101 +2.9%$65,900 +0%
    2006$3,013 $65,895
    Find assessor info on the county website

    Neighborhood: 44906

    Nearby schools

    GreatSchools rating
    Schools provided by the listing agent
    • District: Ontario Local Schools

    Source: MAR. This data may not be complete. We recommend contacting the local school district to confirm school assignments for this home.

    Get pre-qualified for a loan
    At Zillow Home Loans, we can pre-qualify you in as little as 5 minutes with no impact to your credit score.

    An equal housing lender. NMLS #10287.

    Sell for more on Zillow
    Get a Zillow Showcase℠ listing at no additional cost and you could sell for .
    $404,200
    2% more
    +$8,084
    With Zillow Showcase(estimated)
    $412,284