***IMPROVED PRICE*** Welcome home to Stratford Landing! With three rare main level bedrooms—including the primary suite—this stunning mid-century modern home offers an extraordinary blend of timeless architecture, luxurious custom updates, a 2-car garage, AND resort-style outdoor living—all in one of the most sought-after neighborhoods along the Potomac River! From the moment you arrive, this home sets itself apart with striking curb appeal and a beautifully considered design. Step inside through a dramatic blue granite entryway and into a bright, open floorplan filled with natural light, vaulted ceilings, and refined finishes. Bamboo hardwood flooring flows throughout the main level, accented by reclaimed barnwood planking and thoughtfully curated details at every turn. The sunken living room is both stylish and inviting, featuring a gas fireplace with a custom wrought iron and reclaimed barn beam mantle, remote-controlled blackout shades, and recessed lighting. From here, the home flows effortlessly into the elegant dining area with a designer light fixture and into the spacious family room—where a breathtaking wall of windows overlooks the backyard oasis. Anchored by an oversized gas fireplace, the family room is flooded with sunlight year-round and connects seamlessly to the expansive rear deck via three 8-foot sliding glass doors. At the heart of the home, the centralized kitchen has been extensively updated with granite countertops, high-end custom tile backsplash, an oversized farmhouse porcelain sink, and stylish pendant lights, offering both beauty and function. With motion-activated lighting, cedar wine racks, and a beverage refrigerator, they’ve really thought of everything. On the other side of the home, discover the rare main level primary bedroom suite, boasting ample closet space and a beautiful private en suite bathroom. Two additional main level bathrooms are both generously-sized with shared access to the second full bathroom in the hallway. Upstairs, the expansive loft includes three large closets and an en suite bathroom, offering additional flexibility for a private in-law or nanny suite or quiet home office. Step outside and experience your own private oasis—where every element has been designed for relaxation, beauty, and unforgettable gatherings. A wide rear deck stretches the full length of the home, offering the perfect perch to take in the view of your beautifully landscaped backyard. Follow the brick walkway past lush river rock flower beds and onto the expansive concrete pool deck, where a sparkling heated in-ground swimming pool invites you to unwind or entertain in style. A winding flagstone path adds charm and structure to the space, all fully fenced for privacy and peace of mind. Whether it’s quiet mornings with coffee or lively summer evenings by the pool, this outdoor retreat is truly something special. This home is not only beautiful but smartly equipped, with modern conveniences such as a custom security camera system, keyless door entry, a 2-car garage with built-in shelving and mounted bike racks, and a 4-car concrete driveway. Notable recent updates include a new water heater (2024), HVAC system (2016), pool pump (2024), and pool cover (2019). Nestled on land that was once part of the original George Washington Farm, Stratford Landing offers a rare combination of history, community, and convenience—just minutes to Safeway, Hollin Hall Shopping Center, Costco, Old Town Alexandria, Fort Hunt Park, Mount Vernon, Cedar Knoll, and the Mount Vernon Trail. Commuters will love easy access to the GW Parkway, Huntington Metro Station, Lorton VRE, I-95, I-495, and Fairfax County Parkway—along with close proximity to Fort Belvoir, INOVA Mount Vernon, and The Pentagon. This is a rare opportunity to own a beautifully updated, light-filled mid-century gem in a prime location. Schedule your private tour today—and enjoy the rest of your life poolside!
Sold for $875,000
$875,000
2401 Wittington Blvd, Alexandria, VA 22308
4beds
2,083sqft
Single Family Residence
Built in 1971
0.26 Acres Lot
$889,800 Zestimate®
$420/sqft
$4,867 Estimated rent
Home value
$889,800
$836,000 - $952,000
$4,867/mo
Zestimate® history
Owner options
List your home for rent
$4,867/mo
Rent Zestimate®
Find your next renter with Zillow Rental Manager. Plus, with online applications, you can quickly screen prospective tenants – for free.
$4,867/mo
Rent Zestimate®
Refinance and save
$5,451/mo
Est. payment
Refinancing to a lower rate could help reduce your monthly payments and save thousands over the life of the loan.
$5,451/mo
Est. payment
Explore your selling options
Work with a Zillow partner agent
Leverage their expertise and Zillow's premium Showcase listings to get your home seen by more buyers.
Get startedList with your own agent
Get your home in front of millions of buyers by listing it on Zillow.
Learn how to do itSell it yourself
Take full control of how buyers see your home on Zillow by listing For Sale by Owner (FSBO).
List your homeWhat's special
Gas fireplaceQuiet home officePrivate oasisRemote-controlled blackout shadesStriking curb appealMain level bedroomsExpansive loft
Zillow last checked:
Listing updated:
Listed by:
Colin Gunderson 310-994-1135,
KW Metro Center,
Listing Team: One Residential
Bought with:
Dave Park
TTR Sotheby's International Realty
Natalia Simonova, 0225198037
TTR Sothebys International Realty
Source: Bright MLS,MLS#: VAFX2255260
Facts & features
Interior
Bedrooms & bathrooms
- Bedrooms: 4
- Bathrooms: 3
- Full bathrooms: 3
- Main level bathrooms: 2
- Main level bedrooms: 3
Rooms
- Room types: Living Room, Dining Room, Primary Bedroom, Bedroom 2, Bedroom 3, Bedroom 4, Kitchen, Laundry
Primary bedroom
- Level: Main
Bedroom 2
- Features: Flooring - HardWood
- Level: Main
Bedroom 3
- Features: Flooring - HardWood
- Level: Main
Bedroom 4
- Level: Upper
Dining room
- Features: Flooring - HardWood, Fireplace - Gas
- Level: Main
Kitchen
- Features: Flooring - Tile/Brick
- Level: Main
Laundry
- Features: Flooring - Laminated
- Level: Main
Living room
- Features: Flooring - HardWood
- Level: Main
Heating
- Forced Air, Electric
Cooling
- Central Air, Electric
Appliances
- Included: Dishwasher, Disposal, Refrigerator, Cooktop, Electric Water Heater
- Laundry: Hookup, Laundry Room
Features
- Combination Kitchen/Dining, Primary Bath(s), Upgraded Countertops, Floor Plan - Traditional, Cathedral Ceiling(s)
- Flooring: Bamboo, Slate, Wood
- Doors: Sliding Glass
- Windows: Skylight(s)
- Has basement: No
- Number of fireplaces: 1
- Fireplace features: Gas/Propane, Screen
Interior area
- Total structure area: 2,083
- Total interior livable area: 2,083 sqft
- Finished area above ground: 2,083
- Finished area below ground: 0
Property
Parking
- Total spaces: 6
- Parking features: Garage Faces Front, Inside Entrance, Concrete, Attached, Driveway
- Attached garage spaces: 2
- Uncovered spaces: 4
Accessibility
- Accessibility features: None
Features
- Levels: Two
- Stories: 2
- Patio & porch: Deck
- Has private pool: Yes
- Pool features: In Ground, Private
- Fencing: Back Yard
- Has view: Yes
- View description: Trees/Woods
Lot
- Size: 0.26 Acres
Details
- Additional structures: Above Grade, Below Grade
- Parcel number: 111163111
- Zoning: 130
- Special conditions: Standard
Construction
Type & style
- Home type: SingleFamily
- Architectural style: Mid-Century Modern,Ranch/Rambler
- Property subtype: Single Family Residence
Materials
- Brick
- Foundation: Slab
- Roof: Asphalt
Condition
- Very Good
- New construction: No
- Year built: 1971
Utilities & green energy
- Sewer: Public Sewer
- Water: Public
Community & HOA
Community
- Subdivision: Stratford Landing
HOA
- Has HOA: No
Location
- Region: Alexandria
Financial & listing details
- Price per square foot: $420/sqft
- Tax assessed value: $776,260
- Annual tax amount: $8,713
- Date on market: 7/10/2025
- Listing agreement: Exclusive Right To Sell
- Listing terms: Cash,Conventional,FHA,VA Loan
- Ownership: Fee Simple
Price history
| Date | Event | Price |
|---|---|---|
| 10/23/2025 | Sold | $875,000$420/sqft |
Source:  Bright MLS #VAFX2255260 Report a problem Bright MLS #VAFX2255260 Report a problem | ||
| 9/30/2025 | Contingent | $875,000$420/sqft |
Source: Bright MLS #VAFX2255260 Report a problem | ||
| 9/10/2025 | Price change | $875,000-5.4%$420/sqft |
Source: Bright MLS #VAFX2255260 Report a problem | ||
| 8/15/2025 | Price change | $925,000-2.6%$444/sqft |
Source: Bright MLS #VAFX2255260 Report a problem | ||
| 7/10/2025 | Listed for sale | $950,000+58.3%$456/sqft |
Source: Bright MLS #VAFX2255260 Report a problem | ||
| 2/24/2018 | Sold | $600,000-2.4%$288/sqft |
Source: Public Record Report a problem | ||
| 2/18/2018 | Pending sale | $614,900$295/sqft |
Source: Century 21 Redwood Realty #FX10136950 Report a problem | ||
| 1/18/2018 | Listed for sale | $614,900+19.6%$295/sqft |
Source: Century 21 Redwood Realty #1004504379 Report a problem | ||
| 4/24/2008 | Sold | $514,000$247/sqft |
Source: Public Record Report a problem | ||
Public tax history
| Year | Property taxes | Tax assessment |
|---|---|---|
| 2025 | $9,584 +5% | $776,260 +4.9% |
| 2024 | $9,125 +1.6% | $739,710 -1.7% |
| 2023 | $8,982 +6.8% | $752,500 +8.5% |
| 2022 | $8,407 | $693,620 +6.7% |
| 2021 | -- | $649,910 +6.2% |
| 2020 | $7,616 +1.6% | $612,220 +1.9% |
| 2019 | $7,496 +10% | $600,830 +10% |
| 2018 | $6,815 +1.9% | $546,230 |
| 2017 | $6,687 +0.2% | $546,230 |
| 2016 | $6,673 +4.8% | $546,230 +1.2% |
| 2015 | $6,369 +8.2% | $539,800 +8.4% |
| 2014 | $5,888 | $497,790 +5% |
| 2013 | -- | $474,220 +1.5% |
| 2012 | -- | $467,090 -2.6% |
| 2011 | -- | $479,740 +3.1% |
| 2010 | -- | $465,240 -1.7% |
| 2009 | -- | $473,320 -13.9% |
| 2008 | -- | $549,650 +0.6% |
| 2007 | -- | $546,340 +58.6% |
| 2003 | -- | $344,545 +19% |
| 2002 | -- | $289,535 +12% |
| 2001 | -- | $258,515 |
Find assessor info on the county website
Neighborhood: 22308
Nearby homes
- $1,062,8004 bd3 ba2.6k sqft2327 Wittington Blvd, Alexandria, VA 22308Off Market

- $838,7005 bd3 ba2.1k sqft2403 Wittington Blvd, Alexandria, VA 22308Off Market
- $922,5004 bd3 ba1.9k sqft2405 Wittington Blvd, Alexandria, VA 22308Sold
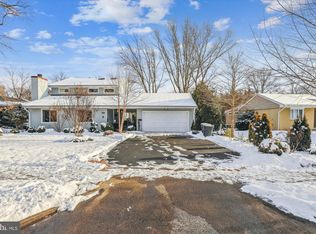
- $869,2003 bd3 ba2.1k sqft2325 Wittington Blvd, Alexandria, VA 22308Off Market
- $1,099,8005 bd3 ba3.5k sqft2402 Wittington Blvd, Alexandria, VA 22308Off Market
- $930,4005 bd2 ba2.1k sqft2400 Wittington Blvd, Alexandria, VA 22308Off Market
- $871,6004 bd2 ba2.3k sqft2404 Wittington Blvd, Alexandria, VA 22308Off Market
- $806,2004 bd2 ba1.9k sqft2407 Wittington Blvd, Alexandria, VA 22308Off Market
Nearby schools
GreatSchools rating
- 7/10Fort Hunt Elementary SchoolGrades: PK-6Distance: 0.4 mi
- 5/10Sandburg Middle SchoolGrades: 7-8Distance: 0.9 mi
- 4/10West Potomac High SchoolGrades: 9-12Distance: 3.8 mi
Schools provided by the listing agent
- Elementary: Fort Hunt
- Middle: Sandburg
- High: West Potomac
- District: Fairfax County Public Schools
Source: Bright MLS. This data may not be complete. We recommend contacting the local school district to confirm school assignments for this home.
Get a cash offer in 3 minutes
Find out how much your home could sell for in as little as 3 minutes with a no-obligation cash offer.
Estimated market value
$889,800
Get a cash offer in 3 minutes
Find out how much your home could sell for in as little as 3 minutes with a no-obligation cash offer.
Estimated market value
$889,800
- Virginia
- Fairfax County
- Fort Hunt
- 22308
- 2401 Wittington Blvd
Nearby cities
Nearby zip codes
Other Fort Hunt Topics
