Skip main navigation
Pending
  • Price cut: $15K (5/8)
    $635,000

    2401 Worthing Ct, Wake Forest, NC 27587

    4beds
    2,904sqft
    : 
    Loading
    Get pre-qualified
    Single Family Residence, Residential
    Built in 1997
    1.53 Acres Lot
    $620,800 Zestimate®
    $219/sqft
    $-- HOA

    What's special

    Beautifully updated bathroomPeaceful cul-de-sac lotSpacious primary suiteTankless water heaterNewer appliancesSerene private setting
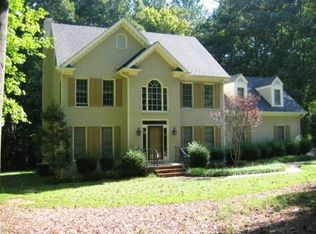
    Love the charm of country living but don't want to sacrifice convenience? This beautifully maintained 4-bedroom, 2.5-bath home offers the best of both worlds, tucked away on a peaceful cul-de-sac lot with a serene, private setting. Enjoy the tranquility you've been dreaming of while still being just minutes from everyday essentials. Nature lovers will appreciate being only 5 minutes from the Greenway and Falls River Dam Recreation Area--perfect for walking, biking, or unwinding outdoors. Inside, the home features an updated kitchen with granite countertops, newer appliances, and a gas range with a double oven--ideal for cooking and entertaining. A charming corner sink overlooks the natural surroundings, adding a peaceful touch to daily routines. Site-finished hardwood floors span the entire first floor, enhancing warmth and elegance. The second floor boasts a spacious primary suite including a beautifully updated bathroom, while the finished walk-up attic offers a versatile bonus area--perfect for a home office, media room, or play space. Additional highlights include a tankless water heater, 2 car garage with extra parking pad, and a large deck overlooking an expansive, fenced backyard--ideal for relaxing or entertaining in total privacy. With a septic system and well, you'll enjoy no water or sewer bills--and best of all, no city taxes and no HOA! This is a rare opportunity to enjoy comfort, convenience, and quiet living all in one place. Don't miss it!''
    100 days
    |
    70
    |
    2
    |

    Likely to sell faster than

    Zillow last checked:

    Listing updated:

    Listed by:

    Connie Batten 919-961-0808,

    Coldwell Banker HPW

    Source: Doorify MLS,MLS#: 10156938MLS Logo

      Facts & features

      Interior

      Bedrooms & bathrooms
      • Bedrooms: 4
      • Bathrooms: 3
      • Full bathrooms: 2
      • 1/2 bathrooms: 1
      Heating
      • Central, Fireplace(s), Forced Air, Heat Pump
      Cooling
      • Central Air, Wall/Window Unit(s)
      Appliances
      • Included: Dishwasher, Double Oven, Free-Standing Gas Oven, Gas Range, Gas Water Heater, Microwave, Refrigerator, Tankless Water Heater
      • Laundry: Laundry Room, Upper Level
      Features
      • Bathtub/Shower Combination, Ceiling Fan(s), Entrance Foyer, Granite Counters, Open Floorplan, Pantry, Separate Shower, Walk-In Closet(s), Walk-In Shower, Whirlpool Tub
      • Flooring: Carpet, Hardwood, Tile
      • Doors: Storm Door(s)
      • Common walls with other units/homes: No Common Walls
      Interior area
      • Total structure area: 2,904
      • Total interior livable area: 2,904 sqft
      • Finished area above ground: 2,904
      • Finished area below ground: 0

      Property

      Parking
      • Total spaces: 2
      • Parking features: Attached, Garage, Garage Door Opener, Garage Faces Side, Inside Entrance, Kitchen Level
      • Attached garage spaces: 2
      Features
      • Levels: Three Or More
      • Stories: 3
      • Patio & porch: Deck
      • Exterior features: Fenced Yard, Private Yard, Rain Gutters
      • Fencing: Back Yard, Wood
      • Has view: Yes
      • View description: Trees/Woods
      Lot
      • Size: 1.53 Acres
      • Features: Back Yard, Corner Lot, Cul-De-Sac, Front Yard, Hardwood Trees
      Details
      • Parcel number: 182002981336000 0221215
      • Zoning: R-40W
      • Special conditions: Standard

      Construction

      Type & style
      • Home type: SingleFamily
      • Architectural style: Traditional
      • Property subtype: Single Family Residence, Residential
      Materials
      • Brick, Fiber Cement
      • Roof: Shingle
      Condition
      • New construction: No
      • Year built: 1997

      Utilities & green energy

      • Sewer: Septic Tank
      • Water: Private, Well
      • Utilities for property: Electricity Connected, Natural Gas Connected, Septic Connected

      Community & HOA

      Community
      • Subdivision: Chartwell
      HOA
      • Has HOA: No
      Location
      • Region: Wake Forest

      Financial & listing details

      • Price per square foot: $219/sqft
      • Tax assessed value: $525,546
      • Annual tax amount: $3,381
      • Date on market: 4/2/2026
      • Road surface type: Asphalt, Paved

        Estimated market value

        $620,800

        $590,000 - $652,000

        $3,080/mo

        Price history

        DateEventPrice
        5/24/2026Pending sale$635,000$219/sqft
        Source: Doorify MLS #10156938 Report a problem
        5/8/2026Price change$635,000-2.3%$219/sqft
        Source: Doorify MLS #10156938 Report a problem
        4/2/2026Listed for sale$650,000-3.3%$224/sqft
        Source: Doorify MLS #10156938 Report a problem
        9/29/2025Listing removed$672,500$232/sqft
        Source: Doorify MLS #10104007 Report a problem
        8/29/2025Price change$672,500-0.4%$232/sqft
        Source: Doorify MLS #10104007 Report a problem
        6/21/2025Listed for sale$675,000+110.9%$232/sqft
        Source: Doorify MLS #10104007 Report a problem
        6/25/2015Sold$320,000-5.6%$110/sqft
        Source: Doorify MLS #1999621 Report a problem
        4/8/2014Listing removed$1,695$1/sqft
        Source: Zillow Rental Network Report a problem
        2/18/2014Listed for rent$1,695+6.3%$1/sqft
        Source: Pindell-Wilson Property Management Company Inc. Report a problem
        12/14/2012Listing removed$1,595$1/sqft
        Source: Rental Source Report a problem
        12/5/2012Listed for rent$1,595$1/sqft
        Source: Pindell-Wilson Property Management Company Report a problem
        3/17/2011Listing removed$339,000$117/sqft
        Source: RE/MAX UNITED #1684965 Report a problem
        9/16/2009Listed for sale$339,000-8.4%$117/sqft
        Source: re/max united #1684965 Report a problem
        7/25/2009Listing removed$370,000$127/sqft
        Source: re/max united #1651301 Report a problem
        3/5/2009Listed for sale$370,000-3.9%$127/sqft
        Source: Listhub #1651301 Report a problem
        1/15/2009Listing removed$385,000$133/sqft
        Source: Listhub #1618107 Report a problem
        8/23/2008Listed for sale$385,000+40.5%$133/sqft
        Source: Listhub #1618107 Report a problem
        6/14/1999Sold$274,000$94/sqft
        Source: Public Record Report a problem
        12/19/1997Sold$274,000$94/sqft
        Source: Public Record Report a problem

        Public tax history

        YearProperty taxesTax assessment
        2025$3,381 +3%$525,546
        2024$3,284 +14.5%$525,546 +43.9%
        2023$2,868 +7.9%$365,219
        2022$2,658 +2.8%$365,219
        2021$2,586 +1.7%$365,219
        2020$2,544 -5.6%$365,219 +11.5%
        2019$2,695 $327,595
        2018-- $327,595
        2017$2,349 +2.1%$327,595
        2016$2,302 -10.7%$327,595 -11.1%
        2015$2,579 +5.5%$368,437
        2014$2,444 $368,437
        2013-- $368,437
        2012-- $368,437
        2011-- $368,437
        2010-- $368,437
        2009-- $368,437
        2008-- --
        2007-- --
        2006-- --
        2005-- --
        2004-- --
        2003-- --
        2002-- --
        2001-- --
        Find assessor info on the county website

        Monthly payment

        Est. payment

        Payment breakdown

        Explore the cost of this home by adjusting the details. Changes won't be saved.
        All calculations are estimates and provided by Zillow, Inc. for informational purposes only. Actual amounts may vary.
        HOA fees may include property taxes on listings classified as Co-Ops. Contact the listing agent and/or owner for fee details.
        Mortgage interest rates are dependent on a number of factors, including credit score, down payment, and repayment length. Interest rate data provided by Zillow Group Marketplace, Inc. as of 1/1/1970 from various mortgage lenders with which we have lead or other similar arrangements; the Estimated Payment is an average of those rates.
        See how much you could borrow to make a competitive offer.

        Climate risks

        Neighborhood: 27587

        Getting around

        14 / 100
        Car-Dependent
        26 / 100
        Somewhat Bikeable

        Nearby schools

        GreatSchools rating
        Schools provided by the listing agent
        • Elementary: Wake - North Forest
        • Middle: Wake - Wakefield
        • High: Wake - Wakefield

        Source: Doorify MLS. This data may not be complete. We recommend contacting the local school district to confirm school assignments for this home.

        A local agent can set up tours, give advice and negotiate with sellers.

        Browse local experts

        Similar homes