Skip main navigation
Sold
  • Listed by: C & B Realty, Inc.
    Bought with: Swarthout Realty, Inc
    $600,000

    24010 144th Street E, Buckley, WA 98321

    3beds
    1,234sqft
    Single Family Residence
    Built in 2003
    2.13 Acres Lot
    $585,700 Zestimate®
    $486/sqft
    $2,694 Estimated rent

    Home value

    $585,700

    $545,000 - $633,000

    $2,694/mo

    Zestimate® history
    Loading
    Loading...

    Owner options

    List your home for rent

    $2,694/mo

    Rent Zestimate®

    Find your next renter with Zillow Rental Manager. Plus, with online applications, you can quickly screen prospective tenants – for free.

    Learn more

    $2,694/mo

    Rent Zestimate®

    Refinance and save

    $3,644/mo

    Est. payment

    Refinancing to a lower rate could help reduce your monthly payments and save thousands over the life of the loan.

    See today's rates

    $3,644/mo

    Est. payment

    Explore your selling options

    Work with a Zillow partner agent

    Leverage their expertise and Zillow's premium Showcase listings to get your home seen by more buyers.

    Get started

    List with your own agent

    Get your home in front of millions of buyers by listing it on Zillow.

    Learn how to do it

    Sell it yourself

    Take full control of how buyers see your home on Zillow by listing For Sale by Owner (FSBO).

    List your home

    What's special

    Open floor planAmple parking for guestsConvenient rv parkingSpacious primary bedroomWalk in closetPark-like yardAttached dining room
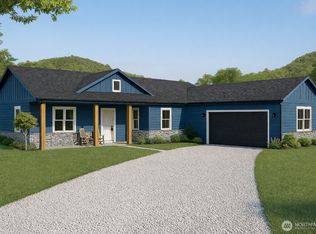
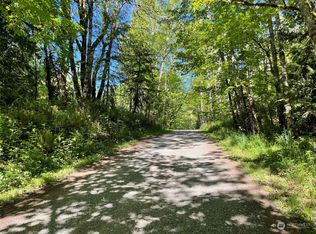
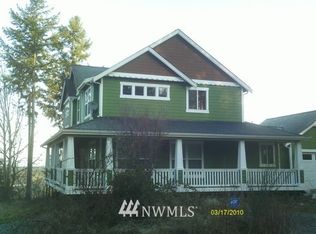
    This updated 3 bed/2 bath rambler is an oasis on over 2 acres. The interior features new flooring throughout, paint, millwork, range, dishwasher, and microwave. There is an open floor plan with a kitchen, attached dining room and a cozy living room with propane fireplace. The spacious primary bedroom has a walk in closet and private full bath. The park-like yard provides a perfect retreat, ideal for summer evenings, & offers ample parking for guests, including convenient RV parking. The garage has been partially converted to living space. Garage components still in place for reconversion to full garage. The 2 acre site offers potential for outbuildings/shop. Build a new home and use current home as ADU? Options abound. Roof is 2024.

    Zillow last checked:

    Listing updated:

    Offers reviewed: Mar 24
    Listed by:

    Tamara Liebhauser,

    C & B Realty, Inc.

    Bought with:

    Michael Swarthout, 13250

    Swarthout Realty, Inc

    Source: NWMLS as distributed by MLS GRID,MLS#: 2346927MLS Logo

    Facts & features

    Interior

    Bedrooms & bathrooms
    • Bedrooms: 3
    • Bathrooms: 2
    • Full bathrooms: 2
    • Main level bathrooms: 2
    • Main level bedrooms: 3
    Primary bedroom
    • Level: Main
    Bedroom
    • Level: Main
    Bedroom
    • Level: Main
    Bathroom full
    • Level: Main
    Bathroom full
    • Level: Main
    Dining room
    • Level: Main
    Entry hall
    • Level: Main
    Kitchen without eating space
    • Level: Main
    Living room
    • Level: Main
    Utility room
    • Level: Main
    Heating
    • Fireplace, Forced Air, Electric, Propane
    Cooling
    • None
    Appliances
    • Included: Dishwasher(s), Microwave(s), Refrigerator(s)
    Features
    • Dining Room
    • Flooring: Vinyl Plank, Carpet
    • Windows: Double Pane/Storm Window, Skylight(s)
    • Basement: None
    • Number of fireplaces: 1
    • Fireplace features: See Remarks, Main Level: 1, Fireplace
    Interior area
    • Total structure area: 1,234
    • Total interior livable area: 1,234 sqft

    Property

    Parking
    • Total spaces: 2
    • Parking features: Attached Garage, Off Street, RV Parking
    • Attached garage spaces: 2
    Features
    • Levels: One
    • Stories: 1
    • Entry location: Main
    • Patio & porch: Double Pane/Storm Window, Dining Room, Fireplace, Skylight(s)
    • Has view: Yes
    • View description: Territorial
    Lot
    • Size: 2.13 Acres
    • Features: Dog Run, Fenced-Partially, Gated Entry, Patio, Propane, RV Parking
    • Topography: Level,Rolling
    Details
    • Parcel number: 0519245020
    • Special conditions: Standard

    Construction

    Type & style
    • Home type: SingleFamily
    • Property subtype: Single Family Residence
    Materials
    • Cement/Concrete, Wood Siding, Wood Products
    • Foundation: Poured Concrete
    • Roof: Composition
    Condition
    • Year built: 2003

    Utilities & green energy

    • Sewer: Septic Tank
    • Water: Individual Well

    Community & neighborhood

    Location
    • Region: Buckley
    • Subdivision: South Prairie

    Other

    Other facts
    • Listing terms: Conventional,FHA,VA Loan
    • Cumulative days on market: 300 days

    Price history

    DateEventPrice
    5/5/2025Sold$600,000+4.4%$486/sqft
    Source: NWMLS as distributed by MLS GRID #2346927 Report a problem
    3/25/2025Pending sale$574,500$466/sqft
    Source: NWMLS as distributed by MLS GRID #2346927 Report a problem
    3/20/2025Listed for sale$574,500$466/sqft
    Source: NWMLS as distributed by MLS GRID #2346927 Report a problem

    Public tax history

    Tax history is unavailable.

    Neighborhood: 98321

    Nearby schools

    GreatSchools rating
    Get a cash offer in 3 minutes
    Find out how much your home could sell for in as little as 3 minutes with a no-obligation cash offer.
    Estimated market value
    $585,700
    Get a cash offer in 3 minutes
    Find out how much your home could sell for in as little as 3 minutes with a no-obligation cash offer.
    Estimated market value
    $585,700