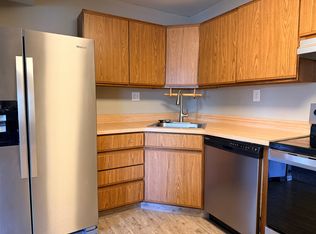
Welcome home! Meticulously maintained 2nd-floor condo in the desirable community of Beacon Hill at Village Shires. This home has been loved by the same family for over 30 years and the pride of ownership is felt throughout! You'll fall in love with the first floor entry and inviting vestibule, flooded with natural light. The kitchen is spacious with upscale stainless steel appliances and granite countertops. Vaulted ceilings in the main living space are impressive while the cozy corner fireplace adds charm. Your family room sliders lead to a beautiful, maintenance free, composite balcony overlooking lush greenery! So many tasteful, elegant and modern renovations throughout, such as luxury vinyl plank flooring, updated windows and balcony, new roof, brand new ceiling fans and fresh paint, all you have to do is MOVE IN! Additionally, this home is within award-winning Council Rock School District, close to shops, dining and major routes. The community offers maintenance free living with grass cutting, snow removal and trash included with your HOA. Enjoy tennis courts and pool within the community as well! Set up your showing today!!
Sold for $350,000
Street View
$350,000
24010 Beacon Hill Dr, Holland, PA 18966
2beds
1,055sqft
Condominium
Built in 1984
-- sqft lot
$361,300 Zestimate®
$332/sqft
$2,019 Estimated rent
Home value
$361,300
$336,000 - $390,000
$2,019/mo
Zestimate® history
Owner options
List your home for rent
$2,019/mo
Rent Zestimate®
Find your next renter with Zillow Rental Manager. Plus, with online applications, you can quickly screen prospective tenants – for free.
$2,019/mo
Rent Zestimate®
Refinance and save
$2,427/mo
Est. payment
Refinancing to a lower rate could help reduce your monthly payments and save thousands over the life of the loan.
$2,427/mo
Est. payment
Explore your selling options
Work with a Zillow partner agent
Leverage their expertise and Zillow's premium Showcase listings to get your home seen by more buyers.
Get startedList with your own agent
Get your home in front of millions of buyers by listing it on Zillow.
Learn how to do itSell it yourself
Take full control of how buyers see your home on Zillow by listing For Sale by Owner (FSBO).
List your homeWhat's special
Cozy corner fireplaceFirst floor entryFresh paintUpdated windowsLush greeneryInviting vestibuleVaulted ceilings
Zillow last checked:
Listing updated:
Listed by:
Krista Kasper 610-419-8888,
Home Team Real Estate
Bought with:
Jay SECHOWICZ, RS361508
Mish Realty LLC
Source: Bright MLS,MLS#: PABU2105162
Facts & features
Interior
Bedrooms & bathrooms
- Bedrooms: 2
- Bathrooms: 1
- Full bathrooms: 1
- Main level bathrooms: 1
- Main level bedrooms: 2
Rooms
- Room types: Living Room, Dining Room, Primary Bedroom, Bedroom 2, Kitchen, Foyer, Bathroom 1
Primary bedroom
- Features: Walk-In Closet(s)
- Level: Main
- Area: 220 Square Feet
- Dimensions: 20 x 11
Bedroom 2
- Level: Main
- Area: 110 Square Feet
- Dimensions: 10 x 11
Bathroom 1
- Level: Main
- Area: 50 Square Feet
- Dimensions: 10 x 5
Dining room
- Features: Cathedral/Vaulted Ceiling
- Level: Main
- Area: 96 Square Feet
- Dimensions: 8 x 12
Foyer
- Level: Lower
- Area: 91 Square Feet
- Dimensions: 7 x 13
Kitchen
- Level: Main
- Area: 156 Square Feet
- Dimensions: 12 x 13
Living room
- Features: Fireplace - Wood Burning
- Level: Main
- Area: 168 Square Feet
- Dimensions: 14 x 12
Heating
- Heat Pump, Electric
Cooling
- Central Air, Electric
Appliances
- Included: Microwave, Cooktop, Dishwasher, Disposal, Dryer, Refrigerator, Stainless Steel Appliance(s), Washer, Water Heater, Built-In Range, Electric Water Heater
- Laundry: Dryer In Unit, Washer In Unit, Main Level, In Unit
Features
- Bathroom - Tub Shower, Ceiling Fan(s), Combination Dining/Living, Dining Area, Open Floorplan, Kitchen - Galley, Upgraded Countertops, Walk-In Closet(s), Cathedral Ceiling(s), Dry Wall
- Flooring: Ceramic Tile, Luxury Vinyl
- Doors: French Doors, Sliding Glass, Storm Door(s)
- Windows: Replacement, Sliding, Transom
- Has basement: No
- Number of fireplaces: 1
- Fireplace features: Corner, Screen, Wood Burning
Interior area
- Total structure area: 1,055
- Total interior livable area: 1,055 sqft
- Finished area above ground: 1,055
Property
Parking
- Parking features: Parking Lot
Accessibility
- Accessibility features: Other
Features
- Levels: One and One Half
- Stories: 1.5
- Exterior features: Sidewalks, Sport Court, Tennis Court(s), Balcony
- Pool features: Community
Details
- Additional structures: Above Grade
- Parcel number: 31082002012005
- Zoning: R3
- Special conditions: Standard
Construction
Type & style
- Home type: Condo
- Property subtype: Condominium
- Attached to another structure: Yes
Materials
- Frame, Vinyl Siding
- Roof: Architectural Shingle
Condition
- Excellent
- New construction: No
- Year built: 1984
Utilities & green energy
- Sewer: Public Sewer
- Water: Public
Community & HOA
Community
- Condo and coop fee: $142 quarterly
- Subdivision: Village Shires
HOA
- Has HOA: Yes
- Amenities included: None
- Services included: Common Area Maintenance, Trash, Pool(s), Snow Removal, Maintenance Grounds, Maintenance Structure
- HOA fee: $196 monthly
- HOA name: BEACON HILL ASSOCIATION
Location
- Region: Holland
- Municipality: NORTHAMPTON TWP
Financial & listing details
- Price per square foot: $332/sqft
- Tax assessed value: $15,800
- Annual tax amount: $3,236
- Date on market: 9/12/2025
- Listing agreement: Exclusive Right To Sell
- Listing terms: Cash,Conventional
- Inclusions: Fridge, Washer, Dryer, Towel Bar On Pocket Door Of Bathroom Will Remain
- Exclusions: Plant Lamp In Vestibule (though Not Attached)
- Ownership: Condominium
Price history
| Date | Event | Price |
|---|---|---|
| 10/23/2025 | Sold | $350,000+0%$332/sqft |
Source:  Bright MLS #PABU2105162 Report a problem Bright MLS #PABU2105162 Report a problem | ||
| 9/16/2025 | Pending sale | $349,900$332/sqft |
Source: Bright MLS #PABU2105162 Report a problem | ||
| 9/12/2025 | Listed for sale | $349,900$332/sqft |
Source: Bright MLS #PABU2105162 Report a problem | ||
Public tax history
| Year | Property taxes | Tax assessment |
|---|---|---|
| 2025 | $3,171 +2.3% | $15,800 |
| 2024 | $3,100 +8.1% | $15,800 |
| 2023 | $2,868 +0.9% | $15,800 |
| 2022 | $2,842 +3.3% | $15,800 |
| 2021 | $2,752 +2.3% | $15,800 |
| 2020 | $2,690 +6.4% | $15,800 |
| 2018 | $2,529 +4% | $15,800 |
| 2017 | $2,432 +53.2% | $15,800 |
| 2016 | $1,587 | $15,800 |
| 2015 | -- | $15,800 |
| 2014 | -- | $15,800 |
| 2013 | -- | $15,800 |
| 2012 | -- | $15,800 |
| 2011 | -- | $15,800 |
| 2010 | -- | $15,800 |
| 2009 | -- | $15,800 |
| 2008 | -- | $15,800 |
| 2007 | -- | $15,800 |
| 2006 | -- | $15,800 |
| 2005 | -- | $15,800 +300% |
| 2004 | -- | $3,950 |
| 2003 | -- | $3,950 |
| 2002 | -- | $3,950 |
| 2000 | -- | $3,950 |
Find assessor info on the county website
Neighborhood: 18966
Nearby homes
- $314,4002 bd1 ba1k sqft24016 Beacon Hill Dr, Holland, PA 18966Off Market

- $1,9751 bd1 ba744 sqft2408 Beacon Hill Dr, Holland, PA 18966For Rent
- $323,0002 bd1 ba1k sqft24014 Beacon Hill Dr, Holland, PA 18966Off Market

- $328,1002 bd1 ba1k sqft24014 Beacon Hill Dr, Southampton, PA 18966Off Market
- $302,5002 bd1 ba888 sqft2402 Beacon Hill Dr, Holland, PA 18966Off Market
- $261,1001 bd1 ba744 sqft2406 Beacon Hill Dr, Southampton, PA 18966Off Market
- $310,8002 bd1 ba888 sqft2404 Beacon Hill Dr, Holland, PA 18966Off Market
- $257,3001 bd1 ba744 sqft24018 Beacon Hill Dr, Holland, PA 18966Off Market
Nearby schools
GreatSchools rating
- 8/10Hillcrest El SchoolGrades: K-6Distance: 1.1 mi
- 7/10Holland Middle SchoolGrades: 7-8Distance: 1.2 mi
- 10/10Council Rock High School SouthGrades: 9-12Distance: 1.3 mi
Schools provided by the listing agent
- District: Council Rock
Source: Bright MLS. This data may not be complete. We recommend contacting the local school district to confirm school assignments for this home.
Get a cash offer in 3 minutes
Find out how much your home could sell for in as little as 3 minutes with a no-obligation cash offer.
Estimated market value
$361,300
Get a cash offer in 3 minutes
Find out how much your home could sell for in as little as 3 minutes with a no-obligation cash offer.
Estimated market value
$361,300
- Pennsylvania
- Bucks County
- Southampton
- 18966
- 24010 Beacon Hill Dr
Nearby cities
Nearby neighborhoods
Nearby zip codes
Other Southampton Topics
