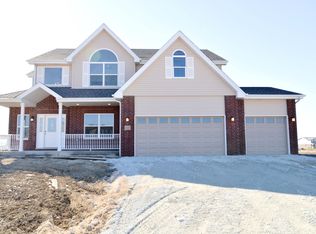
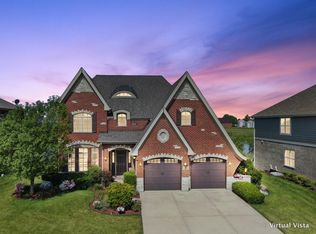
Absolutely stunning NEW CONSTRUCTION offering nearly 3,300 sq ft of living space (basement not included), perfectly situated on a waterfront lot and loaded with custom features. This exceptional home includes an attached 3-car garage and breathtaking water views. The main level showcases a beautiful kitchen with custom cabinetry and quartz countertops, opening to a family room with a built-in electric fireplace and dry bar-perfect for entertaining. Also on the main level are a private office with gorgeous built-in bookshelves, dinning room, a half bath, and a spacious mudroom off the garage. The second floor features four spacious bedrooms with vaulted ceilings. The luxurious primary suite boasts a stunning, spa-like ensuite with double sinks, heated floors, a separate shower, and a soaking tub. The second bedroom offers its own private bathroom, while the remaining two bedrooms share a Jack-and-Jill bath. Hardwood floors throughout and an extremely spacious second-floor laundry room add both elegance and convenience. A full unfinished basement awaits your final touches and offers a bathroom rough-in for future expansion. Enjoy spectacular sunset views over the water from your beautiful deck. Located in the desirable Hanover Estates subdivision, this home offers access to award-winning LincolnWay schools, excellent dining, and easy access to local amenities. You don't want to miss out the opportunity to make this gorgeous new construction your forever home. Schedule your private tour today. THIS IS TRULY A DREAM HOME.
Closed
Zillow last checked:
Listing updated:
Bought with:
Douglas Hurd
Redfin Corporation
Source: MRED as distributed by MLS GRID,MLS#: 12560400
Price history
| Date | Event | Price |
|---|---|---|
| 3/17/2026 | Sold | $725,000-4.5%$225/sqft |
Source:  MRED as distributed by MLS GRID #12560400 Report a problem MRED as distributed by MLS GRID #12560400 Report a problem | ||
| 3/9/2026 | Pending sale | $759,000$235/sqft |
Source: MRED as distributed by MLS GRID #12560400 Report a problem | ||
| 2/10/2026 | Contingent | $759,000$235/sqft |
Source: MRED as distributed by MLS GRID #12560400 Report a problem | ||
| 2/3/2026 | Listed for sale | $759,000$235/sqft |
Source: MRED as distributed by MLS GRID #12560400 Report a problem | ||
| 2/3/2026 | Listing removed | $759,000$235/sqft |
Source: MRED as distributed by MLS GRID #12532441 Report a problem | ||
| 12/14/2025 | Listed for sale | $759,000+803.6%$235/sqft |
Source: MRED as distributed by MLS GRID #12532441 Report a problem | ||
| 2/11/2025 | Sold | $84,000-37.7%$26/sqft |
Source: Public Record Report a problem | ||
| 10/4/2022 | Listing removed | -- |
Source:  Coldwell Banker Real Estate Group Report a problem Coldwell Banker Real Estate Group Report a problem | ||
| 9/30/2020 | Listed for sale | $134,900+107.5%$42/sqft |
Source: Coldwell Banker Real Estate Group #10887373 Report a problem | ||
| 12/31/2015 | Listing removed | $65,000$20/sqft |
Source: CENTURY 21 Affiliated #08370607 Report a problem | ||
| 6/17/2013 | Listed for sale | $65,000-27.8%$20/sqft |
Source: Century 21 Pro-Team #08370607 Report a problem | ||
| 10/26/2007 | Sold | $90,000$28/sqft |
Source: Public Record Report a problem | ||
Get a cash offer in 3 minutes
Find out how much your home could sell for in as little as 3 minutes with a no-obligation cash offer.
Estimated market value
$738,000
