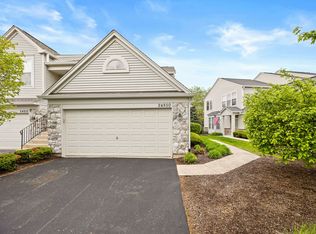
Welcome to this Updated, Move-in Ready Condo! Get ready for One Level Living with NO STAIRS in this 1st floor condo located in much desired Heritage Meadows!! Open floor plan for living room and kitchen, includes eat-in area. Upgrades throughout entire unit within last 6 to 8 years include SS Kitchen appliances, granite kitchen and bathroom counters. Luxury vinyl plank flooring throughout most of the unit, with the exception of newer carpeting in master bedroom; and you can't miss the huge walk-in closet in the master! Peaceful pond views can be seen from your living room, patio AND master bedroom window! Attached 1 car garage w/driveway space. Current seller added new washer and dryer, plus new garage door opener with added security features in '24. Make plans to tour asap so you can make this amazing condo your own!!
Contingent
Price cut: $5.1K (8/5)
$279,900
24011 Pear Tree Cir, Plainfield, IL 60585
2beds
1,123sqft
Townhouse, Single Family Residence
Built in 2001
-- sqft lot
$-- Zestimate®
$249/sqft
$186/mo HOA
What's special
Ss kitchen appliancesEat-in area
- 24 days |
- 689 |
- 36 |
Likely to sell faster than
Zillow last checked:
Listing updated:
Listed by:
Nancy Gibson (815)302-7900,
Goggin Real Estate LLC
Source: MRED as distributed by MLS GRID,MLS#: 12714551
Facts & features
Interior
Bedrooms & bathrooms
- Bedrooms: 2
- Bathrooms: 1
- Full bathrooms: 1
Rooms
- Room types: No additional rooms
Primary bedroom
- Features: Flooring (Carpet)
- Level: Main
- Area: 182 Square Feet
- Dimensions: 14X13
Bedroom 2
- Features: Flooring (Luxury Vinyl)
- Level: Main
- Area: 121 Square Feet
- Dimensions: 11X11
Kitchen
- Features: Kitchen (Eating Area-Table Space, Granite Counters, Pantry, Updated Kitchen), Flooring (Luxury Vinyl)
- Level: Main
- Area: 132 Square Feet
- Dimensions: 12X11
Laundry
- Features: Flooring (Luxury Vinyl)
- Level: Main
- Area: 88 Square Feet
- Dimensions: 8X11
Living room
- Features: Flooring (Luxury Vinyl)
- Level: Main
- Area: 260 Square Feet
- Dimensions: 20X13
Heating
- Natural Gas, Forced Air
Cooling
- Central Air
Appliances
- Included: Range, Microwave, Dishwasher, Refrigerator, Washer, Dryer, Stainless Steel Appliance(s)
- Laundry: Main Level, Washer Hookup, In Unit
Features
- 1st Floor Bedroom, Walk-In Closet(s), Granite Counters, Pantry
- Doors: Sliding Glass Door(s)
- Windows: Window Treatments
- Basement: None
Interior area
- Total structure area: 0
- Total interior livable area: 1,123 sqft
Property
Parking
- Total spaces: 1
- Parking features: Asphalt, Garage Door Opener, Yes, Garage Owned, Attached, Garage
- Attached garage spaces: 1
- Has uncovered spaces: Yes
Accessibility
- Accessibility features: No Disability Access
Features
- Patio & porch: Patio
- Has view: Yes
- View description: Back of Property
- Has water view: Yes
- Water view: Back of Property
Details
- Parcel number: 0701282010301003
- Special conditions: None
Construction
Type & style
- Home type: Townhouse
- Property subtype: Townhouse, Single Family Residence
Materials
- Vinyl Siding, Brick
- Foundation: Concrete Perimeter
- Roof: Asphalt
Condition
- New construction: No
- Year built: 2001
Utilities & green energy
- Sewer: Public Sewer
- Water: Public
Community & HOA
Community
- Subdivision: Villages At Heritage Meadows
HOA
- Has HOA: Yes
- Services included: Insurance, Exterior Maintenance, Lawn Care, Snow Removal
- HOA fee: $186 monthly
Location
- Region: Plainfield
Financial & listing details
- Price per square foot: $249/sqft
- Annual tax amount: $3,590
- Date on market: 7/26/2026
- Ownership: Condo
Estimated market value
Not available
Estimated sales range
Not available
Not available
Price history
| Date | Event | Price |
|---|---|---|
| 8/17/2026 | Contingent | $279,900$249/sqft |
Source:  MRED as distributed by MLS GRID #12714551 Report a problem MRED as distributed by MLS GRID #12714551 Report a problem | ||
| 8/5/2026 | Price change | $279,900-1.8%$249/sqft |
Source: MRED as distributed by MLS GRID #12714551 Report a problem | ||
| 7/26/2026 | Listed for sale | $285,000+32.6%$254/sqft |
Source: MRED as distributed by MLS GRID #12714551 Report a problem | ||
| 12/12/2022 | Sold | $214,900$191/sqft |
Source: MRED as distributed by MLS GRID #11646812 Report a problem | ||
| 10/24/2022 | Contingent | $214,900$191/sqft |
Source: MRED as distributed by MLS GRID #11646812 Report a problem | ||
| 9/7/2022 | Listed for sale | $214,900+33.5%$191/sqft |
Source: MRED as distributed by MLS GRID #11623570 Report a problem | ||
| 8/2/2018 | Sold | $161,000$143/sqft |
Source: MRED as distributed by MLS GRID #09960894 Report a problem | ||
Public tax history
Tax history is unavailable.
Monthly payment
Est. payment
Payment breakdown
Explore the cost of this home by adjusting the details. Changes won't be saved.Climate risks
Neighborhood: 60585
Nearby schools
GreatSchools rating
- 7/10Eagle Pointe Elementary SchoolGrades: K-5Distance: 1.3 mi
- 8/10Heritage Grove Middle SchoolGrades: 6-8Distance: 0.4 mi
- 9/10Plainfield North High SchoolGrades: 9-12Distance: 0.8 mi
Schools provided by the listing agent
- District: 202
Source: MRED as distributed by MLS GRID. This data may not be complete. We recommend contacting the local school district to confirm school assignments for this home.
- $364,1003 bd3 ba1.9k sqft24001 Pear Tree Cir, Plainfield, IL 60585Off Market

- $304,3003 bd3 ba1.4k sqft24013 Pear Tree Cir, Plainfield, IL 60585Off Market

- $323,6002 bd3 ba1.5k sqft24015 Pear Tree Cir, Plainfield, IL 60585Off Market

- $277,3002 bd2 ba1.2k sqft24009 Pear Tree Cir #0, Plainfield, IL 60585Off Market
- $267,6002 bd2 ba1.2k sqft24009 W Pear Tree Cir, Plainfield, IL 60585Sold
- $319,9002 bd3 ba1.5k sqft24015 W Pear Tree Cir, Plainfield, IL 60585For Sale
- $317,9003 bd3 ba1.4k sqft24013 W Pear Tree Cir, Plainfield, IL 60585Off Market
- $283,3002 bd1 ba1.2k sqft24011 W Pear Tree Cir, Plainfield, IL 60585Off Market
A local agent can set up tours, give advice and negotiate with sellers.
A local lender can help you make sure your offer is ready when you are.
Similar homes
- $280,0002 bd1 ba1.1k sqft24850 W Franklin Ln, Plainfield, IL 60585Active
 MLS ID #12708724, Karolina Klinowski, Coldwell Banker Realty. MRED as distributed by MLS GRID
 - $275,0002 bd2 ba1.1k sqft3193 Ketch Ct, Aurora, IL 60503Active
 MLS ID #12716433, Kim Alden, Compass. MRED as distributed by MLS GRID
 - $274,9002 bd1 ba1.2k sqft13240 S Bayberry Ln, Plainfield, IL 60544Active
 MLS ID #12726454, Angela Faron, CSC, Keller Williams Infinity. MRED as distributed by MLS GRID
 - $272,0002 bd3 ba1.3k sqft14029 S Emerald Ct, Plainfield, IL 60544New
 MLS ID #12729828, Kim Wirtz, ABR,CRS,e-PRO, Wirtz Real Estate Group Inc.. MRED as distributed by MLS GRID
 - $300,0002 bd3 ba1.3k sqft14528 Thomas Jefferson Dr, Plainfield, IL 60544Price ChangeMLS ID #12713379, Ben Zerfas, CNC, Charles Rutenberg Realty of IL. MRED as distributed by MLS GRID
- $279,9003 bd2 ba1.4k sqft13322 S Bayberry Ln, Plainfield, IL 60544ActiveMLS ID #12700189, William Finfrock, Redfin Corporation. MRED as distributed by MLS GRID
- $299,0003 bd3 ba1.4k sqft24738 George Washington Dr, Plainfield, IL 60544ActiveMLS ID #12723371, Ben Zerfas, CNC, Charles Rutenberg Realty of IL. MRED as distributed by MLS GRID
- $277,0002 bd2 ba1.3k sqft21602 W Empress Ln, Plainfield, IL 60544ActiveMLS ID #12535640, Deborah Higgins, Century 21 Circle. MRED as distributed by MLS GRID
- $282,0002 bd3 ba1.3k sqft(Undisclosed Address), Aurora, IL 60503ActiveMLS ID #12720518, Abhijit Leekha, Property Economics Inc.. MRED as distributed by MLS GRID
- $310,0002 bd2 ba1.5k sqft21564 W Empress Ln, Plainfield, IL 60544ActiveMLS ID #12702822, Michelle Pieroni, Charles Rutenberg Realty of IL. MRED as distributed by MLS GRID
- $310,0002 bd2 ba1.1k sqft2314 Twilight Dr Unit 2314, Aurora, IL 60503NewMLS ID #12735572, Tom Vilet, Tom Vilet Broker. MRED as distributed by MLS GRID
- $255,0002 bd3 ba1.2k sqft2480 Frost Dr, Aurora, IL 60503Price ChangeMLS ID #12661537, Vatsal Doshi, ABR,RENE, Welcome Realty. MRED as distributed by MLS GRID
- $280,0002 bd2 ba1.5k sqft20826 W Torrey Pines Ln, Plainfield, IL 60544ActiveMLS ID #12677908, Mary Tremonte, Baird & Warner. MRED as distributed by MLS GRID
- $292,0002 bd3 ba1.3k sqft2468 Frost Dr, Aurora, IL 60503ActiveMLS ID #12715757, Adrienne Bolstad, Nola Armento Realty. MRED as distributed by MLS GRID
- $269,9002 bd2 ba1.3k sqft13915 S Bristlecone Ln APT C, Plainfield, IL 60544ActiveMLS ID #12727279, Miroslaw Firlej, Arc Red Inc Arc Realty Group. MRED as distributed by MLS GRID
- $309,0003 bd3 ba1.4k sqft13917 S Cambridge Cir, Plainfield, IL 60544ActiveMLS ID #12707820, Joshua Lehane, Network Property Managment LLC. MRED as distributed by MLS GRID
- $299,9002 bd3 ba1.5k sqft1870 Middlebury Dr, Aurora, IL 60503ActiveMLS ID #12603499, Elizabeth Behling, Redfin Corporation. MRED as distributed by MLS GRID
- $285,0002 bd3 ba1.3k sqft2497 Frost Dr, Aurora, IL 60503ActiveMLS ID #12657006, Bill Urasky, HomeSmart Realty Group. MRED as distributed by MLS GRID
- $283,8002 bd3 ba1.3k sqft616 Lincoln Station Dr, Oswego, IL 60543ActiveMLS ID #12695041, Sophia Su, RE/MAX of Naperville. MRED as distributed by MLS GRID
- $330,0003 bd3 ba1.5k sqft23857 McMullin Cir, Plainfield, IL 60586ActiveMLS ID #12729789, Alan Holtz, VYLLA Home. MRED as distributed by MLS GRID
