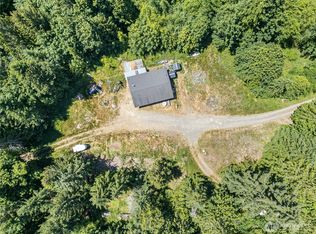
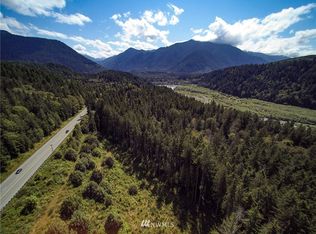
Indulge in 3.3 acres of captivating Elwha River & Valley views! This custom-built home offers a stunning panorama of the Elwha River and Valley, surrounded by government land. Whether you're unwinding on the expansive deck with a hot tub or cozying up by the fire inside, this home exudes warmth and charm. Two large garages provide ample space for vehicles, toys, or workshops. Don't miss out on this extraordinary riverside retreat!
Sold
Listed by: RE/MAX Evergreen • Shawn Washburn
Bought with: eXp Realty
$773,968
240121 W Highway 101, Port Angeles, WA 98363
1beds
1,799sqft
Single Family Residence
Built in 2006
3.3 Acres Lot
$921,100 Zestimate®
$430/sqft
$2,308 Estimated rent
Home value
$921,100
$774,000 - $1.12M
$2,308/mo
Zestimate® history
Owner options
List your home for rent
$2,308/mo
Rent Zestimate®
Find your next renter with Zillow Rental Manager. Plus, with online applications, you can quickly screen prospective tenants – for free.
$2,308/mo
Rent Zestimate®
Refinance and save
$4,674/mo
Est. payment
Refinancing to a lower rate could help reduce your monthly payments and save thousands over the life of the loan.
$4,674/mo
Est. payment
Explore your selling options
Work with a Zillow partner agent
Leverage their expertise and Zillow's premium Showcase listings to get your home seen by more buyers.
Get startedList with your own agent
Get your home in front of millions of buyers by listing it on Zillow.
Learn how to do itSell it yourself
Take full control of how buyers see your home on Zillow by listing For Sale by Owner (FSBO).
List your homeWhat's special
Zillow last checked:
Listing updated:
Listed by:
Shawn Washburn,
RE/MAX Evergreen
Bought with:
Tamara Tobler, 21027802
eXp Realty
Source: NWMLS as distributed by MLS GRID,MLS#: 2246812
Facts & features
Interior
Bedrooms & bathrooms
- Bedrooms: 1
- Bathrooms: 3
- 3/4 bathrooms: 2
- 1/2 bathrooms: 1
- Main level bathrooms: 3
- Main level bedrooms: 1
Primary bedroom
- Level: Main
Bathroom three quarter
- Level: Main
Bathroom three quarter
- Level: Main
Other
- Level: Main
Dining room
- Level: Main
Entry hall
- Level: Main
Family room
- Level: Main
Kitchen with eating space
- Level: Main
Living room
- Level: Main
Heating
- Fireplace, Heat Pump, Electric
Cooling
- Heat Pump
Appliances
- Included: Dishwashers_, Dryer(s), Microwaves_, Refrigerators_, Dishwasher(s), Microwave(s), Refrigerator(s)
Features
- Bath Off Primary, Ceiling Fan(s), Dining Room, Loft
- Flooring: Hardwood, Laminate, Carpet
- Windows: Double Pane/Storm Window
- Basement: None
- Number of fireplaces: 1
- Fireplace features: Gas, Main Level: 1, Fireplace
Interior area
- Total structure area: 1,799
- Total interior livable area: 1,799 sqft
Property
Parking
- Total spaces: 5
- Parking features: Attached Carport, Driveway, Detached Garage
- Garage spaces: 5
- Has carport: Yes
Features
- Entry location: Main
- Patio & porch: Hardwood, Laminate, Laminate Tile, Wall to Wall Carpet, Bath Off Primary, Ceiling Fan(s), Double Pane/Storm Window, Dining Room, Loft, Vaulted Ceiling(s), Fireplace
- Has spa: Yes
- Has view: Yes
- View description: River
- Has water view: Yes
- Water view: River
- Waterfront features: River Access
Lot
- Size: 3.3 Acres
- Features: Adjacent to Public Land, Deck, Gated Entry, Hot Tub/Spa, Outbuildings, Propane, Shop
- Topography: Level,Sloped
- Residential vegetation: Wooded
Details
- Parcel number: 0730223301200000
- Zoning description: Jurisdiction: County
- Special conditions: Standard
Construction
Type & style
- Home type: SingleFamily
- Architectural style: 1 1/2 Story
- Property subtype: Single Family Residence
Materials
- Wood Siding
- Foundation: Poured Concrete
- Roof: Metal
Condition
- Year built: 2006
Utilities & green energy
- Electric: Company: Clallam PUD
- Sewer: Septic Tank, Company: Private Septic
- Water: Individual Well, Company: Private Well
Community & HOA
Community
- Subdivision: Elwha
Location
- Region: Pt Angeles
Financial & listing details
- Price per square foot: $430/sqft
- Annual tax amount: $5,037
- Date on market: 6/27/2024
- Cumulative days on market: 755 days
- Listing terms: Conventional,VA Loan
- Inclusions: Dishwashers, Dryers, Microwaves, Refrigerators
Price history
| Date | Event | Price |
|---|---|---|
| 7/3/2024 | Sold | $773,968-8.9%$430/sqft |
Source:  NWMLS as distributed by MLS GRID #2246812 Report a problem NWMLS as distributed by MLS GRID #2246812 Report a problem | ||
| 6/11/2024 | Pending sale | $850,000$472/sqft |
Source: NWMLS as distributed by MLS GRID #2246812 Report a problem | ||
| 6/4/2024 | Listed for sale | $850,000$472/sqft |
Source: NWMLS as distributed by MLS GRID #2246812 Report a problem | ||
Public tax history
Tax history is unavailable.
Neighborhood: 98363
Nearby homes
- $773,9681 bd3 ba1.7k sqft240121 Highway 101, Port Angeles, WA 98363Sold

- $435,0002 bd1 ba1.1k sqft240304 W Highway 101, Port Angeles, WA 98363For Sale
- $90,0003 Acres240661 Highway 101, Port Angeles, WA 98363Sold

- $--3 Acres9999 Highway 101, Beaver, WA 98305Off Market
- $513,7903 bd2 ba1.6k sqft306 Bear Tracts Rd, Pt Angeles, WA 98363Sold
- $599,9503 bd3 ba1.9k sqft537 Herrick Rd, Port Angeles, WA 98363For Sale
- $1,999,9005 bd5 ba5.6k sqft339 & 337 Wildcat Rd, Pt Angeles, WA 98363For Sale
- $475,0002 bd2 ba1.5k sqft165 Wildcat Rd, Port Angeles, WA 98363Pending
Nearby schools
GreatSchools rating
- 7/10Dry Creek Elementary SchoolGrades: PK-6Distance: 3.2 mi
- 6/10Stevens Middle SchoolGrades: 7-8Distance: 5.7 mi
- 5/10Port Angeles High SchoolGrades: 9-12Distance: 6.3 mi


Get pre-qualified for a loan
At Zillow Home Loans, we can pre-qualify you in as little as 5 minutes with no impact to your credit score.An equal housing lender. NMLS #10287.
- Washington
- Clallam County
- Port Angeles
- 98363
- 240121 W Highway 101
Nearby cities
Nearby neighborhoods
Nearby zip codes
Other Port Angeles Topics
