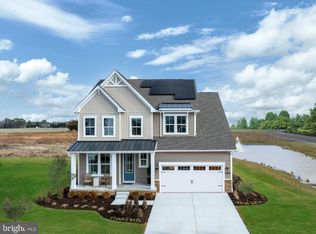
READY NOW! This beautifully designed 3-bed, 2-bath Herring Quick Move in offers the perfect balance of comfort and style, featuring an open-concept layout, a cozy fireplace, and premium finishes throughout. With a private study, huge walk-in pantry, mud room, and covered porch, this home is ideal for both everyday living and entertaining. Situated on a prime lot backing to common space, you’ll enjoy added privacy and peaceful views. Key Features: 3 Bedrooms | 2 Bathrooms Spacious bedrooms with ample closet space, including a luxurious master suite with an en-suite bath featuring dual vanities and a walk-in shower. Study A well-sized study provides an ideal home office or flex space for your needs. Gourmet Kitchen Featuring quartz countertops, premium cabinetry, and a large island, the kitchen is a chef’s dream. The huge walk-in pantry offers extra storage for all your cooking essentials. Cozy Fireplace The living room features a stunning fireplace, creating a warm and inviting atmosphere for gatherings. Mud Room The convenient mud room offers easy access from the garage, perfect for keeping coats, shoes, and bags organized. Covered Porch Relax outdoors on your covered porch, perfect for enjoying your morning coffee or evening sunsets. Backing to Common Space Enjoy privacy and scenic views with the home backing to a peaceful common space, offering a serene setting for your family. Additional Features: Open-concept design with plenty of natural light Energy-efficient appliances and systems Spacious 2-car garage High 12 ft ceilings in the great room and modern finishes throughout Chase Oaks offers resort-style living with amenities that include a resort-style pool with cabanas, a clubhouse, a fitness center, and pickleball courts. HOA includes lawn maintenance, mulching twice a year, internet through Verizon Fios, trash and snow removal. Don’t miss the opportunity to make it yours—schedule a tour today! Models are open 10am-5pm every day.
Sold for $559,990
$559,990
24013 Bark Wood Ct, Lewes, DE 19958
3beds
2,186sqft
Single Family Residence
Built in 2024
0.25 Acres Lot
$555,500 Zestimate®
$256/sqft
$2,998 Estimated rent
Home value
$555,500
$517,000 - $600,000
$2,998/mo
Zestimate® history
Owner options
List your home for rent
$2,998/mo
Rent Zestimate®
Find your next renter with Zillow Rental Manager. Plus, with online applications, you can quickly screen prospective tenants – for free.
$2,998/mo
Rent Zestimate®
Refinance and save
$3,599/mo
Est. payment
Refinancing to a lower rate could help reduce your monthly payments and save thousands over the life of the loan.
$3,599/mo
Est. payment
Explore your selling options
Work with a Zillow partner agent
Leverage their expertise and Zillow's premium Showcase listings to get your home seen by more buyers.
Get startedList with your own agent
Get your home in front of millions of buyers by listing it on Zillow.
Learn how to do itSell it yourself
Take full control of how buyers see your home on Zillow by listing For Sale by Owner (FSBO).
List your homeWhat's special
Serene common areaFlexible study spaceFilled with natural lightOpen layoutSpacious backyard
Zillow last checked:
Listing updated:
Listed by:
MICHAEL KENNEDY 302-381-7001,
Compass
Bought with:
Taylor Tallarico
Keller Williams Realty
Source: Bright MLS,MLS#: DESU2087370
Facts & features
Interior
Bedrooms & bathrooms
- Bedrooms: 3
- Bathrooms: 2
- Full bathrooms: 2
- Main level bathrooms: 2
- Main level bedrooms: 3
Basement
- Area: 0
Heating
- ENERGY STAR Qualified Equipment, Heat Pump, Electric
Cooling
- Central Air, Electric
Appliances
- Included: Air Cleaner, Microwave, Energy Efficient Appliances, ENERGY STAR Qualified Refrigerator, Stainless Steel Appliance(s), Water Heater, Tankless Water Heater, Instant Hot Water, Gas Water Heater
- Laundry: Hookup
Features
- Tray Ceiling(s)
- Flooring: Carpet, Ceramic Tile
- Windows: Energy Efficient, Low Emissivity Windows, Screens, Vinyl Clad
- Has basement: No
- Has fireplace: No
Interior area
- Total structure area: 2,186
- Total interior livable area: 2,186 sqft
- Finished area above ground: 2,186
- Finished area below ground: 0
Property
Parking
- Total spaces: 2
- Parking features: Garage Faces Front, Inside Entrance, Attached, Driveway
- Attached garage spaces: 2
- Has uncovered spaces: Yes
Accessibility
- Accessibility features: Doors - Lever Handle(s)
Features
- Levels: One
- Stories: 1
- Patio & porch: Porch
- Exterior features: Lighting, Lawn Sprinkler
- Pool features: Community
Lot
- Size: 0.25 Acres
Details
- Additional structures: Above Grade, Below Grade
- Parcel number: 23406.001259.00
- Zoning: R
- Special conditions: Standard
Construction
Type & style
- Home type: SingleFamily
- Architectural style: Coastal,Cottage
- Property subtype: Single Family Residence
Materials
- Blown-In Insulation, CPVC/PVC, Low VOC Products/Finishes, Rough-In Plumbing, Spray Foam Insulation, Vinyl Siding
- Foundation: Crawl Space
- Roof: Architectural Shingle
Condition
- Excellent
- New construction: Yes
- Year built: 2024
Details
- Builder model: Herring
- Builder name: Beazer Homes
Utilities & green energy
- Electric: 200+ Amp Service
- Sewer: Public Sewer
- Water: Private/Community Water
- Utilities for property: Underground Utilities, Cable Available, Electricity Available, Natural Gas Available, Sewer Available, Water Available
Community & HOA
Community
- Features: Pool
- Security: Smoke Detector(s)
- Subdivision: Chase Oaks
HOA
- Has HOA: Yes
- Amenities included: Bar/Lounge, Clubhouse, Community Center, Fitness Center, Meeting Room, Pool, Other
- Services included: All Ground Fee, Maintenance Grounds, Management, Pool(s), Recreation Facility, Reserve Funds, Road Maintenance, Snow Removal, Trash
- HOA fee: $325 monthly
Location
- Region: Lewes
Financial & listing details
- Price per square foot: $256/sqft
- Tax assessed value: $228,500
- Annual tax amount: $483
- Date on market: 5/29/2025
- Listing agreement: Exclusive Right To Sell
- Ownership: Fee Simple
Price history
| Date | Event | Price |
|---|---|---|
| 12/15/2025 | Sold | $559,990+1.8%$256/sqft |
Source:  Bright MLS #DESU2087370 Report a problem Bright MLS #DESU2087370 Report a problem | ||
| 11/21/2025 | Pending sale | $549,990$252/sqft |
Source: Bright MLS #DESU2087370 Report a problem | ||
| 9/19/2025 | Price change | $549,990-4.3%$252/sqft |
Source:  Beazer Homes Report a problem Beazer Homes Report a problem | ||
| 8/3/2025 | Price change | $574,990+9.5%$263/sqft |
Source: Beazer Homes Report a problem | ||
| 7/15/2025 | Price change | $524,990-4.5%$240/sqft |
Source: Beazer Homes Report a problem | ||
| 7/11/2025 | Price change | $549,990-1.8%$252/sqft |
Source: Beazer Homes Report a problem | ||
| 7/9/2025 | Price change | $559,990+1.8%$256/sqft |
Source: Beazer Homes Report a problem | ||
| 6/24/2025 | Price change | $549,990-2.7%$252/sqft |
Source: Beazer Homes Report a problem | ||
| 6/18/2025 | Price change | $564,990+2.7%$258/sqft |
Source: Beazer Homes Report a problem | ||
| 4/3/2025 | Listed for sale | $549,990$252/sqft |
Source: Beazer Homes Report a problem | ||
Public tax history
| Year | Property taxes | Tax assessment |
|---|---|---|
| 2025 | $483 +291.6% | $114,250 +4470% |
| 2024 | $123 | $2,500 |
| 2023 | -- | $2,500 |
Find assessor info on the county website
Neighborhood: 19958
Nearby homes
- $525,9903 bd2 ba2.1k sqft25015 Cypress Ct, Lewes, DE 19958Sold

- $646,2404 bd4 ba2.8k sqft23057 Golden Oak Dr, Lewes, DE 19958Sold
- $784,2404 bd-- ba3.2k sqft22064 Heartwood Cir, Lewes, DE 19958Sold
- $517,085-- bd-- ba-- sqft25010 Cypress Ct, Lewes, DE 19958Sold
- $524,9903 bd2 ba2.1k sqft25020 Cypress Ct, Lewes, DE 19958Sold
- $524,9904 bd3 ba2.5k sqft22013 Heartwood Cir, Lewes, DE 19958Sold
- $574,9903 bd2 ba2.1k sqft22020 Heartwood Cir, Lewes, DE 19958Sold
- $620,0004 bd3 ba3k sqft22033 Heartwood Cir, Lewes, DE 19958Sold
Nearby schools
GreatSchools rating
- 10/10Love Creek Elementary SchoolGrades: K-5Distance: 2 mi
- 7/10Beacon Middle SchoolGrades: 6-8Distance: 2.1 mi
- 8/10Cape Henlopen High SchoolGrades: 9-12Distance: 4.1 mi
Schools provided by the listing agent
- District: Cape Henlopen
Source: Bright MLS. This data may not be complete. We recommend contacting the local school district to confirm school assignments for this home.


Get pre-qualified for a loan
At Zillow Home Loans, we can pre-qualify you in as little as 5 minutes with no impact to your credit score.An equal housing lender. NMLS #10287.
Sell for more on Zillow
Get a Zillow Showcase℠ listing at no additional cost and you could sell for .
$555,500
2% more
+$11,110
With Zillow Showcase(estimated)
$566,610
- Delaware
- Sussex County
- Lewes
- 19958
- 24013 Bark Wood Ct
Nearby cities
Nearby zip codes
Other Lewes Topics
